** OPEN HOUSE Sun, 10/4 from 1-3pm** Welcome to 717 Union Street! This charming two-story city home offers five bedrooms and two full baths, providing plenty of room for family, guests, and everyday living. Step inside to a large living area featuring an exceptional den and fireplace, creating an inviting space with plenty of character. The original woodwork and classic layout showcase the timeless charm of this home - the kind of character that simply isn't found in many newer homes. The basement is a true blank slate, ready to be transformed into additional living space, a recreation area, home office, or whatever fits your vision. Outside, enjoy privacy surrounded by mature trees, offering plenty of room to relax & entertain. The two-car garage includes additional storage space, making it ideal for vehicles, tools, and all of your outdoor equipment. If you're looking for space, character, and the opportunity to make a home your own, 717 Union Street is ready to welcome you!
Active
Price cut: $5.1K (9/30)
$199,900
717 Union St, Jackson, MI 49203
5beds
1,950sqft
Single Family Residence
Built in 1930
8,712 Square Feet Lot
$197,100 Zestimate®
$103/sqft
$-- HOA
What's special
Original woodworkClassic layoutFive bedroomsExceptional den
- 31 days
- 376
- 55
Zillow last checked:
Listing updated:
Listed by:
My Smart Team 517-295-3948,
Production Realty 517-879-4141,
Benjamin Kono 517-295-3948,
Production Realty
Source: MichRIC,MLS#: 26046227
Facts & features
Interior
Bedrooms & bathrooms
- Bedrooms: 5
- Bathrooms: 2
- Full bathrooms: 2
- Main level bedrooms: 1
Primary bedroom
- Level: Upper
- Area: 156.75
- Dimensions: 14.25 x 11.00
Bedroom 2
- Level: Upper
- Area: 101.75
- Dimensions: 9.25 x 11.00
Bedroom 3
- Level: Upper
- Area: 165.63
- Dimensions: 12.50 x 13.25
Bedroom 4
- Level: Upper
- Area: 168.94
- Dimensions: 13.25 x 12.75
Bedroom 5
- Level: Main
- Area: 128.13
- Dimensions: 12.50 x 10.25
Bathroom 1
- Level: Main
- Area: 33.75
- Dimensions: 5.00 x 6.75
Bathroom 2
- Level: Upper
- Area: 75.56
- Dimensions: 9.75 x 7.75
Den
- Level: Main
- Area: 106.88
- Dimensions: 9.50 x 11.25
Dining room
- Level: Main
- Area: 137.5
- Dimensions: 12.50 x 11.00
Kitchen
- Level: Main
- Area: 184.25
- Dimensions: 16.75 x 11.00
Living room
- Level: Main
- Area: 228.56
- Dimensions: 13.25 x 17.25
Heating
- Forced Air
Cooling
- Window Unit(s)
Appliances
- Included: Dishwasher, Microwave, Range
- Laundry: In Basement
Features
- Ceiling Fan(s)
- Flooring: Tile, Vinyl, Wood
- Basement: Full
- Number of fireplaces: 1
- Fireplace features: Den
Interior area
- Total structure area: 1,950
- Total interior livable area: 1,950 sqft
- Finished area below ground: 0
Property
Parking
- Total spaces: 2
- Parking features: Detached
- Garage spaces: 2
Features
- Stories: 2
Lot
- Size: 8,712 Square Feet
- Dimensions: 132 x 66 x 132
- Features: Sidewalk
Details
- Parcel number: 3157100000
Construction
Type & style
- Home type: SingleFamily
- Architectural style: Other
- Property subtype: Single Family Residence
Materials
- Wood Siding
- Roof: Shingle
Condition
- New construction: No
- Year built: 1930
Utilities & green energy
- Sewer: Public Sewer
- Water: Public
Community & HOA
Location
- Region: Jackson
Financial & listing details
- Price per square foot: $103/sqft
- Tax assessed value: $84,494
- Annual tax amount: $4,105
- Date on market: 8/31/2026
- Listing terms: Cash,FHA,VA Loan,MSHDA,Conventional
Estimated market value
$197,100
$187,000 - $207,000
$1,960/mo
Price history
| Date | Event | Price |
|---|---|---|
| 9/30/2026 | Price change | $199,900-2.5%$103/sqft |
Source:  MichRIC #26046227 Report a problem MichRIC #26046227 Report a problem | ||
| 8/31/2026 | Listed for sale | $205,000+36.7%$105/sqft |
Source: MichRIC #26046227 Report a problem | ||
| 9/19/2023 | Sold | $150,000$77/sqft |
Source: Public Record Report a problem | ||
Public tax history
| Year | Property taxes | Tax assessment |
|---|---|---|
| 2026 | -- | $99,000 +10.5% |
| 2025 | -- | $89,600 +12.3% |
| 2024 | -- | $79,800 +59.1% |
| 2021 | $1,935 | $50,150 +2.1% |
| 2020 | $1,935 +3.1% | $49,100 +14.5% |
| 2019 | $1,878 +5.9% | $42,900 +5.7% |
| 2018 | $1,772 +14.5% | $40,600 +2.5% |
| 2017 | $1,548 | $39,600 +7% |
| 2016 | $1,548 +4.2% | $37,000 +8.7% |
| 2015 | $1,486 | $34,050 -0.1% |
| 2014 | $1,486 | $34,100 -0.7% |
| 2012 | -- | $34,350 -13.8% |
| 2011 | -- | $39,850 -11.7% |
| 2010 | -- | $45,150 -9.4% |
| 2009 | -- | $49,850 |
Find assessor info on the county website
Monthly payment
Est. payment
Payment breakdown
Explore the cost of this home by adjusting the details. Changes won't be saved.Climate risks
Neighborhood: 49203
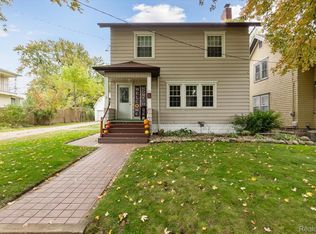
Similar homes
- $199,9004 bd3 ba1.7k sqft1008 Union St, Jackson, MI 49203For Sale

 MLS ID #26032489, Catherine L. Rice, Coldwell Banker Beiswanger Realty Group. MichRIC
 - $195,0004 bd2 ba1.8k sqft901 W Franklin St, Jackson, MI 49203For Sale
 MLS ID #26045209, Brian Kono, Production Realty. MichRIC
 - $214,0004 bd2 ba1.5k sqft1100 S Webster St, Jackson, MI 49203For Sale
 MLS ID #26041531, Sara Tripp, Xsell Realty. MichRIC
 - $199,9005 bd3 ba2.7k sqft2807 McCain Rd, Jackson, MI 49203For Sale
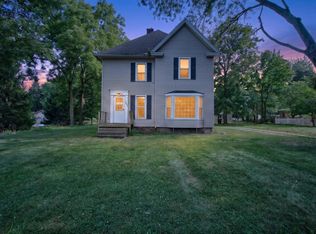 MLS ID #26036649, Jordon Jarrett, Coldwell Banker Beiswanger Realty Group. MichRIC
 - $214,9004 bd2 ba1.8k sqft1127 S Brown St, Jackson, MI 49203For SaleMLS ID #26038460, KAYLA DOMINIQUE, Howard Hanna Real Estate Services. MichRIC
- $195,0003 bd2 ba1.1k sqft1867 S Argus Ct, Jackson, MI 49203For SaleMLS ID #26052615, Stephanie Bosanac-Mortimer, RE/MAX Mid-Michigan R.E.. MichRIC
- $219,9003 bd2 ba1.4k sqft716 Woodfield Dr, Jackson, MI 49203For SaleMLS ID #26051020, Alicia Dickens, Heart for Homes, LLC. MichRIC
- $215,0003 bd2 ba1.7k sqft2921 Overhill Rd, Jackson, MI 49203For SaleMLS ID #26050396, Brittany Ostrowski, ERA Reardon Realty, L.L.C.. MichRIC
- $184,9003 bd2 ba1.5k sqft757 Glenwood Ave, Jackson, MI 49203For SaleMLS ID #26041553, Valerie Stover, Val Stover Real Estate Team. MichRIC
- $204,9004 bd2 ba1.4k sqft754 Oakridge Dr, Jackson, MI 49203For SaleMLS ID #26019502, JENNIFER FLACK, Century 21 Affiliated - Jackson. MichRIC
- $169,0003 bd1 ba1.5k sqft607 S Grinnell St, Jackson, MI 49203For SaleMLS ID #26046980, Ruby Johnson, The Charles Reinhart Company. MichRIC
- $159,0003 bd2 ba2.2k sqft607 Harwood St, Jackson, MI 49203For SaleMLS ID #26029136, Sara Tripp, Xsell Realty. MichRIC
- $185,0003 bd1 ba1.2k sqft1109 S Webster St, Jackson, MI 49203For SaleMLS ID #26028383, Logan Everett, Century 21 Affiliated - Jackson. MichRIC
- $289,9003 bd2 ba2.4k sqft710 S Webster St, Jackson, MI 49203For SaleMLS ID #26045744, TIMOTHY J ATKINS, ERA Reardon Realty, L.L.C.. MichRIC
- $159,9993 bd2 ba1.2k sqft228 N Thompson St, Jackson, MI 49202For SaleMLS ID #26033038, HEATHER DULLOCK, ERA Reardon Realty, L.L.C.. MichRIC
- $240,0003 bd2 ba2.1k sqft411 Park Rd, Jackson, MI 49203For SaleMLS ID #26016476, Tony Pruitt, EXP Realty. MichRIC
- $194,5003 bd1 ba1k sqft3425 Cambridge Ave, Jackson, MI 49203For SaleMLS ID #26042145, Benjamin Jermeay, CENTURY 21 Affiliated. MichRIC
- $244,0003 bd2 ba2.4k sqft2705 Glendale Rd, Jackson, MI 49203For Sale
 MLS ID #20261070386, Justin S Ford, EXP Realty Plymouth. Realcomp II
 - $205,0003 bd3 ba1.6k sqft1022 Homewild Ave, Jackson, MI 49201For SaleMLS ID #26033961, SUSAN M MOHLMAN, Sproat Realty Professionals-J. MichRIC
- $144,9003 bd1 ba1.4k sqft501 Harwood St, Jackson, MI 49203For Sale
 MLS ID #50213418, Gloria Leonard, Howard Hanna Real Estate Services-Adrian. MiRealSource
