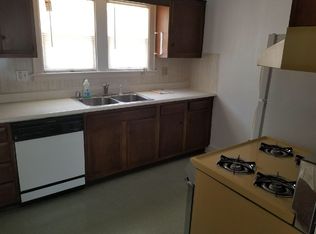
Welcome to 607 S Grinnell St in Jackson, where classic character meets thoughtful updates and flexible living space. This spacious home offers three comfortable bedrooms, along with an additional finished flex space on the third floor—an ideal area for a home office, playroom, studio, or hobby space. The second-story bathroom is spacious and filled with natural light, while the home's easy-flowing layout creates a comfortable connection between the living spaces. The third-floor room is accessible by stairs through one of the bedrooms. The kitchen features new flooring installed in August 2026. A full basement provides valuable storage and utility space, with five SmartJack supports installed by Ayers Basement Systems in May 2026 at a cost of nearly $10,000. Additional improvements include a new roof and chimney repairs completed in spring 2022. With generous living space, a versatile finished third-floor area, and substantial recent updates, 607 S Grinnell St offers a practical opportunity in Jackson.
Active
$169,000
607 S Grinnell St, Jackson, MI 49203
3beds
1,587sqft
Single Family Residence
Built in 1920
5,662 Square Feet Lot
$165,800 Zestimate®
$106/sqft
$-- HOA
What's special
Spacious homeThree comfortable bedrooms
- 25 days
- 551
- 30
Zillow last checked:
Listing updated:
Listed by:
Ruby Johnson 734-352-0802,
The Charles Reinhart Company 734-475-9600
Source: MichRIC,MLS#: 26046980
Facts & features
Interior
Bedrooms & bathrooms
- Bedrooms: 3
- Bathrooms: 1
- Full bathrooms: 1
Heating
- Forced Air
Appliances
- Laundry: In Bathroom
Features
- Ceiling Fan(s), Eat-in Kitchen
- Flooring: Other, Wood
- Basement: Full
- Has fireplace: No
Interior area
- Total structure area: 1,587
- Total interior livable area: 1,587 sqft
- Finished area below ground: 0
Property
Parking
- Total spaces: 2
- Parking features: Garage Faces Front, Garage Door Opener, Detached
- Garage spaces: 2
Features
- Stories: 2
Lot
- Size: 5,662 Square Feet
- Dimensions: 44 x 132
- Features: Level, Sidewalk
Details
- Parcel number: 3083900000
- Zoning description: R-1
Construction
Type & style
- Home type: SingleFamily
- Architectural style: Traditional
- Property subtype: Single Family Residence
Materials
- Vinyl Siding
- Roof: Shingle
Condition
- New construction: No
- Year built: 1920
Utilities & green energy
- Sewer: Public Sewer
- Water: Public
Community & HOA
Community
- Subdivision: Shoemaker
Location
- Region: Jackson
Financial & listing details
- Price per square foot: $106/sqft
- Tax assessed value: $69,846
- Annual tax amount: $3,393
- Date on market: 9/3/2026
- Listing terms: Other,Cash,FHA,VA Loan,MSHDA,Conventional
- Road surface type: Paved
Estimated market value
$165,800
$158,000 - $174,000
$1,585/mo
Price history
| Date | Event | Price |
|---|---|---|
| 9/3/2026 | Listed for sale | $169,000+30%$106/sqft |
Source:  MichRIC #26046980 Report a problem MichRIC #26046980 Report a problem | ||
| 9/30/2021 | Sold | $130,000+0.1%$82/sqft |
Source: MichRIC #21098455 Report a problem | ||
| 8/19/2021 | Contingent | $129,900$82/sqft |
Source: MichRIC #21098455 Report a problem | ||
| 8/4/2021 | Listed for sale | $129,900+62.6%$82/sqft |
Source: MichRIC #21098455 Report a problem | ||
| 3/17/2017 | Sold | $79,900$50/sqft |
Source: MichRIC #21057155 Report a problem | ||
| 2/14/2017 | Pending sale | $79,900$50/sqft |
Source: ERA Reardon Realty #201700311 Report a problem | ||
| 2/4/2017 | Listed for sale | $79,900+22.9%$50/sqft |
Source: ERA REARDON REALTY, L.L.C. #201700311 Report a problem | ||
| 1/9/2007 | Sold | $65,000$41/sqft |
Source: Public Record Report a problem | ||
Public tax history
| Year | Property taxes | Tax assessment |
|---|---|---|
| 2026 | -- | $79,500 +6.3% |
| 2025 | -- | $74,800 +4.9% |
| 2024 | -- | $71,300 +35.2% |
| 2021 | $2,060 | $52,750 +11.3% |
| 2020 | $2,060 +3.1% | $47,400 +20% |
| 2019 | $1,999 +5.9% | $39,500 +5.5% |
| 2018 | $1,887 -9.5% | $37,450 +1.2% |
| 2017 | $2,085 | $37,000 +0.3% |
| 2016 | $2,085 +4.3% | $36,900 +5.9% |
| 2015 | $1,998 | $34,850 +3.3% |
| 2014 | $1,998 | $33,750 +2.7% |
| 2012 | -- | $32,850 -0.5% |
| 2011 | -- | $33,000 -5.2% |
| 2010 | -- | $34,800 -18.9% |
| 2009 | -- | $42,900 |
Find assessor info on the county website
Monthly payment
Est. payment
Payment breakdown
Explore the cost of this home by adjusting the details. Changes won't be saved.Climate risks
Neighborhood: 49203

Similar homes
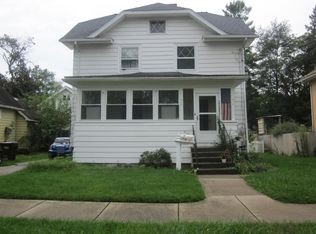
- $--3 bd1 ba1.5k sqft910 3rd St, Jackson, MI 49203Auction
 ServiceLink Auction
 - $199,9004 bd3 ba1.7k sqft1008 Union St, Jackson, MI 49203For Sale

 MLS ID #26032489, Catherine L. Rice, Coldwell Banker Beiswanger Realty Group. MichRIC
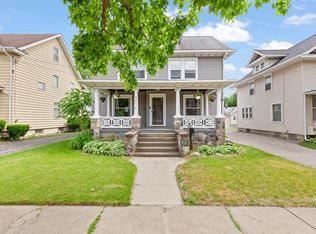
 - $159,0003 bd2 ba2.2k sqft607 Harwood St, Jackson, MI 49203For Sale
 MLS ID #26029136, Sara Tripp, Xsell Realty. MichRIC
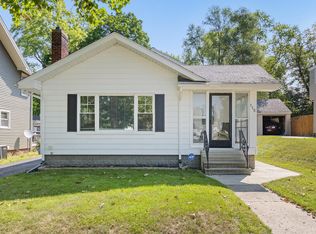
 - $169,0002 bd1 ba892 sqft115 S Thompson St, Jackson, MI 49203For Sale
 MLS ID #26044230, Sara Tripp, Xsell Realty. MichRIC
 - $189,9003 bd2 ba1.5k sqft757 Glenwood Ave, Jackson, MI 49203For SaleMLS ID #26041553, Valerie Stover, Val Stover Real Estate Team. MichRIC
- $165,0003 bd2 ba1.5k sqft206 N Grinnell St, Jackson, MI 49202For Sale
 MLS ID #20261018081, Brian LeBoeuf, REMAX City Centre. Realcomp II
 - $167,5003 bd2 ba1.4k sqft1021 Carl Breeding Way, Jackson, MI 49203For SaleMLS ID #26035469, DEBBIE CROWNOVER, RE/MAX Mid-Michigan-Brooklyn. MichRIC
- $195,0004 bd2 ba1.8k sqft901 W Franklin St, Jackson, MI 49203For SaleMLS ID #26045209, Brian Kono, Production Realty. MichRIC
- $149,9003 bd1 ba1.3k sqft1017 Woodbridge St, Jackson, MI 49203For SaleMLS ID #26040615, WILLIAM H WHITE, Century 21 Affiliated - Jackson. MichRIC
- $163,4003 bd1 ba1.1k sqft227 N Bowen St, Jackson, MI 49202For SaleMLS ID #26043013, TIMOTHY CREECH, Five Star Real Estate. MichRIC
- $205,0005 bd2 ba1.9k sqft717 Union St, Jackson, MI 49203For SaleMLS ID #26046227, My Smart Team, Production Realty. MichRIC
- $185,0003 bd1 ba1.2k sqft1109 S Webster St, Jackson, MI 49203For SaleMLS ID #26028383, Logan Everett, Century 21 Affiliated - Jackson. MichRIC
- $219,9003 bd2 ba1.4k sqft716 Woodfield Dr, Jackson, MI 49203For SaleMLS ID #26051020, Alicia Dickens, Heart for Homes, LLC. MichRIC
- $144,9002 bd1 ba876 sqft602 7th St, Jackson, MI 49203For SaleMLS ID #26044580, JENNIFER FLACK, Century 21 Affiliated - Jackson. MichRIC
- $214,0004 bd2 ba1.5k sqft1100 S Webster St, Jackson, MI 49203For SaleMLS ID #26041531, Sara Tripp, Xsell Realty. MichRIC
- $144,9003 bd1 ba1.4k sqft501 Harwood St, Jackson, MI 49203For Sale
 MLS ID #50213418, Gloria Leonard, Howard Hanna Real Estate Services-Adrian. MiRealSource
 - $169,9003 bd1 ba1.5k sqft1023 Evanston Dr, Jackson, MI 49202For SaleMLS ID #26029470, Clifford Risner, Executive Brokers Residential and Commercial Real Estate. MichRIC
- $149,8003 bd1 ba1.5k sqft3039 Overhill Rd, Jackson, MI 49203For SaleMLS ID #26047217, David Mueller, Real Broker LLC Ann Arbor. MichRIC
- $155,0003 bd1 ba905 sqft131 Park Dr, Jackson, MI 49203For SaleMLS ID #26025709, ERIC ROPP, Century 21 Affiliated - Jackson. MichRIC
