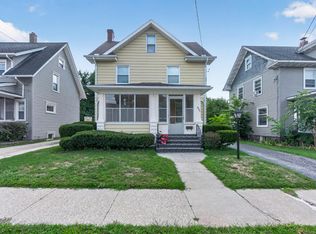
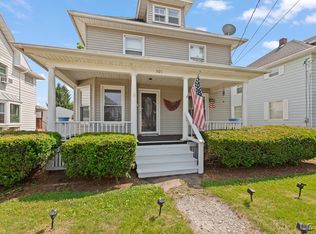
City Charmer! From the moment you arrive, you'll be welcomed by the spacious front porch; perfect for relaxing on warm summer days. Inside, this home showcases many original features that have been beautifully preserved, including classic wood trim and hardwood flooring. The main level offers a spacious and inviting layout with a large living room, formal dining room, and the convenience of a half bath for guests. The kitchen features new flooring and includes all appliances. Upstairs, you'll find three generously sized bedrooms and a full bathroom. Need even more room? The third level offers additional living space with a large loft area and a separate room that could easily serve as a fourth bedroom or hobby space. The basement provides plenty of storage, while the two-car garage features new overhead doors. Outside, enjoy a fenced backyard that offers privacy and space for outdoor activities. With immediate possession available this charming home is ready for its next owner!
Active
Price cut: $5.9K (8/30)
$159,000
607 Harwood St, Jackson, MI 49203
3beds
2,206sqft
Single Family Residence
Built in 1926
5,227 Square Feet Lot
$157,700 Zestimate®
$72/sqft
$-- HOA
What's special
Large loft areaClassic wood trimSpacious front porchHardwood flooringFormal dining roomThree generously sized bedroomsSpacious and inviting layout
- 126 days
- 482
- 75
Zillow last checked:
Listing updated:
Listed by:
Sara Tripp 517-403-7905,
Xsell Realty 517-266-4661
Source: MichRIC,MLS#: 26029136
Facts & features
Interior
Bedrooms & bathrooms
- Bedrooms: 3
- Bathrooms: 2
- Full bathrooms: 1
- 1/2 bathrooms: 1
Primary bedroom
- Level: Upper
- Area: 169.12
- Dimensions: 13.11 x 12.90
Bedroom 2
- Level: Upper
- Area: 169.12
- Dimensions: 12.90 x 13.11
Bedroom 3
- Level: Upper
- Area: 117.16
- Dimensions: 10.10 x 11.60
Dining room
- Level: Main
- Area: 164.92
- Dimensions: 12.40 x 13.30
Family room
- Level: Main
- Area: 244.02
- Dimensions: 16.60 x 14.70
Kitchen
- Level: Main
- Area: 170.17
- Dimensions: 14.30 x 11.90
Living room
- Level: Main
- Area: 220.78
- Dimensions: 16.60 x 13.30
Other
- Level: Upper
- Area: 352.95
- Dimensions: 18.10 x 19.50
Other
- Level: Upper
- Area: 150.49
- Dimensions: 14.90 x 10.10
Heating
- Radiant
Cooling
- Window Unit(s)
Appliances
- Included: Dishwasher, Microwave, Range, Refrigerator, Washer
- Laundry: In Basement, Laundry Chute
Features
- Flooring: Carpet, Laminate, Wood
- Basement: Crawl Space,Full
- Has fireplace: No
Interior area
- Total structure area: 2,206
- Total interior livable area: 2,206 sqft
- Finished area below ground: 0
Property
Parking
- Total spaces: 2
- Parking features: Detached, Garage Door Opener
- Garage spaces: 2
Features
- Stories: 3
Lot
- Size: 5,227 Square Feet
- Dimensions: 44 x 115
Details
- Parcel number: 3212200000
Construction
Type & style
- Home type: SingleFamily
- Architectural style: Traditional
- Property subtype: Single Family Residence
Materials
- Vinyl Siding
- Roof: Asphalt
Condition
- New construction: No
- Year built: 1926
Utilities & green energy
- Sewer: Public Sewer
- Water: Public
Community & HOA
Location
- Region: Jackson
Financial & listing details
- Price per square foot: $72/sqft
- Tax assessed value: $77,325
- Annual tax amount: $3,858
- Date on market: 6/12/2026
- Listing terms: Cash,Conventional
- Road surface type: Paved
Estimated market value
$157,700
$150,000 - $166,000
$1,921/mo
Price history
| Date | Event | Price |
|---|---|---|
| 8/30/2026 | Price change | $159,000-3.6%$72/sqft |
Source:  MichRIC #26029136 Report a problem MichRIC #26029136 Report a problem | ||
| 7/11/2026 | Price change | $164,900-5.2%$75/sqft |
Source: MichRIC #26029136 Report a problem | ||
| 6/12/2026 | Listed for sale | $174,000+18%$79/sqft |
Source: MichRIC #26029136 Report a problem | ||
| 7/26/2022 | Sold | $147,500$67/sqft |
Source: MichRIC #22024592 Report a problem | ||
| 7/26/2022 | Pending sale | $147,500$67/sqft |
Source:  Greater Lansing AOR #266049 Report a problem Greater Lansing AOR #266049 Report a problem | ||
| 6/23/2022 | Contingent | $147,500$67/sqft |
Source: MichRIC #22024592 Report a problem | ||
| 6/17/2022 | Listed for sale | $147,500+36.6%$67/sqft |
Source: Greater Lansing AOR #266049 Report a problem | ||
| 8/17/2020 | Sold | $108,000+5%$49/sqft |
Source: Public Record Report a problem | ||
| 6/29/2020 | Pending sale | $102,900$47/sqft |
Source: ERA REARDON REALTY, L.L.C. #202001615 Report a problem | ||
| 6/18/2020 | Listed for sale | $102,900$47/sqft |
Source: ERA REARDON REALTY, L.L.C. #202001615 Report a problem | ||
| 3/23/2020 | Listing removed | $102,900$47/sqft |
Source: PRODUCTION REALTY #202000288 Report a problem | ||
| 3/18/2020 | Price change | $102,900-1.9%$47/sqft |
Source: PRODUCTION REALTY #202000288 Report a problem | ||
| 1/31/2020 | Listed for sale | $104,900-3.3%$48/sqft |
Source: PRODUCTION REALTY #202000288 Report a problem | ||
| 1/10/2007 | Sold | $108,500$49/sqft |
Source: Public Record Report a problem | ||
Public tax history
| Year | Property taxes | Tax assessment |
|---|---|---|
| 2026 | -- | $93,500 +10.9% |
| 2025 | -- | $84,300 +12.4% |
| 2024 | -- | $75,000 +49.4% |
| 2021 | $1,791 | $50,200 +2.2% |
| 2020 | $1,791 +3.1% | $49,100 +18.6% |
| 2019 | $1,737 +5.9% | $41,400 +6% |
| 2018 | $1,640 +14.5% | $39,050 +2.6% |
| 2017 | $1,432 | $38,050 +7.2% |
| 2016 | $1,432 +4.7% | $35,500 +12.7% |
| 2015 | $1,368 | $31,500 +0.3% |
| 2014 | $1,368 | $31,400 -0.8% |
| 2012 | -- | $31,650 -13.9% |
| 2011 | -- | $36,750 -11% |
| 2010 | -- | $41,300 -9.4% |
| 2009 | -- | $45,600 |
Find assessor info on the county website
Monthly payment
Est. payment
Payment breakdown
Explore the cost of this home by adjusting the details. Changes won't be saved.Climate risks
Neighborhood: 49203

Similar homes
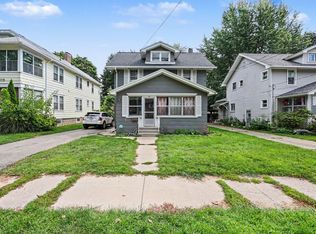
- $169,0003 bd1 ba1.5k sqft607 S Grinnell St, Jackson, MI 49203For Sale
 MLS ID #26046980, Ruby Johnson, The Charles Reinhart Company. MichRIC
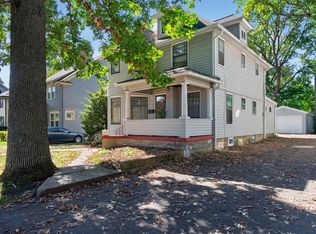
 - $169,9003 bd3 ba2.5k sqft332 Edward St, Jackson, MI 49201For Sale
 MLS ID #26053592, Jordon Jarrett, Coldwell Banker Beiswanger Realty Group. MichRIC
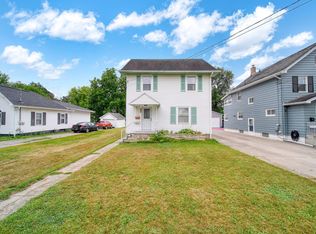
 - $184,9003 bd2 ba1.5k sqft757 Glenwood Ave, Jackson, MI 49203For Sale
 MLS ID #26041553, Valerie Stover, Val Stover Real Estate Team. MichRIC
 - $139,9003 bd1 ba1.4k sqft501 Harwood St, Jackson, MI 49203For Sale
 MLS ID #50213418, Gloria Leonard, Howard Hanna Real Estate Services-Adrian. MiRealSource
 - $134,9003 bd1 ba1.1k sqft406 Garfield St, Jackson, MI 49203For SaleMLS ID #26053276, Hope Herron, Determined Realty LLC. MichRIC
- $199,9005 bd2 ba2.3k sqft735 W High St, Jackson, MI 49203For SaleMLS ID #26052412, Jennifer Chmielewski, ERA REARDON REALTY, L.L.C.. MichRIC
- $159,9003 bd2 ba1.3k sqft1608 Chapin St, Jackson, MI 49203For SaleMLS ID #26042020, Tamra Allen, Production Realty. MichRIC
- $149,9003 bd1 ba1.3k sqft1017 Woodbridge St, Jackson, MI 49203For SaleMLS ID #26040615, WILLIAM H WHITE, Century 21 Affiliated - Jackson. MichRIC
- $199,9005 bd2 ba1.9k sqft717 Union St, Jackson, MI 49203For SaleMLS ID #26046227, My Smart Team, Production Realty. MichRIC
- $167,5003 bd2 ba1.4k sqft1021 Carl Breeding Way, Jackson, MI 49203For SaleMLS ID #26035469, DEBBIE CROWNOVER, RE/MAX Mid-Michigan-Brooklyn. MichRIC
- $158,0004 bd2 ba1.2k sqft407 Hinckley Blvd, Jackson, MI 49203For SaleMLS ID #26021566, Alivia Smith, ERA REARDON REALTY, L.L.C.. MichRIC
- $164,9003 bd1 ba1.1k sqft138 E Robinson St, Jackson, MI 49203For SaleMLS ID #50212077, Kay Buenaflor Prong, Howard Hanna Real Estate Services-Tecumseh. MiRealSource
- $199,9004 bd3 ba1.7k sqft1008 Union St, Jackson, MI 49203For SaleMLS ID #26032489, Catherine L. Rice, Coldwell Banker Beiswanger Realty Group. MichRIC
- $86,5003 bd2 ba1.3k sqft618 6th St, Jackson, MI 49203For SaleMLS ID #26054706, Jimmy Criteser, RE/MAX Perrett Associates. MichRIC
- $139,9003 bd1 ba1.1k sqft709 Griswold St, Jackson, MI 49203For SaleMLS ID #26004061, John J Rakocy, Hauska Home and Farm. MichRIC
- $189,9004 bd2 ba1.8k sqft901 W Franklin St, Jackson, MI 49203For SaleMLS ID #26045209, Brian Kono, Production Realty. MichRIC
- $165,0003 bd2 ba1.3k sqft412 Quarry St, Jackson, MI 49201For SaleMLS ID #26045625, Ashley Smith, Keller Williams Ann Arbor Mrkt. MichRIC
- $124,9003 bd1 ba1.1k sqft727 Union St, Jackson, MI 49203For SaleMLS ID #26041402, Annette Watson, Five Star Real Estate-Jackson. MichRIC
- $199,5003 bd2 ba1.7k sqft2921 Overhill Rd, Jackson, MI 49203For SaleMLS ID #26050396, Brittany Ostrowski, ERA REARDON REALTY, L.L.C.. MichRIC
- $165,0003 bd2 ba1.5k sqft206 N Grinnell St, Jackson, MI 49202For Sale
 MLS ID #20261018081, Brian LeBoeuf, REMAX City Centre. Realcomp II
