Welcome to 501 Harwood in Jackson! This charming 3-bedroom, 1-bath home offers approximately 1,500 square feet of living space and is full of timeless character. Beautiful original hardwood floors flow throughout the home, complemented by stunning original hardwood trim and classic built-in cabinetry that showcase the craftsmanship of the 1930s. The spacious layout provides comfortable living areas with plenty of natural light, while the detached 2-car garage offers ample storage and convenience. If you're looking for a home with vintage charm, quality craftsmanship, and room to make it your own, this is one you won't want to miss! Third floor attic entry features 500+ sq. ft. of space which can be finished for a bonus room. Newer paint, insulated attic, furnace has been cleaned and tested. Water heater had a recent C02 check and inspection; new pressure relief valve installed. Newer refrigerator, stove and washing machine. Deck has been repaired and stained. Front porch steps newly painted. The water line from the street to the meter has been replaced by the city; fresh seed planted.
For sale
Price cut: $5K (7/21)
$154,900
501 Harwood St, Jackson, MI 49203
3beds
1,470sqft
:
Get pre-qualified$1,246/mo
Single Family Residence
Built in 1936
4,791 Square Feet Lot
$152,700 Zestimate®
$105/sqft
$-- HOA
What's special
Classic built-in cabinetryPlenty of natural lightSpacious layoutBeautiful original hardwood floorsStunning original hardwood trim
- 23 days |
- 1,090 |
- 68 |
Zillow last checked:
Listing updated:
Listed by:
Gloria Leonard 517-605-0303,
Howard Hanna Real Estate Services-Adrian 517-263-4100
Source: MiRealSource,MLS#: 50213418 Originating MLS: Lenawee County Association of REALTORS
Originating MLS: Lenawee County Association of REALTORSFacts & features
Interior
Bedrooms & bathrooms
- Bedrooms: 3
- Bathrooms: 1
- Full bathrooms: 1
Bedroom 1
- Features: Wood
- Level: Second
- Area: 168
- Dimensions: 12 x 14
Bedroom 2
- Features: Carpet
- Level: Second
- Area: 110
- Dimensions: 11 x 10
Bedroom 3
- Features: Carpet
- Level: Second
- Area: 132
- Dimensions: 11 x 12
Bathroom 1
- Level: Second
Dining room
- Features: Wood
- Level: Main
- Area: 180
- Dimensions: 15 x 12
Kitchen
- Features: Vinyl
- Level: Main
- Area: 132
- Dimensions: 12 x 11
Living room
- Features: Wood
- Level: Main
- Area: 168
- Dimensions: 14 x 12
Heating
- Forced Air, Natural Gas
Cooling
- None
Appliances
- Included: Dishwasher, Dryer, Microwave, Range/Oven, Refrigerator, Washer, Gas Water Heater
Features
- Flooring: Wood, Carpet, Vinyl
- Basement: Stone,Michigan Basement
- Has fireplace: No
Interior area
- Total structure area: 2,190
- Total interior livable area: 1,470 sqft
- Finished area above ground: 1,470
- Finished area below ground: 0
Property
Parking
- Total spaces: 2
- Parking features: Detached
- Garage spaces: 2
Features
- Levels: Two
- Stories: 2
- Patio & porch: Deck, Porch
- Fencing: Fenced
- Waterfront features: None
- Body of water: no
- Frontage type: Road
- Frontage length: 44
Lot
- Size: 4,791 Square Feet
- Dimensions: 44 x 115
Details
- Parcel number: 3213200000
- Special conditions: Private
Construction
Type & style
- Home type: SingleFamily
- Architectural style: Cape Cod
- Property subtype: Single Family Residence
Materials
- Aluminum Siding, Stone
- Foundation: Basement, Stone
Condition
- New construction: No
- Year built: 1936
Utilities & green energy
- Sewer: Public Sanitary
- Water: Public
Community & HOA
Community
- Subdivision: Harwoods Add
HOA
- Has HOA: No
Location
- Region: Jackson
Financial & listing details
- Price per square foot: $105/sqft
- Tax assessed value: $128,600
- Annual tax amount: $2,538
- Date on market: 7/1/2026
- Cumulative days on market: 24 days
- Listing agreement: Exclusive Right To Sell
- Listing terms: Cash,Conventional,FHA,VA Loan
- Road surface type: Paved
Estimated market value
$152,700
$145,000 - $160,000
$1,431/mo
Price history
| Date | Event | Price |
|---|---|---|
| 7/21/2026 | Price change | $154,900-3.1%$105/sqft |
Source:  MiRealSource #50213418 Report a problem MiRealSource #50213418 Report a problem | ||
| 7/10/2026 | Price change | $159,900-1.9%$109/sqft |
Source: MiRealSource #50213418 Report a problem | ||
| 7/1/2026 | Listed for sale | $163,000+226%$111/sqft |
Source: MiRealSource #50213418 Report a problem | ||
| 6/3/2019 | Sold | $50,000-8.9%$34/sqft |
Source:  MichRIC #21052289 Report a problem MichRIC #21052289 Report a problem | ||
| 5/6/2019 | Pending sale | $54,900$37/sqft |
Source: Five Star Real Estate #201900023 Report a problem | ||
| 4/20/2019 | Price change | $54,900-8.3%$37/sqft |
Source: Five Star Real Estate #201900023 Report a problem | ||
| 1/29/2019 | Price change | $59,900-4.2%$41/sqft |
Source: Five Star Real Estate #201900023 Report a problem | ||
| 1/4/2019 | Price change | $62,500-5.2%$43/sqft |
Source: Five Star Real Estate #201900023 Report a problem | ||
| 10/22/2018 | Price change | $65,900-5.7%$45/sqft |
Source: CENTURY 21 Affiliated #18027506 Report a problem | ||
| 7/18/2018 | Price change | $69,900-6.7%$48/sqft |
Source: CENTURY 21 Affiliated #18027506 Report a problem | ||
| 6/15/2018 | Listed for sale | $74,900+87.7%$51/sqft |
Source: CENTURY 21 Affiliated #18027506 Report a problem | ||
| 2/6/2015 | Sold | $39,900$27/sqft |
Source: MichRIC #21075214 Report a problem | ||
| 11/1/2014 | Price change | $39,900-13.1%$27/sqft |
Source: EXIT REALTY 1ST LLC #20023641 Report a problem | ||
| 10/1/2014 | Listed for sale | $45,900+72.5%$31/sqft |
Source: EXIT REALTY 1ST LLC #20023641 Report a problem | ||
| 4/9/2014 | Sold | $26,610-50.6%$18/sqft |
Source: Public Record Report a problem | ||
| 1/15/2014 | Price change | $53,900-10%$37/sqft |
Source: Howard Hanna - Jackson #20019875 Report a problem | ||
| 9/18/2013 | Price change | $59,900-2.6%$41/sqft |
Source: Howard Hanna - Jackson #20015199 Report a problem | ||
| 8/15/2013 | Price change | $61,500-9.6%$42/sqft |
Source: Howard Hanna - Jackson #20015199 Report a problem | ||
| 2/26/2013 | Listed for sale | $68,000$46/sqft |
Source: Howard Hanna - Jackson #20015199 Report a problem | ||
Public tax history
| Year | Property taxes | Tax assessment |
|---|---|---|
| 2025 | -- | $64,300 +12.4% |
| 2024 | -- | $57,200 +30.9% |
| 2021 | $2,254 | $43,700 +2.2% |
| 2020 | $2,254 +19.9% | $42,750 +8.4% |
| 2019 | $1,880 +5.9% | $39,450 +4.5% |
| 2018 | $1,775 +14.5% | $37,750 +2.7% |
| 2017 | $1,550 | $36,750 +7.5% |
| 2016 | $1,550 +18.6% | $34,200 +12.5% |
| 2015 | $1,308 | $30,400 +1.2% |
| 2014 | $1,308 | $30,050 -0.5% |
| 2012 | -- | $30,200 -13.7% |
| 2011 | -- | $35,000 -10.8% |
| 2010 | -- | $39,250 -9.2% |
| 2009 | -- | $43,250 |
Find assessor info on the county website
Monthly payment
Est. payment
Payment breakdown
Explore the cost of this home by adjusting the details. Changes won't be saved.Climate risks
Neighborhood: 49203
Nearby schools
GreatSchools rating
- 3/10Cascades SchoolGrades: K-5Distance: 0.7 mi
- 4/10Middle School At ParksideGrades: 6-8Distance: 1.2 mi
- 5/10Jackson High SchoolGrades: 9-12Distance: 1 mi
Schools provided by the listing agent
- District: Jackson Public Schools
Source: MiRealSource. This data may not be complete. We recommend contacting the local school district to confirm school assignments for this home.
- $144,1003 bd1 ba1.3k sqft503 Harwood St, Jackson, MI 49203Off Market
- $193,5004 bd1 ba2.1k sqft415 Harwood St, Jackson, MI 49203Off Market
- $176,7003 bd2 ba1.8k sqft505 Harwood St, Jackson, MI 49203Off Market

- $150,6003 bd1 ba1.4k sqft507 Harwood St, Jackson, MI 49203Off Market
- $171,1004 bd2 ba1.7k sqft411 Harwood St, Jackson, MI 49203Off Market
- $120,8003 bd1 ba1.4k sqft500 Garfield St, Jackson, MI 49203Off Market
- $137,6004 bd1 ba1.3k sqft414 Garfield St, Jackson, MI 49203Off Market
- $161,6003 bd2 ba1.4k sqft506 Garfield St, Jackson, MI 49203Off Market
A local agent can set up tours, give advice and negotiate with sellers.
A local lender can help you make sure your offer is ready when you are.
Similar homes
- $145,0003 bd1 ba1.1k sqft406 Garfield St, Jackson, MI 49203For Sale

 MLS ID #26037067, Hope Herron, Determined Realty LLC. MichRIC
 - $160,0003 bd2 ba1.7k sqft1208 Maple Ave, Jackson, MI 49203For Sale
 MLS ID #26037608, MichRIC Non-Member, NON-MEMBER REALTOR 'LIST'. MichRIC
 - $164,9003 bd1 ba2.2k sqft1046 4th St, Jackson, MI 49203For Sale
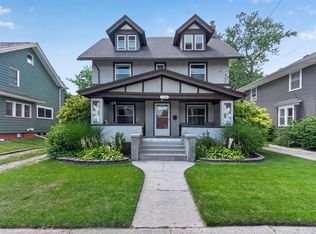 MLS ID #26033944, Kittyanne Latocki, Production Realty. MichRIC
 - $159,9003 bd2 ba1.2k sqft1238 3rd St, Jackson, MI 49203For Sale
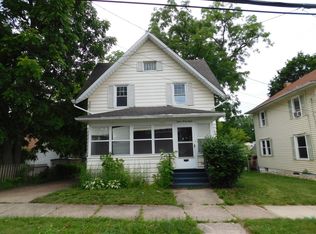 MLS ID #26031560, Ashley Winston, RE/MAX Perrett Associates. MichRIC
 - $147,0003 bd1 ba1.2k sqft265 Amherst St, Jackson, MI 49203For SaleMLS ID #26035547, Shantelle Hawkins, Howard Hanna Real Estate Services. MichRIC
- $159,9003 bd1 ba1.1k sqft709 Griswold St, Jackson, MI 49203For SaleMLS ID #26004061, John J Rakocy, Hauska Home and Farm. MichRIC
- $159,9002 bd1 ba831 sqft2815 Overhill Rd, Jackson, MI 49203For SaleMLS ID #26029911, Michael Kendall, Executive Brokers Residential and Commercial Real Estate. MichRIC
- $156,9003 bd2 ba1.5k sqft916 Lincoln St, Jackson, MI 49202For SaleMLS ID #26035209, Jordon Jarrett, Coldwell Banker Beiswanger Realty Group. MichRIC
- $172,0003 bd3 ba2k sqft716 6th St, Jackson, MI 49203For SaleMLS ID #26024992, HEATHER HERNDON, Howard Hanna Real Estate Services. MichRIC
- $155,0003 bd1 ba905 sqft131 Park Dr, Jackson, MI 49203For SaleMLS ID #26025709, ERIC ROPP, Century 21 Affiliated - Jackson. MichRIC
- $175,0003 bd2 ba1.4k sqft1021 Carl Breeding Way, Jackson, MI 49203For SaleMLS ID #26035469, DEBBIE CROWNOVER, RE/MAX Mid-Michigan-Brooklyn. MichRIC
- $130,0003 bd1 ba1k sqft134 Hollis St, Jackson, MI 49203For SaleMLS ID #26034222, Tayla Scott, The Charles Reinhart Company. MichRIC
- $154,9004 bd1 ba1.1k sqft214 South St, Jonesville, MI 49250For SaleMLS ID #26034862, Mary Playford, Playford Real Estate. MichRIC
- $189,9003 bd1 ba1.2k sqft1109 S Webster St, Jackson, MI 49203For SaleMLS ID #26028383, Logan Everett, Century 21 Affiliated - Jackson. MichRIC
- $154,9002 bd1 ba830 sqft200 Cass Ave, Jackson, MI 49203For Sale
 MLS ID #20261054123, Stacy Daul, Berkshire Hathaway HomeServices Michigan Real Est. Realcomp II
 - $130,0003 bd1 ba971 sqft1030 S Jackson St, Jackson, MI 49203For SaleMLS ID #26030764, Skylar Dowell, CENTURY 21 Affiliated. MichRIC
- $162,0004 bd2 ba1.2k sqft407 Hinckley Blvd, Jackson, MI 49203For SaleMLS ID #26021566, Alivia Smith, ERA Reardon Realty, L.L.C.. MichRIC
- $134,9003 bd1 ba1.3k sqft609 W Biddle St, Jackson, MI 49203For SaleMLS ID #26006346, Gerrit Stukkie, Block Real Estate. MichRIC
- $185,0003 bd1 ba1.3k sqft114 S Wisner St, Jackson, MI 49203For SaleMLS ID #26035237, Katherine Stewart, ERA Reardon Realty, L.L.C.. MichRIC
- $169,9993 bd2 ba1.2k sqft228 N Thompson St, Jackson, MI 49202For SaleMLS ID #26033038, HEATHER DULLOCK, ERA Reardon Realty, L.L.C.. MichRIC
