Room for the whole family in the Village of Concord! This 4-bedroom, 2-bath home offers approx. 2,640 sq ft on two levels plus a basement. The main floor features a spacious living room, a dining area open to the kitchen, a three-season room & a bright sun room for play, homework or morning coffee, a side entry & a large utility room. A main-floor bedroom with walk-in closet sits near a full bath. Upstairs, an oversized 21'x15' bedroom joins two more bedrooms, a bonus room for an office, nursery or playroom, & a second full bath. Lots of closets & storage throughout. Comfort covered with a high-efficiency natural gas forced air furnace & central air, plus newer siding & windows. Outside, enjoy the deck plus two sheds for bikes, toys or a workshop. Walk to downtown for coffee, shopping & pizza at the Cadet Tavern. Concord sits at the west end of the Falling Waters Trail, a paved path for family bike rides, walks & runs all the way to Jackson. Schedule your showing today!
Active
$179,500
119 Homer Rd, Concord, MI 49237
4beds
2,640sqft
Single Family Residence
Built in 1920
0.25 Acres Lot
$176,800 Zestimate®
$68/sqft
$-- HOA
What's special
Three-season roomLarge utility roomSide entryNewer siding and windows
- 18 hours
- 95
- 8
Zillow last checked:
Listing updated:
Listed by:
ERIC ROPP 517-392-8508,
Century 21 Affiliated - Jackson 517-888-0050
Source: MichRIC,MLS#: 26052528
Facts & features
Interior
Bedrooms & bathrooms
- Bedrooms: 4
- Bathrooms: 2
- Full bathrooms: 1
- 1/2 bathrooms: 1
- Main level bedrooms: 1
Heating
- Forced Air
Cooling
- Central Air
Appliances
- Included: Dryer, Range, Refrigerator, Washer
- Laundry: In Kitchen, Laundry Room, Main Level
Features
- Ceiling Fan(s), Eat-in Kitchen, Pantry
- Flooring: Carpet, Laminate, Wood
- Basement: Michigan Basement
- Has fireplace: No
Interior area
- Total structure area: 2,640
- Total interior livable area: 2,640 sqft
- Finished area below ground: 0
Property
Features
- Stories: 2
Lot
- Size: 0.25 Acres
- Dimensions: 82.43 x 121.93 x 82.5 x 144
- Features: Corner Lot, Level, Sidewalk
Details
- Additional structures: Shed(s)
- Parcel number: 005112735100300
- Zoning description: RES
Construction
Type & style
- Home type: SingleFamily
- Architectural style: Farmhouse
- Property subtype: Single Family Residence
Materials
- Vinyl Siding
- Roof: Asphalt
Condition
- New construction: No
- Year built: 1920
Utilities & green energy
- Sewer: Public Sewer
- Water: Public
- Utilities for property: Natural Gas Connected
Community & HOA
Community
- Security: Smoke Detector(s)
Location
- Region: Concord
Financial & listing details
- Price per square foot: $68/sqft
- Tax assessed value: $31,841
- Date on market: 10/2/2026
- Listing terms: Cash,FHA,VA Loan,USDA Loan,MSHDA,Conventional
- Road surface type: Paved
Estimated market value
$176,800
$168,000 - $186,000
$1,883/mo
Price history
| Date | Event | Price |
|---|---|---|
| 10/2/2026 | Listed for sale | $179,500$68/sqft |
Source:  MichRIC #26052528 Report a problem MichRIC #26052528 Report a problem | ||
Public tax history
| Year | Property taxes | Tax assessment |
|---|---|---|
| 2026 | -- | $89,700 +8.7% |
| 2025 | -- | $82,500 +2.4% |
| 2024 | -- | $80,600 +32.3% |
| 2021 | -- | $60,900 +9.5% |
| 2020 | -- | $55,600 -0.2% |
| 2019 | -- | $55,700 +10.7% |
| 2018 | -- | $50,300 +6.3% |
| 2017 | -- | $47,300 -6% |
| 2016 | -- | $50,300 +22.2% |
| 2015 | -- | $41,150 +1.4% |
| 2014 | -- | $40,600 -10.4% |
| 2012 | -- | $45,300 -9.5% |
| 2011 | -- | $50,050 +6.6% |
| 2010 | -- | $46,950 -22.7% |
| 2009 | -- | $60,700 |
Find assessor info on the county website
Monthly payment
Est. payment
Payment breakdown
Explore the cost of this home by adjusting the details. Changes won't be saved.Climate risks
Neighborhood: 49237
Similar homes
- $--4 bd2 ba2.4k sqft120 S Main St, Concord, MI 49237Auction
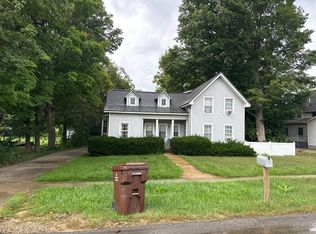 Auction.com 2
 - $259,9004 bd3 ba1.9k sqft130 S Concord St, Concord, MI 49237For Sale

 MLS ID #26051026, Kassandra Plemmons, Christie Plemmons Realty. MichRIC
 - $210,0004 bd2 ba1.3k sqft5735 Kibby Rd, Jackson, MI 49201For Sale
 MLS ID #26052524, HEATHER HERNDON, Howard Hanna Real Estate Services. MichRIC
 - $209,9003 bd2 ba1.6k sqft201 Lake Hills Dr, Concord, MI 49237For Sale
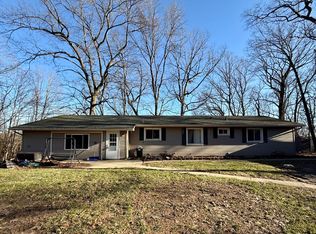 MLS ID #26002547, Karen Foust, CENTURY 21 Affiliated. MichRIC
 - $169,9003 bd1 ba1.3k sqft128 E Saint Joe St, Litchfield, MI 49252For SaleMLS ID #26052128, Blake Jenkins, CENTURY 21 Affiliated. MichRIC
- $199,9005 bd2 ba2.3k sqft735 W High St, Jackson, MI 49203For SaleMLS ID #26052412, Jennifer Chmielewski, ERA Reardon Realty, L.L.C.. MichRIC
- $149,9004 bd1 ba1.6k sqft10025 Pulaski Rd, Hanover, MI 49241For SaleMLS ID #26049907, Kassandra Plemmons, Christie Plemmons Realty. MichRIC
- $215,0004 bd2 ba1.8k sqft114 W Leigh St, Homer, MI 49245For SaleMLS ID #26052627, Joscelyn Brady, eXp Realty. MichRIC
- $195,0004 bd1 ba1.9k sqft4325 Moscow Rd, Spring Arbor, MI 49283For SaleMLS ID #26038776, Keri Poulter, The Charles Reinhart Company. MichRIC
- $170,0003 bd2 ba1.3k sqft609 McBride St, Jackson, MI 49203For SaleMLS ID #26051933, Jarchow & Lester, PRODUCTION REALTY - GRASS LAKE. MichRIC
- $179,9004 bd1 ba1.6k sqft209 E Main St, Parma, MI 49269For SaleMLS ID #26043314, TAD FRENCH, Heart for Homes, LLC. MichRIC
- $264,9004 bd2 ba1.7k sqft5142 Vrooman Rd, Jackson, MI 49201For SaleMLS ID #26051802, HEATHER HERNDON, Howard Hanna Real Estate Services. MichRIC
- $194,9003 bd2 ba1.4k sqft2340 E Mosherville Rd, Jonesville, MI 49250For SaleMLS ID #26050657, Sherri Groves, Coldwell Banker Groves Real Estate. MichRIC
- $220,0003 bd2 ba1.3k sqft1500 Strathmoor Ln, Jackson, MI 49203For SaleMLS ID #26052544, Jarchow & Lester, PRODUCTION REALTY - GRASS LAKE. MichRIC
- $190,0003 bd1 ba1.6k sqft1204 Adams St, Albion, MI 49224For SaleMLS ID #26046070, Kenneth Parlove II, Success Realty West Michigan. MichRIC
- $229,0003 bd2 ba1.7k sqft6496 Bowerman Rd, Horton, MI 49246For SaleMLS ID #26042944, Dana Brown Homes, The Brokerage House. MichRIC
- $180,0004 bd2 ba2k sqft3250 Carlton Blvd, Jackson, MI 49203For SaleMLS ID #26024859, DOUGLAS J DEMOTT, LEFERE REALTY. MichRIC
