Lots of home to offer with this 3-bedroom 1.5 bath bi level story home with a 2-car attached garage. The home has 3 large bedrooms on the primary main floor. The home boasts a spacious living area with a fireplace and open lay out that opens to the formal dining and the kitchen. The kitchen is loaded with oak cabinetry and countertop space. The dining room offers ample space and has a sliding door that opens to the deck overlooking the backyard. There is a 2nd living area located on the lower level as well. The home is conveniently located just minutes from the shopping and restaurant district in Summit Township. Large yard with a peaceful setting. This property is owned by the US Dept of HUD. Case # 263-667340. IE. Subject to appraisal. Seller makes no representations or warranties as to property condition. HUD homes are sold ''AS-IS''. EHO. Seller may contribute up to 3% for buyer's closing costs, upon request. Home built prior to 1978 and SELLER HAS NO RECORDS OR REPORTS PERTAINI
Active
$195,000
2536 Tricia Dr, Jackson, MI 49201
3beds
1,844sqft
Single Family Residence
Built in 1977
0.27 Acres Lot
$193,200 Zestimate®
$106/sqft
$-- HOA
What's special
Deck overlooking the backyard
- 14 days
- 1,560
- 129
Zillow last checked:
Listing updated:
Listed by:
Aaron Fox 517-887-0800,
Century 21 Affiliated 517-694-7653
Source: MichRIC,MLS#: 26052879
Facts & features
Interior
Bedrooms & bathrooms
- Bedrooms: 3
- Bathrooms: 4
- Full bathrooms: 1
- 1/2 bathrooms: 3
- Main level bedrooms: 3
Primary bedroom
- Level: Upper
- Area: 156
- Dimensions: 13.00 x 12.00
Bedroom 2
- Level: Upper
- Area: 117
- Dimensions: 13.00 x 9.00
Bedroom 3
- Level: Upper
- Area: 111.36
- Dimensions: 11.60 x 9.60
Dining room
- Level: Upper
- Area: 100
- Dimensions: 10.00 x 10.00
Kitchen
- Level: Upper
- Area: 22
- Dimensions: 11.00 x 2.00
Living room
- Level: Upper
- Area: 228.2
- Dimensions: 16.30 x 14.00
Recreation
- Level: Basement
- Area: 221.34
- Dimensions: 18.60 x 11.90
Heating
- Forced Air
Appliances
- Laundry: In Basement
Features
- Eat-in Kitchen
- Flooring: Laminate, Vinyl
- Windows: Insulated Windows
- Basement: Partial
- Has fireplace: No
- Fireplace features: Family Room, Living Room, Wood Burning
Interior area
- Total structure area: 1,844
- Total interior livable area: 1,844 sqft
Property
Parking
- Total spaces: 2
- Parking features: Attached
- Garage spaces: 2
Features
- Stories: 2
Lot
- Size: 0.27 Acres
- Dimensions: 90 x 130
Details
- Additional structures: Shed(s)
- Parcel number: 165130732903400
- Zoning description: R 5 2
Construction
Type & style
- Home type: SingleFamily
- Property subtype: Single Family Residence
Materials
- Aluminum Siding
- Roof: Shingle
Condition
- New construction: No
- Year built: 1977
Utilities & green energy
- Sewer: Septic Tank
- Water: Public
- Utilities for property: Electricity Available, Natural Gas Connected
Community & HOA
Community
- Subdivision: Dorvin Hills
HOA
- Services included: None
Location
- Region: Jackson
Financial & listing details
- Price per square foot: $106/sqft
- Tax assessed value: $107,167
- Annual tax amount: $5,795
- Date on market: 10/5/2026
- Listing terms: Cash,FHA,Conventional
- Electric utility on property: Yes
- Road surface type: Paved
Estimated market value
$193,200
$184,000 - $203,000
Not available
Price history
| Date | Event | Price |
|---|---|---|
| 10/5/2026 | Listed for sale | $195,000+12.3%$106/sqft |
Source:  MichRIC #26052879 Report a problem | ||
| 2/5/2025 | Sold | $173,581-3.6%$94/sqft |
Source: Public Record Report a problem | ||
| 2/1/2021 | Sold | $180,000$98/sqft |
Source: MichRIC #21090665 Report a problem | ||
| 12/18/2020 | Listed for sale | $180,000$98/sqft |
Source: Redfin Corporation #252028 Report a problem | ||
Public tax history
| Year | Property taxes | Tax assessment |
|---|---|---|
| 2026 | -- | $113,000 +0.4% |
| 2025 | -- | $112,600 +6.7% |
| 2024 | -- | $105,500 +41.6% |
| 2021 | $2,183 | $74,500 +2.1% |
| 2020 | $2,183 +1% | $73,000 +7.2% |
| 2019 | $2,162 +3.6% | $68,100 +1.6% |
| 2018 | $2,088 +28.7% | $67,000 +4.5% |
| 2017 | $1,622 | $64,100 +4.7% |
| 2016 | $1,622 +3% | $61,200 +7.4% |
| 2015 | $1,575 | $57,000 +5.8% |
| 2014 | $1,575 | $53,900 -0.4% |
| 2012 | -- | $54,100 -5.1% |
| 2011 | -- | $57,000 -5.8% |
| 2010 | -- | $60,500 -12.6% |
| 2009 | -- | $69,200 |
Find assessor info on the county website
Monthly payment
Est. payment
Payment breakdown
Explore the cost of this home by adjusting the details. Changes won't be saved.Climate risks
Neighborhood: 49201


Similar homes
- $245,0003 bd3 ba1.6k sqft2528 Tricia Dr, Jackson, MI 49201For Sale

 MLS ID #26039869, Jonathon Eric Ferguson, Production Realty. MichRIC
- $180,0004 bd2 ba2k sqft3250 Carlton Blvd, Jackson, MI 49203For Sale
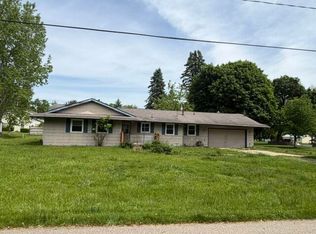 MLS ID #26024859, DOUGLAS J DEMOTT, LEFERE REALTY. MichRIC
- $210,0003 bd2 ba1.2k sqft510 Gregory Pl, Jackson, MI 49202For Sale
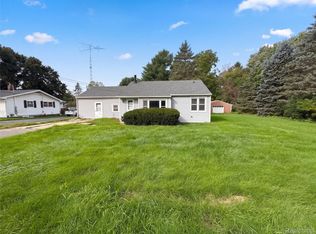
 MLS ID #20261084441, Daniel Beirne, OpenDoor Brokerage LLC. Realcomp II
- $199,5003 bd3 ba2.1k sqft737 Royal Dr, Jackson, MI 49202For Sale
 MLS ID #26049641, Lori Rubley, CENTURY 21 Affiliated. MichRIC
- $199,9005 bd3 ba2.7k sqft2807 McCain Rd, Jackson, MI 49203For SaleMLS ID #26036649, Jordon Jarrett, Coldwell Banker Beiswanger Realty Group. MichRIC
- $194,9002 bd2 ba1.3k sqft2651 Elliott Rd, Jackson, MI 49201For SaleMLS ID #26054363, NATHAN LaZEBNIK, ERA REARDON REALTY, L.L.C.. MichRIC
- $199,0004 bd2 ba1.6k sqft233 E Clark St, Jackson, MI 49203For SaleMLS ID #26045223, CURTIS G WATSON, Coldwell Banker Beiswanger Realty Group. MichRIC
- $199,9005 bd2 ba2.3k sqft735 W High St, Jackson, MI 49203For SaleMLS ID #26052412, Jennifer Chmielewski, ERA REARDON REALTY, L.L.C.. MichRIC
- $199,9004 bd3 ba1.7k sqft1008 Union St, Jackson, MI 49203For SaleMLS ID #26032489, Catherine L. Rice, Coldwell Banker Beiswanger Realty Group. MichRIC
- $279,0003 bd1 ba1.5k sqft5480 Wellesley Dr, Jackson, MI 49201For SaleMLS ID #26044966, JOHN W COLLIS, NCDG Realty & Property Management. MichRIC
- $214,9004 bd2 ba1.8k sqft1127 S Brown St, Jackson, MI 49203For SaleMLS ID #26038460, KAYLA DOMINIQUE, Howard Hanna Real Estate Services. MichRIC
- $205,0003 bd3 ba1.6k sqft1022 Homewild Ave, Jackson, MI 49201For SaleMLS ID #26033961, SUSAN M MOHLMAN, Sproat Realty Professionals-J. MichRIC
- $283,0003 bd2 ba1.3k sqft6530 S Jackson Rd, Jackson, MI 49201For SaleMLS ID #26052207, Sean Ross, Xsell Realty. MichRIC
- $237,5003 bd2 ba1.8k sqft1324 N Waterloo St, Jackson, MI 49202For SaleMLS ID #26053278, Scott Ellis, Legacy North Realty LLC. MichRIC
- $184,9003 bd2 ba1.5k sqft757 Glenwood Ave, Jackson, MI 49203For SaleMLS ID #26041553, Valerie Stover, Val Stover Real Estate Team. MichRIC
- $204,9004 bd2 ba1.4k sqft754 Oakridge Dr, Jackson, MI 49203For SaleMLS ID #26019502, JENNIFER FLACK, Century 21 Affiliated - Jackson. MichRIC
- $169,9003 bd1 ba1.5k sqft1023 Evanston Dr, Jackson, MI 49202For SaleMLS ID #26029470, Clifford Risner, Executive Brokers Residential and Commercial Real Estate. MichRIC
- $179,9003 bd1 ba1k sqft404 Heyser St, Jackson, MI 49203For SaleMLS ID #26043228, Mike Kanser, ERA REARDON REALTY, L.L.C.. MichRIC
- $167,5003 bd2 ba1.4k sqft1021 Carl Breeding Way, Jackson, MI 49203For SaleMLS ID #26035469, DEBBIE CROWNOVER, RE/MAX Mid-Michigan-Brooklyn. MichRIC
- $187,7705 bd2 ba1.6k sqft111 N Forbes St, Jackson, MI 49202For SaleMLS ID #26049413, Audra Blaschko, Key Realty One LLC. MichRIC
