510 Gregory Pl brings together a bay-windowed living room, a freestanding stove and a spacious detached garage in a one-story Jackson home. Arched openings connect the main living spaces, while the kitchen has generous counter space, abundant cabinetry and a gas range. An adjacent dining area keeps meals close to the kitchen. The primary bedroom occupies a separate side of the layout, with a bathroom and laundry room nearby. Additional bedrooms sit across the main living area, creating separation within the floor plan. Outdoors, a broad lawn surrounds the home, and the detached garage provides substantial space for parking, storage and a work area. Buyer/agent advised to verify homestead vs non homestead tax status with a tax professional. Included 100-Day Home Warranty with buyer activation
For sale
$210,000
510 Gregory Pl, Jackson, MI 49202
3beds
1,279sqft
Single Family Residence
Built in 1953
0.47 Acres Lot
$-- Zestimate®
$164/sqft
$-- HOA
What's special
- 19 days
- 521
- 28
Likely to sell faster than
Zillow last checked:
Listing updated:
Listed by:
Daniel Beirne 248-453-7454,
OpenDoor Brokerage LLC 248-453-7454
Source: Realcomp II,MLS#: 20261084441
Facts & features
Interior
Bedrooms & bathrooms
- Bedrooms: 3
- Bathrooms: 2
- Full bathrooms: 2
Bedroom
- Level: Entry
- Area: 182
- Dimensions: 13 X 14
Bedroom
- Level: Entry
- Area: 110
- Dimensions: 11 X 10
Bedroom
- Level: Entry
- Area: 99
- Dimensions: 11 X 9
Other
- Level: Entry
Other
- Level: Entry
Dining room
- Level: Entry
- Area: 42
- Dimensions: 6 X 7
Kitchen
- Level: Entry
- Area: 130
- Dimensions: 10 X 13
Living room
- Level: Entry
- Area: 360
- Dimensions: 18 X 20
Heating
- Baseboard, Natural Gas
Appliances
- Included: Free Standing Electric Range, Free Standing Refrigerator
- Laundry: Electric Dryer Hookup
Features
- Has basement: No
- Has fireplace: No
Interior area
- Total interior livable area: 1,279 sqft
- Finished area above ground: 1,279
Property
Parking
- Total spaces: 3
- Parking features: Three Car Garage, Detached
- Garage spaces: 3
Features
- Levels: One
- Stories: 1
- Entry location: GroundLevel
- Patio & porch: Porch
- Pool features: None
Lot
- Size: 0.47 Acres
- Dimensions: 119 x 174 x 119 x 174
- Features: Level
Details
- Parcel number: 000093030501400
- Special conditions: Short Sale No,Standard
Construction
Type & style
- Home type: SingleFamily
- Architectural style: Ranch
- Property subtype: Single Family Residence
Materials
- Vinyl Siding
- Foundation: Slab
- Roof: Asphalt
Condition
- New construction: No
- Year built: 1953
Utilities & green energy
- Sewer: Septic Tank
- Water: Public
Community & HOA
Community
- Subdivision: GREGORY HEIGHTS EXT
HOA
- Has HOA: No
Location
- Region: Jackson
Financial & listing details
- Price per square foot: $164/sqft
- Tax assessed value: $42,037
- Annual tax amount: $1,354
- Date on market: 10/18/2026
- Cumulative days on market: 20 days
- Listing agreement: Exclusive Agency
- Listing terms: Cash,Conventional,Va Loan
Estimated market value
Not available
Estimated sales range
Not available
Not available
Price history
| Date | Event | Price |
|---|---|---|
| 10/18/2026 | Listed for sale | $210,000+133.6%$164/sqft |
Source:  Realcomp II #20261084441 Report a problem | ||
| 2/26/2014 | Listing removed | $89,900$70/sqft |
Source: Howard Hanna - Jackson #20016930 Report a problem | ||
| 6/12/2013 | Listed for sale | $89,900$70/sqft |
Source: Howard Hanna - Jackson #20016930 Report a problem | ||
Public tax history
| Year | Property taxes | Tax assessment |
|---|---|---|
| 2026 | -- | $94,542 +14.2% |
| 2025 | -- | $82,790 +13.9% |
| 2024 | -- | $72,716 +26.8% |
| 2021 | $1,200 | $57,325 +15.1% |
| 2020 | -- | $49,802 +8.4% |
| 2019 | -- | $45,925 +22.4% |
| 2018 | -- | $37,529 +5% |
| 2017 | -- | $35,757 +1.8% |
| 2016 | -- | $35,124 +10.1% |
| 2015 | -- | $31,891 -15.5% |
| 2014 | -- | $37,719 +2.2% |
| 2012 | -- | $36,924 -7.8% |
| 2011 | -- | $40,069 -8.4% |
| 2010 | -- | $43,750 -0.6% |
| 2009 | -- | $44,000 |
Find assessor info on the county website
Monthly payment
Est. payment
Payment breakdown
Explore the cost of this home by adjusting the details. Changes won't be saved.Climate risks
Neighborhood: 49202

Similar homes
- $200,0003 bd1 ba1.2k sqft220 Lark Dr, Jackson, MI 49202For Sale
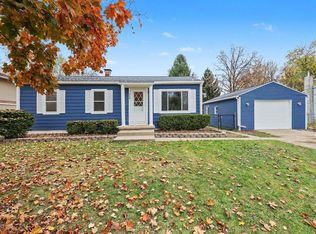
 MLS ID #26058512, SUSAN M MOHLMAN, Sproat Realty Professionals-J. MichRIC
- $237,5003 bd2 ba1.8k sqft1324 N Waterloo St, Jackson, MI 49202For Sale
 MLS ID #26053278, Scott Ellis, Legacy North Realty LLC. MichRIC
- $179,8002 bd1 ba1.2k sqft1410 Rowena Ln, Jackson, MI 49202For Sale
 MLS ID #26057490, David Mueller, Real Broker LLC Ann Arbor. MichRIC
- $260,0003 bd2 ba1.3k sqft3221 Irene St, Jackson, MI 49202For Sale
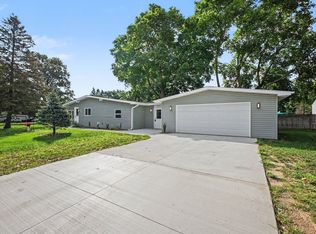 MLS ID #26045057, Linda Sopko, Key Realty One. MichRIC
- $169,9002 bd2 ba1.3k sqft506 Orange St, Jackson, MI 49202For SaleMLS ID #26058726, John M O'Dowd, Century 21 Affiliated - Jackson. MichRIC
- $179,9002 bd1 ba931 sqft743 N State St, Jackson, MI 49202For SaleMLS ID #26057641, Lori Sturdevant, Berkshire Hathaway HomeServices Michigan Real Estate. MichRIC
- $181,9003 bd2 ba1.5k sqft757 Glenwood Ave, Jackson, MI 49203For SaleMLS ID #26058059, Valerie Stover, Val Stover Real Estate Team. MichRIC
- $174,0003 bd2 ba1.7k sqft1011 Backus St, Jackson, MI 49202For SaleMLS ID #26053152, Charles Astleford, ERA REARDON REALTY, L.L.C.. MichRIC
- $200,0003 bd1 ba925 sqft5615 Dogwood St, Jackson, MI 49201For SaleMLS ID #26055623, Brendon Tripp, The Charles Reinhart Company. MichRIC
- $274,9004 bd2 ba1.7k sqft232 Bender St, Jackson, MI 49202For SaleMLS ID #26041219, JENIFER SCANLON, The Brokerage House. MichRIC
- $214,9004 bd2 ba1.8k sqft1127 S Brown St, Jackson, MI 49203For SaleMLS ID #26038460, KAYLA DOMINIQUE, Howard Hanna Real Estate Services. MichRIC
- $150,0003 bd1 ba1.1k sqft583 Shirley Dr, Jackson, MI 49202For SaleMLS ID #26054307, Rebecca Spenelli, Pearse Realty, Inc.. MichRIC
- $184,9003 bd2 ba1.5k sqft942 Munith Rd, Jackson, MI 49201For Sale
 MLS ID #56050222367, Amy Simpkins, Goedert Real Estate - Adr. Realcomp II
- $179,9003 bd1 ba816 sqft775 Briarcliff Rd, Jackson, MI 49203For SaleMLS ID #26057822, Karen Foust, CENTURY 21 Affiliated. MichRIC
- $176,0002 bd1 ba1k sqft635 Madison St, Jackson, MI 49202For SaleMLS ID #26055898, SUSAN M MOHLMAN, Sproat Realty Professionals-J. MichRIC
- $199,9002 bd1 ba1k sqft3306 Spring Arbor Rd, Jackson, MI 49203For SaleMLS ID #26054723, Logan Burns, Century 21 Affiliated - Jackson. MichRIC
- $299,9002 bd2 ba1.9k sqft273 S Sutton Rd, Jackson, MI 49203For SaleMLS ID #26058491, HEATHER HERNDON, Howard Hanna Real Estate Services. MichRIC
- $195,0003 bd2 ba1.1k sqft1867 S Argus Ct, Jackson, MI 49203For SaleMLS ID #26052615, Stephanie Bosanac-Mortimer, RE/MAX Mid-Michigan R.E.. MichRIC
- $149,0003 bd1 ba900 sqft3673 Best Rd, Jackson, MI 49203For SaleMLS ID #26058530, HEATHER HERNDON, Howard Hanna Real Estate Services. MichRIC
