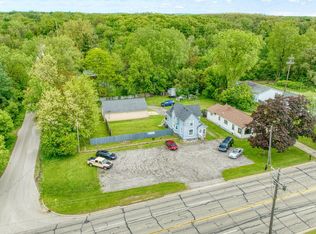
Incredible Opportunity on 3.57 Acres with Multiple Pole Barns, Workshops & Endless Possibilities! This spacious 1,932 sq ft ranch offers a beautiful, park-like setting and a truly unique combination of living space, storage and versatility! Featuring 2 bedrooms, 1.5 baths, living room, family room, main-floor laundry and workshop/office. Originally designed to accommodate a catering business, the home features 2 kitchens, offering wonderful possibilities for entertaining, hobbies or creative uses. Small basement provides additional storage and a second laundry hookup. New furnace in 2023 and rubber roof resealed in 2020. Car enthusiasts, hobbyists and anyone needing exceptional workspace will appreciate the impressive 3,812 sq ft pole barn with an additional 672 sq ft lean-to, featuring 9000# vehicle lift, trolley w/ 150# hoist, 60 gal air compressor, workshop & loft area. A second 24x24 pole barn, additional shed with 330 sq ft covered equipment area and RV hookup provide even more flexibility. Attached 2.5-car garage adds everyday convenience. Enjoy the peaceful, park-like grounds with plenty of room for outdoor gatherings, recreation and entertaining family and friends. Whether you're a car enthusiast, collector, hobbyist or looking for space to explore home-based business possibilities (subject to local approvals), this one-of-a-kind property offers so much potential! Estate property being sold in its "as-is" condition.
Active
$299,900
273 S Sutton Rd, Jackson, MI 49203
2beds
1,917sqft
Single Family Residence
Built in 1950
3.57 Acres Lot
$204,700 Zestimate®
$156/sqft
$-- HOA
What's special
Multiple pole barnsRv hookupWorkshop and loft areaSecond laundry hookupBeautiful park-like settingFamily roomMain-floor laundry
- 1 day
- 321
- 30
Zillow last checked:
Listing updated:
Listed by:
HEATHER HERNDON 517-812-1641,
Howard Hanna Real Estate Services 517-787-9800
Source: MichRIC,MLS#: 26058491
Facts & features
Interior
Bedrooms & bathrooms
- Bedrooms: 2
- Bathrooms: 2
- Full bathrooms: 1
- 1/2 bathrooms: 1
- Main level bedrooms: 2
Primary bedroom
- Level: Main
- Area: 135
- Dimensions: 15.00 x 9.00
Bedroom 2
- Level: Main
- Area: 100
- Dimensions: 10.00 x 10.00
Kitchen
- Level: Main
- Area: 81
- Dimensions: 9.00 x 9.00
Living room
- Level: Main
- Area: 340
- Dimensions: 20.00 x 17.00
Other
- Description: Foyer
- Level: Main
- Area: 9
- Dimensions: 3.00 x 3.00
Other
- Description: Backroom
- Level: Main
- Area: 437
- Dimensions: 23.00 x 19.00
Other
- Description: 2nd kitchen
- Level: Main
- Area: 276
- Dimensions: 23.00 x 12.00
Other
- Description: Eating area
- Level: Main
- Area: 72
- Dimensions: 9.00 x 8.00
Heating
- Forced Air
Cooling
- Central Air
Appliances
- Included: Dryer, Oven, Range, Refrigerator, Washer, Water Softener Owned
- Laundry: Main Level, Other
Features
- Ceiling Fan(s)
- Flooring: Carpet, Laminate, Vinyl
- Basement: Crawl Space,Partial,Slab
- Has fireplace: No
Interior area
- Total structure area: 1,917
- Total interior livable area: 1,917 sqft
- Finished area below ground: 0
Property
Parking
- Total spaces: 2
- Parking features: Garage Faces Front, Garage Door Opener, Attached
- Garage spaces: 2
Features
- Stories: 1
Lot
- Size: 3.57 Acres
- Dimensions: 164 x 658 x 323 x 316 x 164 x 341
Details
- Additional structures: Pole Barn
- Parcel number: 000093245100601
- Zoning description: R-1
Construction
Type & style
- Home type: SingleFamily
- Architectural style: Ranch
- Property subtype: Single Family Residence
Materials
- Vinyl Siding
- Roof: Flat,Rubber
Condition
- New construction: No
- Year built: 1950
Utilities & green energy
- Sewer: Septic Tank
- Water: Well
- Utilities for property: Phone Connected, Natural Gas Connected, Cable Connected
Community & HOA
Location
- Region: Jackson
Financial & listing details
- Price per square foot: $156/sqft
- Tax assessed value: $75,633
- Annual tax amount: $3,975
- Date on market: 11/4/2026
- Listing terms: Cash,Conventional
- Road surface type: Paved
Estimated market value
$204,700
$156,000 - $254,000
$1,758/mo
Price history
| Date | Event | Price |
|---|---|---|
| 11/4/2026 | Listed for sale | $299,900$156/sqft |
Source:  MichRIC #26058491 Report a problem | ||
Public tax history
| Year | Property taxes | Tax assessment |
|---|---|---|
| 2026 | -- | $119,283 +12.4% |
| 2025 | -- | $106,162 |
| 2024 | -- | -- |
Find assessor info on the county website
Monthly payment
Est. payment
Payment breakdown
Explore the cost of this home by adjusting the details. Changes won't be saved.Climate risks
Neighborhood: 49203
Similar homes
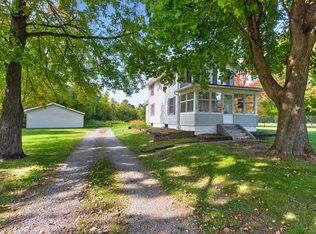
- $329,9004 bd2 ba1.5k sqft2716 Page Ave, Jackson, MI 49203For Sale
 MLS ID #26056226, Mike Kanser, ERA REARDON REALTY, L.L.C.. MichRIC
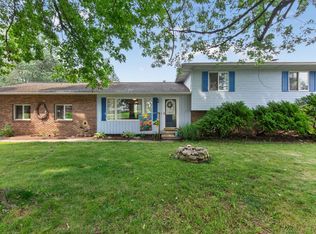
- $249,9003 bd1 ba1.2k sqft1280 Falahee Rd, Jackson, MI 49203For Sale
 MLS ID #26053702, JACQUELINE J LOWDER, Century 21 Affiliated - Jackson. MichRIC
- $279,9004 bd3 ba1.7k sqft4788 Moon Lake Rd, Jackson, MI 49201For Sale
 MLS ID #26042615, Logan Burns, Century 21 Affiliated - Jackson. MichRIC
- $--3 bd1 ba1.2k sqft2637 Lucerne Dr, Jackson, MI 49201Auction
 Xome
- $269,9003 bd2 ba2.2k sqft2465 W Kimmel Rd, Jackson, MI 49201For SaleMLS ID #26057565, Amber Modert, Case Realty Group. MichRIC
- $284,9004 bd2 ba2.3k sqft6423 Inverness Ln, Jackson, MI 49201For SaleMLS ID #26033527, Kittyanne Latocki, Production Realty. MichRIC
- $319,9003 bd3 ba2.7k sqft5016 Pinewood Ct, Jackson, MI 49203For SaleMLS ID #26058434, Laurie Brooks, Five Star Real Estate (Grandv). MichRIC
- $274,9004 bd2 ba1.7k sqft232 Bender St, Jackson, MI 49202For SaleMLS ID #26041219, JENIFER SCANLON, The Brokerage House. MichRIC
- $329,9003 bd2 ba2k sqft210 W Grove Ave, Michigan Center, MI 49254For SaleMLS ID #26053985, Mary Jane Whitson, Exit Realty 1st LLC. MichRIC
- $330,0004 bd2 ba1.9k sqft4723 McCain Rd, Jackson, MI 49201For SaleMLS ID #26047791, SUSAN M MOHLMAN, Sproat Realty Professionals-J. MichRIC
- $279,0003 bd2 ba1.3k sqft6530 S Jackson Rd, Jackson, MI 49201For SaleMLS ID #26052207, Sean Ross, Xsell Realty. MichRIC
- $181,9003 bd2 ba1.5k sqft757 Glenwood Ave, Jackson, MI 49203For SaleMLS ID #26058059, Valerie Stover, Val Stover Real Estate Team. MichRIC
- $244,9003 bd2 ba1.5k sqft1220 Woodworth Rd, Jackson, MI 49202For SaleMLS ID #26056203, Jordan M Culliver, Green Key Real Estate, LLC. MichRIC
- $300,0003 bd3 ba2.2k sqft10101 Snow Rd, Horton, MI 49246For SaleMLS ID #26057715, TIMOTHY J ATKINS, ERA REARDON REALTY, L.L.C.. MichRIC
- $299,9003 bd2 ba2.1k sqft5457 Wood Rd, Rives Junction, MI 49277For SaleMLS ID #26055987, Kittyanne Latocki, Production Realty. MichRIC
- $260,0003 bd2 ba1.3k sqft3221 Irene St, Jackson, MI 49202For SaleMLS ID #26045057, Linda Sopko, Key Realty One. MichRIC
- $240,0003 bd2 ba2.1k sqft411 Park Rd, Jackson, MI 49203For SaleMLS ID #26016476, Tony Pruitt, EXP Realty. MichRIC
- $260,0002 bd3 ba1k sqft4182 Sheffield Dr, Jackson, MI 49203For SaleMLS ID #26045555, Skylar Harris, The Charles Reinhart Company. MichRIC
- $365,0002 bd1 ba1.5k sqft3930 Hoyer Rd, Jackson, MI 49201For SaleMLS ID #26035548, COLLIN COTE, ERA Reardon - Brooklyn. MichRIC
- $322,5004 bd4 ba2.1k sqft6200 Brooklyn Rd, Jackson, MI 49201For SaleMLS ID #26053097, Jill Baker, ERA REARDON REALTY, L.L.C.. MichRIC
