This 4.2 acre setting says "Welcome, Mid-Century Modern to the Country!" Three levels of spacious living space with new LVP flooring & carpet throughout the home. The main level features the Kitchen & large Living Rm w/ wood burner for chilly nights, and gorgeous views of the surrounding woods & farmland, upper level with 3 nice sized bedrooms, main bath, and Primary suite w/full bath. Enter from the driveway/garage level to be welcomed by wide open living space with full bath, plus bar area (or possible second kitchen), and Laundry Rm. Wrap around deck offers incredible views of the acreage, numerous flower beds, and ample space for gardening. Move in now & still enjoy the fall colors!
Active
$300,000
10101 Snow Rd, Horton, MI 49246
3beds
2,285sqft
Single Family Residence
Built in 1975
4.22 Acres Lot
$262,400 Zestimate®
$131/sqft
$-- HOA
What's special
Wrap around deckAmple space for gardeningWide open living spaceNumerous flower bedsBar areaFall colors
- 10 hours
- 207
- 32
Zillow last checked:
Listing updated:
Listed by:
TIMOTHY J ATKINS 517-937-2473,
ERA REARDON REALTY, L.L.C. 517-782-2996
Source: MichRIC,MLS#: 26057715
Facts & features
Interior
Bedrooms & bathrooms
- Bedrooms: 3
- Bathrooms: 3
- Full bathrooms: 3
Primary bedroom
- Level: Upper
- Area: 205.8
- Dimensions: 14.70 x 14.00
Bedroom 2
- Level: Upper
- Area: 149.64
- Dimensions: 12.90 x 11.60
Bedroom 3
- Level: Upper
- Area: 115.54
- Dimensions: 10.90 x 10.60
Primary bathroom
- Level: Upper
- Area: 35.88
- Dimensions: 7.80 x 4.60
Bathroom 1
- Level: Upper
- Area: 64.74
- Dimensions: 8.30 x 7.80
Bathroom 2
- Level: Lower
- Area: 38.22
- Dimensions: 7.80 x 4.90
Bonus room
- Level: Lower
- Area: 114.48
- Dimensions: 10.80 x 10.60
Kitchen
- Level: Main
- Area: 189.54
- Dimensions: 16.20 x 11.70
Kitchen
- Description: Bar/2nd Kitchen
- Level: Lower
- Area: 133.1
- Dimensions: 12.10 x 11.00
Laundry
- Level: Lower
- Area: 54.6
- Dimensions: 7.80 x 7.00
Living room
- Level: Main
- Area: 427.68
- Dimensions: 26.40 x 16.20
Other
- Description: Foyer
- Level: Main
- Area: 47.97
- Dimensions: 11.70 x 4.10
Other
- Description: Deck
- Level: Main
- Area: 242.72
- Dimensions: 32.80 x 7.40
Other
- Description: Deck
- Level: Main
- Area: 123.82
- Dimensions: 15.10 x 8.20
Recreation
- Level: Lower
- Area: 392.92
- Dimensions: 20.90 x 18.80
Heating
- Baseboard, Hot Water
Appliances
- Included: Bar Fridge, Dishwasher, Dryer, Oven, Range, Refrigerator, Washer, Water Softener Owned
- Laundry: Laundry Room, Lower Level
Features
- Ceiling Fan(s), Wet Bar, Eat-in Kitchen
- Flooring: Carpet, Ceramic Tile, Laminate, Tile
- Windows: Bay/Bow, Window Treatments
- Basement: Crawl Space,Partial
- Number of fireplaces: 1
- Fireplace features: Living Room, Wood Burning
Interior area
- Total structure area: 2,285
- Total interior livable area: 2,285 sqft
- Finished area below ground: 0
Property
Parking
- Total spaces: 2
- Parking features: Garage Faces Side, Garage Door Opener
- Garage spaces: 2
Features
- Stories: 3
Lot
- Size: 4.22 Acres
- Dimensions: 348 x 528 x 348 x 495
- Features: Wooded, Rolling Hills, Ground Cover
Details
- Additional structures: Shed(s)
- Parcel number: 000172215100102
- Zoning description: AG-1
Construction
Type & style
- Home type: SingleFamily
- Property subtype: Single Family Residence
Materials
- Brick, Wood Siding
- Roof: Metal,Rubber
Condition
- New construction: No
- Year built: 1975
Utilities & green energy
- Sewer: Septic Tank
- Water: Well
Community & HOA
Location
- Region: Horton
Financial & listing details
- Price per square foot: $131/sqft
- Tax assessed value: $65,865
- Annual tax amount: $3,200
- Date on market: 10/30/2026
- Listing terms: Cash,USDA Loan,Conventional
- Road surface type: Paved
Estimated market value
$262,400
$207,000 - $318,000
$1,793/mo
Price history
| Date | Event | Price |
|---|---|---|
| 10/30/2026 | Listed for sale | $300,000+33.3%$131/sqft |
Source:  MichRIC #26057715 Report a problem | ||
| 11/20/2024 | Sold | $225,000$98/sqft |
Source: Public Record Report a problem | ||
Public tax history
| Year | Property taxes | Tax assessment |
|---|---|---|
| 2026 | -- | $104,300 |
| 2025 | -- | $104,300 |
Find assessor info on the county website
Monthly payment
Est. payment
Payment breakdown
Explore the cost of this home by adjusting the details. Changes won't be saved.Climate risks
Neighborhood: 49246
Similar homes
- $339,9003 bd2 ba2.1k sqft6480 Sears Rd, Horton, MI 49246For Sale
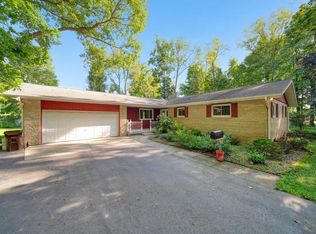
 MLS ID #26045283, SHERRY HOOD, Howard Hanna Real Estate Services. MichRIC
- $269,9003 bd2 ba2.2k sqft2465 W Kimmel Rd, Jackson, MI 49201For Sale
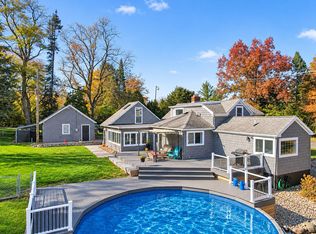 MLS ID #26057565, Amber Modert, Case Realty Group. MichRIC
- $285,0004 bd2 ba2.3k sqft218 N Jackson St, Hanover, MI 49241For Sale
 MLS ID #297023, Tracey Hernly & Co., Howard Hanna Real Estate Executives. Greater Lansing AOR
- $335,0003 bd3 ba2k sqft7870 Sears Rd, Horton, MI 49246For Sale
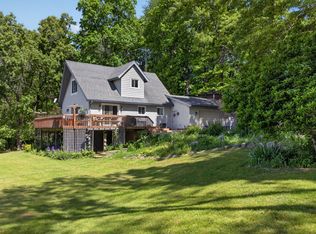 MLS ID #26001004, ERIC ROPP, Century 21 Affiliated - Jackson. MichRIC
- $344,9994 bd2 ba2.2k sqft5900 Springbrook Rd, Horton, MI 49246For SaleMLS ID #26031098, Noelle A Pelton, Epique Realty. MichRIC
- $320,0005 bd2 ba2k sqft7997 Folks Rd, Hanover, MI 49241For Sale
 MLS ID #20261076104, Robert Neely, Keller Williams Legacy. Realcomp II
- $368,9003 bd3 ba1.7k sqft8129 Folks Rd, Hanover, MI 49241For SaleMLS ID #20261079467, Sandra Osmer, National Realty Centers, Inc. Realcomp II
- $249,9004 bd2 ba1.9k sqft475 Skyline Dr, Horton, MI 49246For SaleMLS ID #26046711, Jarchow & Lester, PRODUCTION REALTY - GRASS LAKE. MichRIC
- $249,9004 bd1 ba1.3k sqft544 Maitland Dr, Horton, MI 49246For SaleMLS ID #26039011, Stephanie Bosanac-Mortimer, RE/MAX Mid-Michigan R.E.. MichRIC
- $384,9003 bd2 ba1.5k sqft7150 Reynolds Rd, Horton, MI 49246For SaleMLS ID #26055250, KIMBERLY J KURTZ, Exit Realty 1st LLC. MichRIC
- $299,9004 bd3 ba2.3k sqft1678 W Kimmel Rd, Jackson, MI 49201For SaleMLS ID #25053705, JENIFER SCANLON, The Brokerage House. MichRIC
- $364,9002 bd2 ba1.5k sqft5950 Draper Rd, Jackson, MI 49201For SaleMLS ID #26057145, Julie Childers, Key Realty One LLC. MichRIC
- $221,9003 bd2 ba1.5k sqft11752 S Lake Side Dr, Jerome, MI 49249For SaleMLS ID #26057713, TIMOTHY CREECH, Five Star Real Estate. MichRIC
- $279,0003 bd2 ba1.3k sqft6530 S Jackson Rd, Jackson, MI 49201For SaleMLS ID #26052207, Sean Ross, Xsell Realty. MichRIC
- $289,9003 bd3 ba2.2k sqft1942 Warren Ave, Jackson, MI 49203For SaleMLS ID #26054029, Stephanie Bosanac-Mortimer, RE/MAX Mid-Michigan R.E.. MichRIC
- $344,9003 bd3 ba1.5k sqft8654 McCain Rd, Parma, MI 49269For SaleMLS ID #26053986, Alicia Dickens, Heart for Homes, LLC. MichRIC
- $299,9004 bd2 ba2.6k sqft12650 Van Wert Rd, Litchfield, MI 49252For SaleMLS ID #26017813, Michael L Thompson, First Choice Real Estate Associates. MichRIC
- $334,9004 bd2 ba1.5k sqft6720 Horton Rd, Jackson, MI 49201For SaleMLS ID #26037264, Clifford Risner, Executive Brokers Residential and Commercial Real Estate. MichRIC
