PICTURE PERFECT! HALF ACRE SETTING NEAR FARWELL, PINE HILL & RAINBOW ALL-SPORT LAKES. Bright, inviting & updated 4 bedroom home in Hanover-Horton Schools with peaceful, country-landscape setting right outside your backdoor. This open floor plan is easy to love where white cabinets & stainless steel appliances light up the kitchen, neutral paint palette & luxury vinyl plank wood floors add the sophisticated style you've always dreamed of. Large dining room sliding door leads to the freshly painted deck that's perfect for BBQ, entertaining & relaxing. Finished lower level featuring a second, sprawling living room & 4th bedroom or home office & more. Newer furnace & hot water heater. Large 2 car garage plus a storage shed for toys, lawn equipment & more. Enjoy walking trails around the lake, The Grand River Fen Preserve & hiking around the corner, plus Deer Run Golf Course & Restaurant, Dockside Ice Cream, Pinehill Lake Marina & Adams Farm Market all close by! Call to schedule your tour!
Active
$265,000
544 Maitland Dr, Horton, MI 49246
4beds
1,375sqft
:
Get pre-qualified$1,763/mo
Single Family Residence
Built in 1976
0.55 Acres Lot
$258,100 Zestimate®
$193/sqft
$-- HOA
What's special
Open floor planHalf acre settingNeutral paint palettePeaceful country-landscape setting
- 14 days |
- 577 |
- 31 |
Zillow last checked:
Listing updated:
Listed by:
Stephanie Bosanac-Mortimer 517-812-3173,
RE/MAX Mid-Michigan R.E. 517-788-2633
Source: MichRIC,MLS#: 26039011
Facts & features
Interior
Bedrooms & bathrooms
- Bedrooms: 4
- Bathrooms: 1
- Full bathrooms: 1
Heating
- Forced Air
Cooling
- Central Air
Appliances
- Included: Dishwasher, Dryer, Oven, Range, Refrigerator, Washer
- Laundry: In Basement
Features
- Flooring: Carpet, Vinyl
- Windows: Window Treatments
- Basement: Full,Slab
- Has fireplace: No
Interior area
- Total structure area: 926
- Total interior livable area: 1,375 sqft
- Finished area below ground: 0
Property
Parking
- Total spaces: 2
- Parking features: Detached
- Garage spaces: 2
Features
- Stories: 2
- Waterfront features: Lake
- Body of water: Pine Hill Lake
Lot
- Size: 0.55 Acres
- Dimensions: 99 x 249 x 99 x 238
- Features: Level, Shrubs/Hedges
Details
- Additional structures: Shed(s)
- Parcel number: 000172512704100
Construction
Type & style
- Home type: SingleFamily
- Property subtype: Single Family Residence
Materials
- Brick, Vinyl Siding, Other
- Roof: Shingle
Condition
- New construction: No
- Year built: 1976
Utilities & green energy
- Sewer: Public Sewer
- Water: Well
- Utilities for property: Natural Gas Connected
Community & HOA
Community
- Subdivision: PINE HILL LAKE SUBDIVISION NO 2 (LAKE RIGHTS)
Location
- Region: Horton
Financial & listing details
- Price per square foot: $193/sqft
- Tax assessed value: $63,566
- Annual tax amount: $1,824
- Date on market: 7/29/2026
- Listing terms: Cash,FHA,VA Loan,Conventional
- Road surface type: Paved
Estimated market value
$258,100
$245,000 - $271,000
$1,649/mo
Price history
| Date | Event | Price |
|---|---|---|
| 7/29/2026 | Listed for sale | $265,000+194.4%$193/sqft |
Source:  MichRIC #26039011 Report a problem MichRIC #26039011 Report a problem | ||
| 5/24/2019 | Sold | $90,000$65/sqft |
Source: Public Record Report a problem | ||
| 5/20/2015 | Sold | $90,000+114.3%$65/sqft |
Source: Public Record Report a problem | ||
| 1/7/2014 | Sold | $42,000-19.2%$31/sqft |
Source: MichRIC #21075671 Report a problem | ||
| 11/28/2013 | Price change | $51,950-13.3%$38/sqft |
Source: Copp & Company Real Estate,LLC #20018466 Report a problem | ||
| 11/1/2013 | Price change | $59,900-10.6%$44/sqft |
Source: Copp & Company Real Estate,LLC #20018466 Report a problem | ||
| 10/8/2013 | Price change | $67,000-10.5%$49/sqft |
Source: Copp & Company Real Estate,LLC #20018466 Report a problem | ||
| 9/14/2013 | Listed for sale | $74,900-36.8%$54/sqft |
Source: Copp & Company Real Estate,LLC #20018466 Report a problem | ||
| 3/31/2005 | Sold | $118,500+39.4%$86/sqft |
Source: Public Record Report a problem | ||
| 5/21/1999 | Sold | $85,000$62/sqft |
Source: Public Record Report a problem | ||
Public tax history
| Year | Property taxes | Tax assessment |
|---|---|---|
| 2025 | -- | $81,000 +9% |
| 2024 | -- | $74,300 +8.3% |
| 2021 | $1,568 +210.8% | $68,600 +8.9% |
| 2020 | $505 | $63,000 +10.5% |
| 2019 | $505 | $57,000 +8.4% |
| 2018 | -- | $52,600 +7.8% |
| 2017 | -- | $48,800 +0.2% |
| 2016 | -- | $48,700 +5.9% |
| 2015 | -- | $46,000 -0.2% |
| 2014 | -- | $46,100 +8% |
| 2012 | -- | $42,700 -0.9% |
| 2011 | -- | $43,100 -1.8% |
| 2010 | -- | $43,900 -17.9% |
| 2009 | -- | $53,500 |
Find assessor info on the county website
Monthly payment
Est. payment
Payment breakdown
Explore the cost of this home by adjusting the details. Changes won't be saved.Climate risks
Neighborhood: 49246
Nearby schools
GreatSchools rating
- 5/10Hanover-Horton Elementary SchoolGrades: PK-5Distance: 2.9 mi
- 5/10Hanover-Horton Middle SchoolGrades: 6-8Distance: 2 mi
- 8/10Hanover-Horton High SchoolGrades: 9-12Distance: 2 mi
- $215,7004 bd2 ba1.6k sqft540 Maitland Dr, Horton, MI 49246Off Market
- $201,600-- bd1 ba1.6k sqft548 Maitland Dr, Horton, MI 49246Off Market
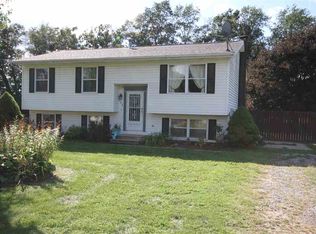
- $227,400-- bd1 ba1.6k sqft536 Maitland Dr, Horton, MI 49246Off Market
- $211,7003 bd1 ba964 sqft552 Maitland Dr, Horton, MI 49246Off Market
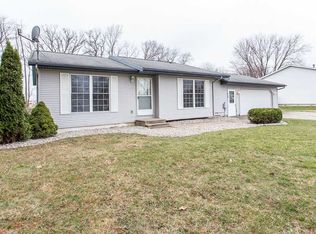
- $140,9004 bd1 ba1.8k sqft545 Maitland Dr, Horton, MI 49246Off Market
- $225,900-- bd-- ba1.6k sqft541 Maitland Dr, Horton, MI 49246Off Market
- $155,800-- bd1 ba950 sqft532 Maitland Dr, Horton, MI 49246Off Market
- $185,000-- bd1 ba1.6k sqft556 Maitland Dr, Horton, MI 49246Off Market
A local agent can set up tours, give advice and negotiate with sellers.
Similar homes
- $295,0003 bd2 ba2k sqft5366 Folks Rd, Horton, MI 49246For Sale

 MLS ID #26040856, Blake Wyant, The Charles Reinhart Company. MichRIC
 - $267,5003 bd2 ba1.3k sqft11444 Hillary Dr, Jerome, MI 49249For Sale
 MLS ID #26036381, Brock Spink, ERA Reardon Realty, L.L.C.. MichRIC
 - $--2 bd1 ba896 sqft2750 Hamstead Way, Jackson, MI 49201AuctionAuction.com 2
- $285,0003 bd3 ba1.5k sqft268 Somerset Dr, Cement City, MI 49230For Sale
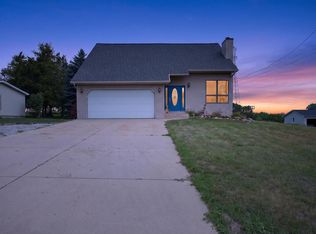 MLS ID #26041289, Sara LeBlanc, Your Premiere Properties LLC. MichRIC
 - $249,9004 bd1 ba1.4k sqft1200 Woodworth Rd, Jackson, MI 49202For SaleMLS ID #26040984, HEATHER HERNDON, Howard Hanna Real Estate Services. MichRIC
- $249,9002 bd2 ba1.5k sqft10932 Baker Rd, Jerome, MI 49249For SaleMLS ID #26033980, JACQUELINE J LOWDER, Century 21 Affiliated - Jackson. MichRIC
- $269,9003 bd3 ba1.6k sqft2528 Tricia Dr, Jackson, MI 49201For SaleMLS ID #26039869, Jonathon Eric Ferguson, Production Realty. MichRIC
- $299,9004 bd2 ba1.5k sqft1113 Napoleon Rd, Jackson, MI 49201For SaleMLS ID #26041311, John M O'Dowd, Century 21 Affiliated - Jackson. MichRIC
- $239,9004 bd2 ba1.4k sqft5105 Sharon Dr, Jackson, MI 49203For SaleMLS ID #26038494, HILLARY KNAPP, Howard Hanna Real Estate Services. MichRIC
- $259,9003 bd2 ba1.6k sqft11332 Crestview Dr E, Cement City, MI 49233For SaleMLS ID #26028084, KIMBERLY J KURTZ, Exit Realty 1st LLC. MichRIC
- $264,9003 bd2 ba1.7k sqft3411 Balmars Ave, Jackson, MI 49201For SaleMLS ID #26041141, Charles Cameron Baxter, Century 21 Affiliated - Jackson. MichRIC
- $335,0003 bd3 ba2k sqft7870 Sears Rd, Horton, MI 49246For SaleMLS ID #26001004, ERIC ROPP, Century 21 Affiliated - Jackson. MichRIC
- $297,5004 bd2 ba1.7k sqft232 Bender St, Jackson, MI 49202For SaleMLS ID #26041219, JENIFER SCANLON, The Brokerage House. MichRIC
- $225,9004 bd2 ba1.9k sqft16570 Cement City Rd, Cement City, MI 49233For SaleMLS ID #26039568, Kellie Garris, Howard Hanna Real Estate Services. MichRIC
- $249,5003 bd2 ba1.3k sqft3324 Blue Ln, Jackson, MI 49203For SaleMLS ID #26029351, Shantelle Hawkins, Howard Hanna Real Estate Services. MichRIC
- $215,0003 bd1 ba1.9k sqft101 Hanover Ct, Hanover, MI 49241For SaleMLS ID #26030951, Crystal Dane, Coldwell Banker Groves Real Estate. MichRIC
- $225,0004 bd2 ba1.2k sqft221 Teft Rd, Spring Arbor, MI 49283For SaleMLS ID #26039480, DEBBIE CROWNOVER, RE/MAX Mid-Michigan-Brooklyn. MichRIC
- $224,9004 bd2 ba1.5k sqft1100 S Webster St, Jackson, MI 49203For SaleMLS ID #26041531, Sara Tripp, Xsell Realty. MichRIC
- $229,0003 bd1 ba1.8k sqft5486 Sherwood Dr, Jackson, MI 49201For SaleMLS ID #26039713, Jill Baker, ERA Reardon Realty, L.L.C.. MichRIC
- $260,0003 bd2 ba1.9k sqft5574 Dogwood St, Jackson, MI 49201For SaleMLS ID #26039660, TIMOTHY J ATKINS, ERA Reardon Realty, L.L.C.. MichRIC
