Well cared for, same family owned home since 1968 - when the home was new! Popular neighborhood offering quick access to I-94, on Jackson's east side. Move in ready w/new carpet throughout, freshly painted, updated kitchen w/hickory cabinets, tiled backsplash & new countertop. Plenty of room to spread out w/large Living Rm, spacious Great Rm addition, offering a second full bath, and step out onto the covered deck, overlooking the nicely landscaped & fully fenced backlawn. Main bathroom was recently remodeled, older finished basement offers extra gathering space, plus plenty of storage. Many quality features & nice touches throughout, such as power to the shed, newer furnace w/central air, 200 amp service - move in soon & start making memories!
Active
Price cut: $5.1K (10/14)
$249,900
5574 Dogwood St, Jackson, MI 49201
3beds
1,905sqft
Single Family Residence
Built in 1968
10,454 Square Feet Lot
$247,300 Zestimate®
$131/sqft
$-- HOA
What's special
New countertopFreshly paintedCovered deckPlenty of storageNew carpet throughoutPower to the shedSpacious great rm addition
- 80 days
- 631
- 38
Zillow last checked:
Listing updated:
Listed by:
TIMOTHY J ATKINS 517-937-2473,
ERA REARDON REALTY, L.L.C. 517-782-2996
Source: MichRIC,MLS#: 26039660
Facts & features
Interior
Bedrooms & bathrooms
- Bedrooms: 3
- Bathrooms: 2
- Full bathrooms: 2
- Main level bedrooms: 3
Primary bedroom
- Level: Main
- Area: 108
- Dimensions: 12.00 x 9.00
Bedroom 2
- Level: Main
- Area: 108
- Dimensions: 12.00 x 9.00
Bedroom 3
- Level: Main
- Area: 72
- Dimensions: 9.00 x 8.00
Bathroom 1
- Level: Main
- Area: 45
- Dimensions: 9.00 x 5.00
Bathroom 2
- Level: Main
- Area: 50
- Dimensions: 10.00 x 5.00
Dining area
- Level: Main
- Area: 81
- Dimensions: 9.00 x 9.00
Great room
- Level: Main
- Area: 540
- Dimensions: 27.00 x 20.00
Kitchen
- Level: Main
- Area: 72
- Dimensions: 9.00 x 8.00
Living room
- Level: Main
- Area: 255
- Dimensions: 17.00 x 15.00
Other
- Description: Deck
- Level: Main
- Area: 200
- Dimensions: 20.00 x 10.00
Recreation
- Level: Basement
- Area: 385
- Dimensions: 35.00 x 11.00
Heating
- Forced Air, Wall Furnace
Cooling
- Central Air
Appliances
- Included: Microwave, Oven, Range, Refrigerator
- Laundry: In Basement
Features
- Ceiling Fan(s)
- Flooring: Carpet, Ceramic Tile, Laminate, Tile, Vinyl
- Windows: Window Treatments
- Basement: Full
- Has fireplace: No
Interior area
- Total structure area: 1,470
- Total interior livable area: 1,905 sqft
- Finished area below ground: 435
Property
Parking
- Total spaces: 1
- Parking features: Garage Faces Front, Garage Door Opener, Attached
- Garage spaces: 1
Features
- Stories: 1
- Fencing: Chain Link
Lot
- Size: 10,454 Square Feet
- Dimensions: 59 x 131 x 100 x 145
- Features: Level
Details
- Additional structures: Shed(s)
- Parcel number: 000092812901100
- Zoning description: R-1
Construction
Type & style
- Home type: SingleFamily
- Architectural style: Ranch
- Property subtype: Single Family Residence
Materials
- Brick, Vinyl Siding
- Roof: Shingle
Condition
- New construction: No
- Year built: 1968
Utilities & green energy
- Sewer: Public Sewer
- Water: Public
- Utilities for property: Natural Gas Connected
Community & HOA
Community
- Subdivision: Home Estates
Location
- Region: Jackson
Financial & listing details
- Price per square foot: $131/sqft
- Tax assessed value: $76,969
- Annual tax amount: $2,635
- Date on market: 7/31/2026
- Listing terms: Cash,FHA,VA Loan,MSHDA,Conventional
- Road surface type: Paved
Estimated market value
$247,300
$235,000 - $260,000
$1,859/mo
Price history
| Date | Event | Price |
|---|---|---|
| 10/14/2026 | Price change | $249,900-2%$131/sqft |
Source:  MichRIC #26039660 Report a problem MichRIC #26039660 Report a problem | ||
| 9/17/2026 | Price change | $255,000-1.9%$134/sqft |
Source: MichRIC #26039660 Report a problem | ||
| 7/31/2026 | Listed for sale | $260,000$136/sqft |
Source: MichRIC #26039660 Report a problem | ||
Public tax history
| Year | Property taxes | Tax assessment |
|---|---|---|
| 2026 | -- | $136,227 +6.4% |
| 2025 | -- | $128,008 +14.6% |
| 2024 | -- | $111,665 +39.7% |
| 2021 | $2,224 | $79,912 +4.7% |
| 2020 | -- | $76,294 +41.6% |
| 2019 | -- | $53,866 -23.6% |
| 2018 | -- | $70,474 -3.3% |
| 2017 | -- | $72,885 +17.6% |
| 2016 | -- | $61,960 +18.3% |
| 2015 | -- | $52,371 -5% |
| 2014 | -- | $55,128 +2.5% |
| 2012 | -- | $53,781 -6.8% |
| 2011 | -- | $57,675 -4.8% |
| 2010 | -- | $60,600 -0.2% |
| 2009 | -- | $60,700 |
Find assessor info on the county website
Monthly payment
Est. payment
Payment breakdown
Explore the cost of this home by adjusting the details. Changes won't be saved.Climate risks
Neighborhood: 49201

Similar homes
- $245,0003 bd3 ba1.6k sqft2528 Tricia Dr, Jackson, MI 49201For Sale

 MLS ID #26039869, Jonathon Eric Ferguson, Production Realty. MichRIC
 - $249,9003 bd1 ba1.2k sqft1280 Falahee Rd, Jackson, MI 49203For Sale
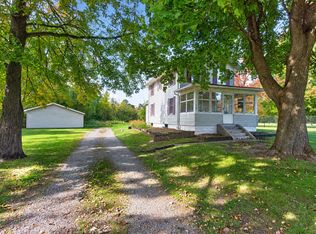 MLS ID #26053702, JACQUELINE J LOWDER, Century 21 Affiliated - Jackson. MichRIC
 - $245,0003 bd2 ba1.5k sqft6455 Jordan Rd, Jackson, MI 49201For Sale
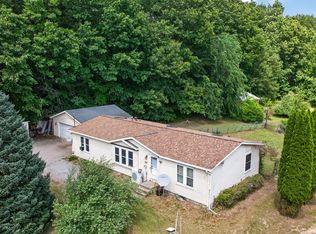 MLS ID #26033166, Jacob Lowder, Century 21 Affiliated - Jackson. MichRIC
 - $260,0003 bd2 ba1.3k sqft3221 Irene St, Jackson, MI 49202For Sale
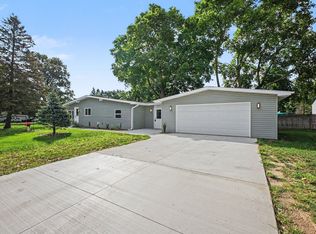 MLS ID #26045057, Linda Sopko, Key Realty One. MichRIC
 - $289,9004 bd3 ba1.7k sqft4788 Moon Lake Rd, Jackson, MI 49201For SaleMLS ID #26042615, Logan Burns, Century 21 Affiliated - Jackson. MichRIC
- $283,0003 bd2 ba1.3k sqft6530 S Jackson Rd, Jackson, MI 49201For SaleMLS ID #26052207, Sean Ross, Xsell Realty. MichRIC
- $295,0004 bd2 ba2.3k sqft6423 Inverness Ln, Jackson, MI 49201For SaleMLS ID #26033527, Kittyanne Latocki, Production Realty. MichRIC
- $274,9004 bd2 ba1.7k sqft232 Bender St, Jackson, MI 49202For SaleMLS ID #26041219, JENIFER SCANLON, The Brokerage House. MichRIC
- $279,9003 bd1 ba1.6k sqft8929 Robinwood Ct, Jackson, MI 49201For SaleMLS ID #26044891, Michael Kendall, Executive Brokers Residential and Commercial Real Estate. MichRIC
- $240,0003 bd2 ba2.1k sqft411 Park Rd, Jackson, MI 49203For SaleMLS ID #26016476, Tony Pruitt, EXP Realty. MichRIC
- $229,9004 bd2 ba1.9k sqft865 Winifred St, Jackson, MI 49202For SaleMLS ID #26049584, Mary Jane Whitson, Exit Realty 1st LLC. MichRIC
- $205,0003 bd3 ba1.6k sqft1022 Homewild Ave, Jackson, MI 49201For SaleMLS ID #26033961, SUSAN M MOHLMAN, Sproat Realty Professionals-J. MichRIC
- $240,0003 bd1 ba1.3k sqft9000 N Meridian Rd, Pleasant Lake, MI 49272For SaleMLS ID #26045361, Blake Wyant, The Charles Reinhart Company. MichRIC
- $210,0003 bd1 ba1.8k sqft5486 Sherwood Dr, Jackson, MI 49201For SaleMLS ID #26053575, Jill Baker, ERA REARDON REALTY, L.L.C.. MichRIC
- $279,0003 bd1 ba1.5k sqft5480 Wellesley Dr, Jackson, MI 49201For SaleMLS ID #26044966, JOHN W COLLIS, NCDG Realty & Property Management. MichRIC
- $214,9004 bd2 ba1.8k sqft1127 S Brown St, Jackson, MI 49203For SaleMLS ID #26038460, KAYLA DOMINIQUE, Howard Hanna Real Estate Services. MichRIC
- $284,9004 bd3 ba2.4k sqft564 Birchwood St, Jackson, MI 49203For SaleMLS ID #26034785, Jaimie Mercer, The Brokerage House. MichRIC
- $199,5003 bd2 ba1.7k sqft2921 Overhill Rd, Jackson, MI 49203For SaleMLS ID #26050396, Brittany Ostrowski, ERA REARDON REALTY, L.L.C.. MichRIC
- $249,9003 bd2 ba1.5k sqft11332 Crestview Dr E, Cement City, MI 49233For SaleMLS ID #26053172, KIMBERLY J KURTZ, Exit Realty 1st LLC. MichRIC
