Beautifully Remodeled Ranch in Spring Arbor Township Welcome to this spacious and fully remodeled 3-bedroom, 2-full-bath ranch in desirable Spring Arbor Township, located within the Western School District. This move-in-ready home features beautiful hardwood floors throughout and an inviting open feel with vaulted ceilings and abundant natural light. The spacious living room offers a cozy gas fireplace and French doors leading directly to the backyard, creating an ideal space for both relaxing and entertaining. The full basement provides excellent additional storage and includes washer and dryer hookups. Enjoy the convenience of a 2-car attached garage, central heating and air conditioning, and a well-appointed kitchen complete with stainless steel refrigerator, stove, dishwasher, and microwave. Outside, the fenced-in backyard offers plenty of space to enjoy, with a deck, patio, and storage shed. With its thoughtful updates, spacious layout, and fantastic outdoor amenities, this ho
Active
$279,000
5480 Wellesley Dr, Jackson, MI 49201
3beds
1,570sqft
Single Family Residence
Built in 1957
0.29 Acres Lot
$271,000 Zestimate®
$178/sqft
$-- HOA
What's special
Cozy gas fireplaceFenced-in backyardStorage shedAbundant natural lightBeautiful hardwood floors throughoutWasher and dryer hookups
- 48 days
- 342
- 33
Zillow last checked:
Listing updated:
Listed by:
JOHN W COLLIS 517-745-3948,
NCDG Realty & Property Management 517-796-6148,
Pouria Namazi 310-717-3667,
NCDG Realty & Property Management
Source: MichRIC,MLS#: 26044966
Facts & features
Interior
Bedrooms & bathrooms
- Bedrooms: 3
- Bathrooms: 1
- Full bathrooms: 1
- Main level bedrooms: 3
Primary bedroom
- Level: Main
- Area: 144
- Dimensions: 12.00 x 12.00
Bedroom 2
- Level: Main
- Area: 110
- Dimensions: 11.00 x 10.00
Bedroom 3
- Level: Main
- Area: 110
- Dimensions: 11.00 x 10.00
Bathroom 1
- Level: Main
Bathroom 2
- Level: Main
Dining room
- Level: Main
- Area: 88
- Dimensions: 11.00 x 8.00
Family room
- Level: Main
- Area: 440
- Dimensions: 22.00 x 20.00
Kitchen
- Level: Main
- Area: 130
- Dimensions: 13.00 x 10.00
Living room
- Level: Main
- Area: 256
- Dimensions: 16.00 x 16.00
Heating
- Forced Air
Cooling
- Central Air
Appliances
- Included: Dishwasher, Disposal, Microwave, Oven, Range, Refrigerator, Water Softener Owned
- Laundry: Main Level
Features
- Center Island
- Flooring: Wood
- Basement: Crawl Space,Full
- Number of fireplaces: 1
- Fireplace features: Family Room, Gas Log
Interior area
- Total structure area: 1,570
- Total interior livable area: 1,570 sqft
- Finished area below ground: 0
Property
Parking
- Total spaces: 2
- Parking features: Attached
- Garage spaces: 2
Features
- Stories: 1
Lot
- Size: 0.29 Acres
- Dimensions: 85 x 150
- Features: Level
Details
- Parcel number: 104121232701400
- Zoning description: Res
Construction
Type & style
- Home type: SingleFamily
- Architectural style: Ranch
- Property subtype: Single Family Residence
Materials
- Other
- Roof: Shingle
Condition
- New construction: No
- Year built: 1957
Utilities & green energy
- Sewer: Public Sewer
- Water: Well
- Utilities for property: Natural Gas Connected, Cable Connected
Community & HOA
Community
- Subdivision: Fairway Heights Subdivision
Location
- Region: Jackson
Financial & listing details
- Price per square foot: $178/sqft
- Tax assessed value: $90,376
- Annual tax amount: $5,079
- Date on market: 8/25/2026
- Listing terms: Cash,FHA,VA Loan,Conventional
- Road surface type: Paved
Estimated market value
$271,000
$257,000 - $285,000
$1,594/mo
Price history
| Date | Event | Price |
|---|---|---|
| 8/25/2026 | Listed for sale | $279,000+142.6%$178/sqft |
Source:  MichRIC #26044966 Report a problem MichRIC #26044966 Report a problem | ||
| 1/17/2024 | Listing removed | -- |
Source: Zillow Rentals Report a problem | ||
| 12/29/2023 | Price change | $1,800-5.3%$1/sqft |
Source: Zillow Rentals Report a problem | ||
| 12/7/2023 | Listed for rent | $1,900$1/sqft |
Source: Zillow Rentals Report a problem | ||
| 6/30/2023 | Sold | $115,000-4.1%$73/sqft |
Source: MichRIC #23020164 Report a problem | ||
| 6/16/2023 | Pending sale | $119,900$76/sqft |
Source: MichRIC #23020164 Report a problem | ||
| 6/16/2023 | Contingent | $119,900$76/sqft |
Source: MichRIC #23020164 Report a problem | ||
| 6/13/2023 | Listed for sale | $119,900$76/sqft |
Source: MichRIC #23020164 Report a problem | ||
Public tax history
| Year | Property taxes | Tax assessment |
|---|---|---|
| 2026 | -- | $100,700 +14.4% |
| 2025 | -- | $88,000 -7.9% |
| 2024 | -- | $95,500 +26.2% |
| 2021 | $2,427 +8.1% | $75,650 +24.6% |
| 2020 | $2,246 | $60,720 +5% |
| 2019 | $2,246 -95.5% | $57,810 +2.3% |
| 2018 | $49,932 | $56,510 -2.1% |
| 2017 | $49,932 | $57,720 -20.5% |
| 2016 | $49,932 | $72,610 +14.1% |
| 2015 | $49,932 | $63,620 +9.2% |
| 2014 | $49,932 | $58,240 +0.9% |
| 2012 | -- | $57,720 -6% |
| 2011 | -- | $61,420 -11.1% |
| 2010 | -- | $69,090 -2% |
| 2009 | -- | $70,530 |
Find assessor info on the county website
Monthly payment
Est. payment
Payment breakdown
Explore the cost of this home by adjusting the details. Changes won't be saved.Climate risks
Neighborhood: 49201
Similar homes
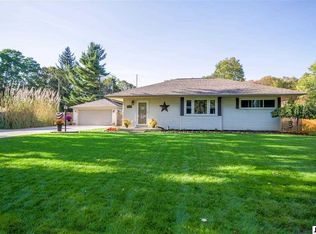
- $289,0003 bd2 ba1.3k sqft6530 S Jackson Rd, Jackson, MI 49201For Sale
 MLS ID #26052207, Sean Ross, Xsell Realty. MichRIC
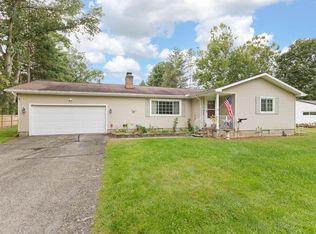
 - $245,0003 bd3 ba1.6k sqft2528 Tricia Dr, Jackson, MI 49201For Sale
 MLS ID #26039869, Jonathon Eric Ferguson, Production Realty. MichRIC
 - $250,0003 bd2 ba1.7k sqft1525 Devonshire Rd, Jackson, MI 49203For Sale
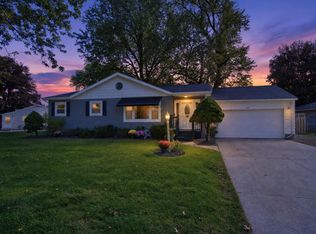 MLS ID #26052881, Logan Everett, Century 21 Affiliated - Jackson. MichRIC
 - $279,9003 bd1 ba1.6k sqft8929 Robinwood Ct, Jackson, MI 49201For Sale
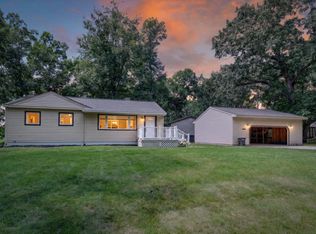 MLS ID #26044891, Michael Kendall, Executive Brokers Residential and Commercial Real Estate. MichRIC
 - $195,0003 bd4 ba1.8k sqft2536 Tricia Dr, Jackson, MI 49201For SaleMLS ID #26052879, Aaron Fox, Century 21 Affiliated. MichRIC
- $283,0006 bd3 ba2.1k sqft3027 Tulsa Dr, Jackson, MI 49203For SaleMLS ID #26038150, Amanda Lougheed, Home 1st Real Estate. MichRIC
- $309,9002 bd2 ba1.4k sqft3138 McCain Rd, Jackson, MI 49203For SaleMLS ID #26043220, Cassie Kurowicki, EXIT Realty 1st. MichRIC
- $295,0004 bd2 ba2.3k sqft6423 Inverness Ln, Jackson, MI 49201For SaleMLS ID #26033527, Kittyanne Latocki, Production Realty. MichRIC
- $260,0003 bd2 ba1.3k sqft3221 Irene St, Jackson, MI 49202For SaleMLS ID #26045057, Linda Sopko, Key Realty One. MichRIC
- $255,0003 bd2 ba1.9k sqft5574 Dogwood St, Jackson, MI 49201For SaleMLS ID #26039660, TIMOTHY J ATKINS, ERA REARDON REALTY, L.L.C.. MichRIC
- $195,0003 bd1 ba1k sqft739 Randolph St, Jackson, MI 49203For SaleMLS ID #26054573, MichRIC Non-Member, NON-MEMBER REALTOR 'LIST'. MichRIC
- $274,9004 bd2 ba1.7k sqft232 Bender St, Jackson, MI 49202For SaleMLS ID #26041219, JENIFER SCANLON, The Brokerage House. MichRIC
- $240,0003 bd2 ba2.1k sqft411 Park Rd, Jackson, MI 49203For SaleMLS ID #26016476, Tony Pruitt, EXP Realty. MichRIC
- $299,9003 bd2 ba1.6k sqft1040 Echo Beach Dr, Jackson, MI 49203For SaleMLS ID #26039126, HEATHER HERNDON, Howard Hanna Real Estate Services. MichRIC
- $214,9004 bd2 ba1.8k sqft1127 S Brown St, Jackson, MI 49203For SaleMLS ID #26038460, KAYLA DOMINIQUE, Howard Hanna Real Estate Services. MichRIC
- $195,0003 bd2 ba1.1k sqft1867 S Argus Ct, Jackson, MI 49203For SaleMLS ID #26052615, Stephanie Bosanac-Mortimer, RE/MAX Mid-Michigan R.E.. MichRIC
- $229,9004 bd2 ba1.9k sqft865 Winifred St, Jackson, MI 49202For SaleMLS ID #26049584, Mary Jane Whitson, Exit Realty 1st LLC. MichRIC
- $375,0003 bd2 ba1.3k sqft4250 Rives Junction Rd, Jackson, MI 49201For SaleMLS ID #26039614, ERIC ROPP, Century 21 Affiliated - Jackson. MichRIC
- $155,0003 bd1 ba1.1k sqft583 Shirley Dr, Jackson, MI 49202For SaleMLS ID #26054307, Rebecca Spenelli, Pearse Realty, Inc.. MichRIC
