Skip main navigation
Active
  • $369,900

    7997 Folks Rd, Hanover, MI 49241

    5beds
    2,020sqft
    Manufactured Home
    Built in 2001
    1.6 Acres Lot
    $360,000 Zestimate®
    $183/sqft
    $-- HOA

    What's special

    Two-car carportBeautifully updated interiorModern kitchenImpressive four-car air-conditioned garageBrand-new refrigerator
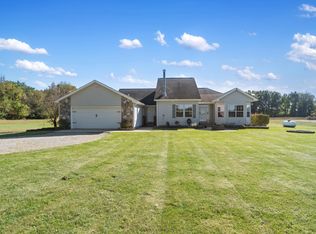
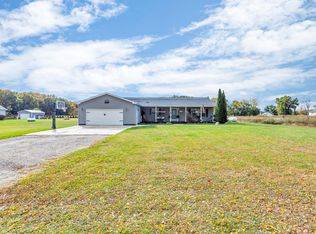
    Welcome to this spacious 5-bedroom, 2-bathroom home in Hanover, MI, offering 2,020 square feet of finished living space on a generous 1.6-acre (69,696 sq. ft.) lot. Step inside to find a beautifully updated interior featuring brand-new vinyl plank flooring installed throughout the entire home in 2025. The modern kitchen is fully equipped with sleek stainless steel appliances, including a brand-new refrigerator, as well as a new washer and dryer in the laundry area. The thoughtful layout provides ample room for a variety of living arrangements, while the impressive four-car air-conditioned garage and the two-car carport accommodate multiple vehicles, hobbies, and storage needs. Offering a perfect blend of comfort, modern updates, and substantial space, this property is the ideal country retreat for those looking to spread out and grow!
    15 days
    |
    1,310
    |
    18
    |

    Zillow last checked:

    Listing updated:

    Listed by:

    Charles Cameron Baxter 517-745-5781,

    Century 21 Affiliated - Jackson 517-888-0050

    Source: MichRIC,MLS#: 26035948MLS Logo

      Facts & features

      Interior

      Bedrooms & bathrooms
      • Bedrooms: 5
      • Bathrooms: 2
      • Full bathrooms: 2
      • Main level bedrooms: 5
      Primary bedroom
      • Level: Main
      • Area: 160.23
      • Dimensions: 13.08 x 12.25
      Bedroom 2
      • Level: Main
      • Area: 28.21
      • Dimensions: 8.90 x 3.17
      Bedroom 2
      • Level: Main
      • Area: 108.17
      • Dimensions: 8.83 x 12.25
      Bedroom 3
      • Level: Main
      • Area: 107.19
      • Dimensions: 8.75 x 12.25
      Bedroom 3
      • Level: Main
      • Area: 29.64
      • Dimensions: 8.90 x 3.33
      Bedroom 4
      • Level: Main
      • Area: 120
      • Dimensions: 12.00 x 10.00
      Bedroom 5
      • Level: Main
      • Area: 8.62
      • Dimensions: 3.83 x 2.25
      Bedroom 5
      • Level: Main
      • Area: 108
      • Dimensions: 12.00 x 9.00
      Primary bathroom
      • Level: Main
      • Area: 77.89
      • Dimensions: 8.42 x 9.25
      Primary bathroom
      • Level: Main
      • Area: 18.75
      • Dimensions: 3.00 x 6.25
      Bathroom 2
      • Level: Main
      • Area: 44.15
      • Dimensions: 8.83 x 5.00
      Bonus room
      • Description: Mud Room
      • Level: Main
      • Area: 59.22
      • Dimensions: 9.00 x 6.58
      Dining room
      • Level: Main
      • Area: 142.96
      • Dimensions: 12.25 x 11.67
      Kitchen
      • Level: Main
      • Area: 185.83
      • Dimensions: 15.17 x 12.25
      Kitchen
      • Level: Main
      • Area: 59.36
      • Dimensions: 7.42 x 8.00
      Laundry
      • Level: Main
      • Area: 58.62
      • Dimensions: 7.90 x 7.42
      Living room
      • Level: Main
      • Area: 276.61
      • Dimensions: 22.58 x 12.25
      Other
      • Level: Main
      • Area: 41.13
      • Dimensions: 11.75 x 3.50
      Other
      • Level: Main
      • Area: 72
      • Dimensions: 24.00 x 3.00
      Utility room
      • Level: Main
      • Area: 15.39
      • Dimensions: 4.50 x 3.42
      Heating
      • Forced Air, Wood
      Cooling
      • Central Air
      Appliances
      • Included: Dishwasher, Dryer, Microwave, Oven, Range, Refrigerator, Washer, Water Softener Owned
      • Laundry: Electric Dryer Hookup, Laundry Room, Main Level, Washer Hookup
      Features
      • Ceiling Fan(s), LP Tank Rented, Center Island, Eat-in Kitchen, Pantry
      • Flooring: Carpet, Vinyl
      • Windows: Screens, Insulated Windows
      • Basement: Crawl Space
      • Number of fireplaces: 1
      • Fireplace features: Living Room, Wood Burning
      Interior area
      • Total structure area: 2,020
      • Total interior livable area: 2,020 sqft

      Property

      Parking
      • Total spaces: 4
      • Parking features: Garage Faces Front, Garage Door Opener, Detached, Carport, Attached
      • Garage spaces: 4
      • Has carport: Yes
      Features
      • Stories: 1
      • Has private pool: Yes
      • Pool features: Cabana
      Lot
      • Size: 1.6 Acres
      • Dimensions: 163 x 460
      • Features: Flag Lot, Level, Recreational, Tillable
      Details
      • Additional structures: Shed(s)
      • Parcel number: 000172112600109
      • Zoning description: 401 Res-Imp

      Construction

      Type & style
      • Home type: MobileManufactured
      • Architectural style: Ranch
      • Property subtype: Manufactured Home
      Materials
      • Vinyl Siding
      • Roof: Other,Composition
      Condition
      • New construction: No
      • Year built: 2001

      Utilities & green energy

      • Gas: LP Tank Rented
      • Sewer: Septic Tank
      • Water: Well
      • Utilities for property: Cable Connected

      Community & HOA

      Community
      • Security: Smoke Detector(s), Security System
      Location
      • Region: Hanover

      Financial & listing details

      • Price per square foot: $183/sqft
      • Tax assessed value: $146,154
      • Annual tax amount: $4,128
      • Date on market: 7/15/2026
      • Listing terms: Cash,FHA,MSHDA,Conventional
      • Road surface type: Paved

        Estimated market value

        $360,000

        $342,000 - $378,000

        $2,047/mo

        Price history

        DateEventPrice
        7/15/2026Listed for sale$369,900+39.6%$183/sqft
        Source: MichRIC #26035948 Report a problem
        7/2/2021Sold$265,000+1004.2%$131/sqft
        Source: MichRIC #21019817 Report a problem
        12/4/2001Sold$24,000$12/sqft
        Source: Public Record Report a problem

        Public tax history

        YearProperty taxesTax assessment
        2025-- $158,400 +3%
        2024-- $153,800
        2021-- --
        2020$784 $97,800 +9.5%
        2019$784 $89,300 +10.8%
        2018-- $80,600 +2.3%
        2017-- $78,800 +2.5%
        2016-- $76,900 -2.3%
        2015-- $78,700 +4.8%
        2014-- $75,100 +1.5%
        2012-- $74,000 +0.4%
        2011-- $73,700
        2010-- $73,700 -5.4%
        2009-- $77,900
        Find assessor info on the county website

        Monthly payment

        Estimated monthly payment$1,822
        All calculations are estimates and provided by Zillow, Inc. for informational purposes only. Actual amounts may vary.
        HOA fees may include property taxes on listings classified as Co-Ops. Contact the listing agent and/or owner for fee details.
        Mortgage interest rates are dependent on a number of factors, including credit score, down payment, and repayment length. Interest rate data provided by Zillow Group Marketplace, Inc. as of 1/1/1970 from various mortgage lenders with which we have lead or other similar arrangements; the Estimated Payment is an average of those rates.
        See how much you could borrow to make a competitive offer.

        Climate risks

        Neighborhood: 49241

        Getting around

        1 / 100
        Car-Dependent
        19 / 100
        Somewhat Bikeable

        Nearby schools

        GreatSchools rating

        A local agent can set up tours, give advice and negotiate with sellers.

        Browse local experts

        Similar homes