Located in the heart of Summit Township, this storybook home invites you to begin your next chapter. Your arrival begins in the light filled three seasons room. A welcoming space for slow mornings, quiet evenings, and enjoying Michigan's changing seasons. Step inside to discover a beautifully refreshed interior where thoughtful craftsmanship, elevated updates, and timeless character come together effortlessly. New flooring flows throughout the home, creating a seamless backdrop for everyday living. The charming galley kitchen feels both intimate and inviting, offering a unique personality all its own. Both bathrooms have been beautifully updated, while the generously sized primary suite serves as a private retreat. Complete with its own ensuite and a striking tiled walk in shower, it transforms an everyday routine into a moment of luxury. Warm, polished, and filled with thoughtful details, 4182 Sheffield Drive is more than a house, it is the setting for everything that comes next.
Active
Price cut: $5K (10/1)
$269,900
4182 Sheffield Dr, Jackson, MI 49203
2beds
1,014sqft
Single Family Residence
Built in 1958
0.28 Acres Lot
$265,100 Zestimate®
$266/sqft
$-- HOA
What's special
Thoughtful craftsmanshipTimeless characterBeautifully refreshed interiorElevated updatesPrivate retreatGenerously sized primary suiteCharming galley kitchen
- 49 days
- 688
- 50
Zillow last checked:
Listing updated:
Listed by:
Skylar Harris 517-740-0566,
The Charles Reinhart Company 734-475-9600
Source: MichRIC,MLS#: 26045555
Facts & features
Interior
Bedrooms & bathrooms
- Bedrooms: 2
- Bathrooms: 3
- Full bathrooms: 2
- 1/2 bathrooms: 1
- Main level bedrooms: 2
Primary bedroom
- Level: Main
- Area: 197.08
- Dimensions: 15.23 x 12.94
Bedroom 2
- Level: Main
- Area: 93.83
- Dimensions: 12.17 x 7.71
Primary bathroom
- Level: Main
- Area: 56.56
- Dimensions: 6.94 x 8.15
Bathroom 2
- Level: Main
- Area: 56.4
- Dimensions: 7.54 x 7.48
Kitchen
- Level: Main
- Area: 112.09
- Dimensions: 12.17 x 9.21
Living room
- Level: Main
- Area: 474.94
- Dimensions: 19.65 x 24.17
Living room
- Level: Basement
- Area: 394.99
- Dimensions: 11.36 x 34.77
Living room
- Level: Main
- Area: 217.7
- Dimensions: 12.44 x 17.50
Heating
- Forced Air
Cooling
- Central Air
Appliances
- Included: Dishwasher, Disposal, Dryer, Microwave, Range, Refrigerator, Washer, Water Softener Owned
- Laundry: In Basement
Features
- Ceiling Fan(s), Wet Bar
- Flooring: Laminate, Tile
- Windows: Garden Window, Window Treatments
- Basement: Full
- Has fireplace: No
Interior area
- Total structure area: 1,014
- Total interior livable area: 1,014 sqft
- Finished area below ground: 700
Video & virtual tour
Property
Parking
- Total spaces: 2
- Parking features: Attached, Garage Door Opener
- Garage spaces: 2
Features
- Stories: 1
Lot
- Size: 0.28 Acres
- Dimensions: 100 x 125 x 79 x 109
- Features: Corner Lot, Cul-De-Sac, Shrubs/Hedges
Details
- Additional structures: Shed(s)
- Parcel number: 285132020908800
Construction
Type & style
- Home type: SingleFamily
- Architectural style: Ranch
- Property subtype: Single Family Residence
Materials
- Aluminum Siding
- Roof: Shingle
Condition
- New construction: No
- Year built: 1958
Utilities & green energy
- Sewer: Public Sewer
- Water: Public
- Utilities for property: Phone Available, Natural Gas Available, Electricity Available, Cable Available, Natural Gas Connected
Community & HOA
Community
- Security: Smoke Detector(s)
- Subdivision: LANCASHIRE DOWNS SUBDIVISION
Location
- Region: Jackson
Financial & listing details
- Price per square foot: $266/sqft
- Tax assessed value: $95,389
- Annual tax amount: $3,388
- Date on market: 8/27/2026
- Listing terms: Cash,Conventional
- Electric utility on property: Yes
- Road surface type: Paved
Estimated market value
$265,100
$252,000 - $278,000
$1,685/mo
Price history
| Date | Event | Price |
|---|---|---|
| 10/1/2026 | Price change | $269,900-1.8%$266/sqft |
Source:  MichRIC #26045555 Report a problem MichRIC #26045555 Report a problem | ||
| 8/27/2026 | Listed for sale | $274,900+57.1%$271/sqft |
Source: MichRIC #26045555 Report a problem | ||
| 4/4/2022 | Sold | $175,000$173/sqft |
Source: MichRIC #22011213 Report a problem | ||
Public tax history
| Year | Property taxes | Tax assessment |
|---|---|---|
| 2026 | -- | $97,600 +1.2% |
| 2025 | -- | $96,400 +1.8% |
| 2024 | -- | $94,700 +58.6% |
| 2021 | $1,515 | $59,700 +9.5% |
| 2020 | $1,515 +1% | $54,500 +9.4% |
| 2019 | $1,501 +3.6% | $49,800 +8.5% |
| 2018 | $1,449 +28.4% | $45,900 +2.2% |
| 2017 | $1,129 | $44,900 +5.2% |
| 2016 | $1,129 +3.1% | $42,700 +8.9% |
| 2015 | $1,095 | $39,200 +6.2% |
| 2014 | $1,095 | $36,900 -0.5% |
| 2012 | -- | $37,100 -8.6% |
| 2011 | -- | $40,600 -6.2% |
| 2010 | -- | $43,300 -14.8% |
| 2009 | -- | $50,800 |
Find assessor info on the county website
Monthly payment
Est. payment
Payment breakdown
Explore the cost of this home by adjusting the details. Changes won't be saved.Climate risks
Neighborhood: 49203

Similar homes
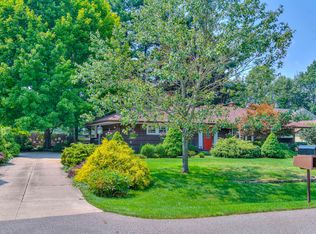
- $195,0003 bd2 ba1.1k sqft1867 S Argus Ct, Jackson, MI 49203For Sale

 MLS ID #26052615, Stephanie Bosanac-Mortimer, RE/MAX Mid-Michigan R.E.. MichRIC
 - $283,0003 bd2 ba1.3k sqft6530 S Jackson Rd, Jackson, MI 49201For Sale
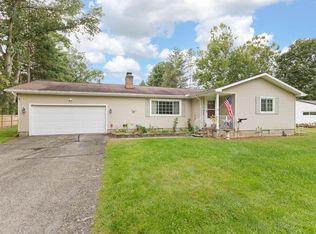 MLS ID #26052207, Sean Ross, Xsell Realty. MichRIC
 - $195,0003 bd1 ba1k sqft739 Randolph St, Jackson, MI 49203For Sale
 MLS ID #26054573, MichRIC Non-Member, NON-MEMBER REALTOR 'LIST'. MichRIC
 - $219,9003 bd2 ba1.4k sqft716 Woodfield Dr, Jackson, MI 49203For Sale
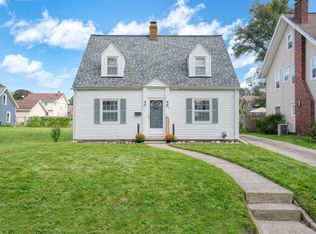 MLS ID #26051020, Alicia Dickens, Heart for Homes, LLC. MichRIC
 - $269,9003 bd2 ba1.3k sqft109 Boadway St, Spring Arbor, MI 49283For SaleMLS ID #26048625, Tjay Fitton, Five Star Real Estate. MichRIC
- $200,0002 bd1 ba1.3k sqft744 Briarcliff Rd, Jackson, MI 49203For SaleMLS ID #26045068, RICH COOK, ERA REARDON REALTY, L.L.C.. MichRIC
- $260,0003 bd2 ba1.3k sqft3221 Irene St, Jackson, MI 49202For SaleMLS ID #26045057, Linda Sopko, Key Realty One. MichRIC
- $207,0003 bd1 ba1.4k sqft3456 Acacia Blvd, Jackson, MI 49203For SaleMLS ID #26026654, JEFF REDMAN, Home 1st Real Estate. MichRIC
- $270,0003 bd2 ba1.4k sqft7966 Village Green Ln, Parma, MI 49269For SaleMLS ID #26041198, Jeffrey Rising, Cornerstone Real Estate. MichRIC
- $199,9004 bd2 ba1.5k sqft1100 S Webster St, Jackson, MI 49203For SaleMLS ID #26041531, Sara Tripp, Xsell Realty. MichRIC
- $179,9003 bd1 ba1k sqft404 Heyser St, Jackson, MI 49203For SaleMLS ID #26043228, Mike Kanser, ERA REARDON REALTY, L.L.C.. MichRIC
- $218,5004 bd2 ba1.5k sqft763 Randolph St, Jackson, MI 49203For Sale
 MLS ID #20261069542, Linda L Leporowski, Keller Williams Advantage. Realcomp II
 - $264,0002 bd2 ba1k sqft4078 Donnely Rd, Jackson, MI 49201For SaleMLS ID #26021051, JENIFER SCANLON, The Brokerage House. MichRIC
- $184,9003 bd2 ba1.5k sqft757 Glenwood Ave, Jackson, MI 49203For SaleMLS ID #26041553, Valerie Stover, Val Stover Real Estate Team. MichRIC
- $164,9002 bd1 ba892 sqft115 S Thompson St, Jackson, MI 49203For SaleMLS ID #26044230, Sara Tripp, Xsell Realty. MichRIC
- $149,0003 bd1 ba905 sqft131 Park Dr, Jackson, MI 49203For SaleMLS ID #26025709, ERIC ROPP, Century 21 Affiliated - Jackson. MichRIC
- $204,9004 bd2 ba1.4k sqft754 Oakridge Dr, Jackson, MI 49203For SaleMLS ID #26019502, JENNIFER FLACK, Century 21 Affiliated - Jackson. MichRIC
- $150,0003 bd1 ba1.1k sqft583 Shirley Dr, Jackson, MI 49202For SaleMLS ID #26054307, Rebecca Spenelli, Pearse Realty, Inc.. MichRIC
- $249,9003 bd2 ba1.5k sqft11332 Crestview Dr E, Cement City, MI 49233For SaleMLS ID #26053172, KIMBERLY J KURTZ, Exit Realty 1st LLC. MichRIC
- $139,9003 bd1 ba1.1k sqft709 Griswold St, Jackson, MI 49203For SaleMLS ID #26004061, John J Rakocy, Hauska Home and Farm. MichRIC
