LOOKING FOR MOVE-IN READY? FIRST-FLOOR LIVING? A HOME THAT LOOKS STRAIGHT OUT OF A MAGAZINE? Look no further! This amazing 3-bedroom, 2-full-bath home is ready and waiting for its new owners! Beautifully and tastefully decorated throughout, this home offers comfortable first-floor living and comes complete with all kitchen appliances, making your move that much easier. Outside, you'll love the large fenced-in backyard — perfect for entertaining, pets, family gatherings, or simply enjoying your own private outdoor space. Conveniently located within walking distance of the highly sought-after Spring Arbor University and Falling Waters Trail, while also being situated in the desirable Western School District. All you need to bring is your offer, your bags, and your moving truck! Once you're here, all that's left to do is unpack! Grab your coffee. Grab your Realtor. And head this way! PRICED TO SELL — DON'T MISS THIS ONE! Schedule your showing today before someone else calls this one home.
Active
$269,900
109 Boadway St, Spring Arbor, MI 49283
3beds
1,343sqft
Single Family Residence
Built in 1964
0.41 Acres Lot
$-- Zestimate®
$201/sqft
$-- HOA
What's special
Large fenced-in backyardFirst-floor living
- 10 hours
- 127
- 11
Zillow last checked:
Listing updated:
Listed by:
Tjay Fitton 517-398-3500,
Five Star Real Estate 517-544-0200
Source: MichRIC,MLS#: 26048625
Facts & features
Interior
Bedrooms & bathrooms
- Bedrooms: 3
- Bathrooms: 2
- Full bathrooms: 2
- Main level bedrooms: 3
Primary bedroom
- Level: Main
- Area: 117
- Dimensions: 13.00 x 9.00
Bedroom 2
- Level: Main
- Area: 99
- Dimensions: 9.00 x 11.00
Bedroom 3
- Level: Main
- Area: 90
- Dimensions: 10.00 x 9.00
Primary bathroom
- Level: Main
- Area: 28
- Dimensions: 7.00 x 4.00
Bathroom 1
- Level: Main
- Area: 28
- Dimensions: 7.00 x 4.00
Dining room
- Level: Main
- Area: 108
- Dimensions: 9.00 x 12.00
Family room
- Area: 204
- Dimensions: 12.00 x 17.00
Kitchen
- Level: Main
- Area: 108
- Dimensions: 9.00 x 12.00
Living room
- Level: Main
- Area: 132
- Dimensions: 12.00 x 11.00
Utility room
- Area: 81
- Dimensions: 9.00 x 9.00
Heating
- Forced Air
Cooling
- Central Air
Appliances
- Included: Dishwasher, Disposal, Microwave, Oven, Range, Refrigerator, Water Softener Rented
- Laundry: Laundry Room, Main Level
Features
- Ceiling Fan(s), Eat-in Kitchen
- Flooring: Carpet, Wood
- Basement: Crawl Space
- Has fireplace: No
Interior area
- Total structure area: 1,343
- Total interior livable area: 1,343 sqft
Property
Parking
- Total spaces: 2
- Parking features: Garage Door Opener, Attached
- Garage spaces: 2
Features
- Stories: 1
Lot
- Size: 0.41 Acres
- Dimensions: 119 x 150 x 119 x 150
- Features: Shrubs/Hedges
Details
- Parcel number: 060122113000200
Construction
Type & style
- Home type: SingleFamily
- Architectural style: Ranch
- Property subtype: Single Family Residence
Materials
- Vinyl Siding
- Roof: Shingle
Condition
- New construction: No
- Year built: 1964
Utilities & green energy
- Sewer: Public Sewer
- Water: Public
Community & HOA
Community
- Security: Smoke Detector(s)
- Subdivision: Arbor Valley
Location
- Region: Spring Arbor
Financial & listing details
- Price per square foot: $201/sqft
- Tax assessed value: $110,753
- Annual tax amount: $6,321
- Date on market: 9/12/2026
- Listing terms: Cash,FHA,VA Loan,MSHDA,Conventional
- Road surface type: Paved
Estimated market value
Not available
Estimated sales range
Not available
Not available
Price history
| Date | Event | Price |
|---|---|---|
| 9/12/2026 | Listed for sale | $269,900+14.4%$201/sqft |
Source:  MichRIC #26048625 Report a problem MichRIC #26048625 Report a problem | ||
| 8/6/2024 | Listing removed | -- |
Source:  Realcomp II #55023013983 Report a problem Realcomp II #55023013983 Report a problem | ||
| 5/18/2023 | Sold | $236,000+0.4%$176/sqft |
Source: MichRIC #23013983 Report a problem | ||
| 5/8/2023 | Pending sale | $235,000$175/sqft |
Source: MichRIC #23013983 Report a problem | ||
| 5/4/2023 | Listed for sale | $235,000+9.3%$175/sqft |
Source: MichRIC #23013983 Report a problem | ||
| 5/5/2022 | Listing removed | -- |
Source: MichRIC #22015999 Report a problem | ||
| 5/4/2022 | Listed for sale | $215,000$160/sqft |
Source: MichRIC #22015999 Report a problem | ||
Public tax history
Tax history is unavailable.
Monthly payment
Est. payment
Payment breakdown
Explore the cost of this home by adjusting the details. Changes won't be saved.Climate risks
Neighborhood: 49283
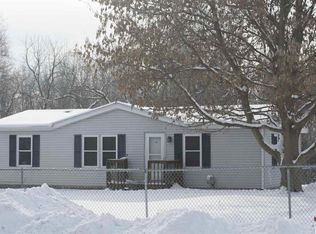
Similar homes
- $249,9003 bd2 ba1.5k sqft125 Sagamore St, Jackson, MI 49203For Sale

 MLS ID #26047909, Nadia Chase, Howard Hanna Real Estate Services. MichRIC
 - $298,0003 bd3 ba1.4k sqft2089 Elwood Blvd, Spring Arbor, MI 49283For Sale
 MLS ID #26019119, Nathan J Strodtbeck, Keystone Home Group Realty LLC. MichRIC
 - $229,9003 bd1 ba1.4k sqft3109 Queen St, Spring Arbor, MI 49283For Sale
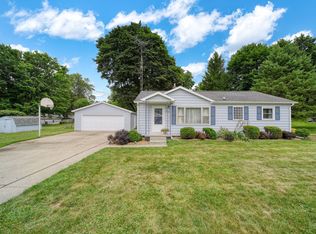 MLS ID #26041426, Julie Hackworth, ERA Reardon Realty, L.L.C.. MichRIC
 - $194,9003 bd1 ba1.2k sqft3533 E Gordon Dr, Spring Arbor, MI 49283For Sale
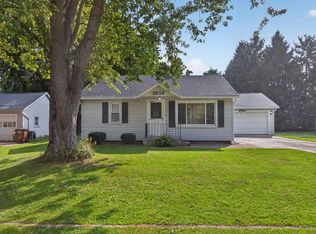 MLS ID #26047007, DEBBIE CROWNOVER, RE/MAX Mid-Michigan-Brooklyn. MichRIC
 - $299,9004 bd2 ba1.5k sqft3996 Englewood St, Jackson, MI 49201For SaleMLS ID #26047658, Sharon Harris, Key Realty One LLC. MichRIC
- $230,0003 bd1 ba1.4k sqft1416 Larrys Dr, Jackson, MI 49203For SaleMLS ID #26048363, MICKI VANCALBERGH, Howard Hanna Real Estate Services. MichRIC
- $279,0003 bd1 ba1.5k sqft5480 Wellesley Dr, Jackson, MI 49201For SaleMLS ID #26044966, JOHN W COLLIS, NCDG Realty & Property Management. MichRIC
- $219,9003 bd1 ba1.1k sqft1512 Kensington Dr, Jackson, MI 49203For SaleMLS ID #26048219, Sharon Harris, Key Realty One LLC. MichRIC
- $239,9003 bd2 ba1.7k sqft6496 Bowerman Rd, Horton, MI 49246For SaleMLS ID #26042944, Dana Brown Homes, The Brokerage House. MichRIC
- $399,5003 bd2 ba1.5k sqft132 Remington Dr, Spring Arbor, MI 49283For SaleMLS ID #26041463, Desiree Thomas, Century 21 Affiliated. MichRIC
- $274,9002 bd3 ba1k sqft4182 Sheffield Dr, Jackson, MI 49203For SaleMLS ID #26045555, Skylar Harris, The Charles Reinhart Company. MichRIC
- $255,0003 bd3 ba1.6k sqft2528 Tricia Dr, Jackson, MI 49201For SaleMLS ID #26039869, Jonathon Eric Ferguson, Production Realty. MichRIC
- $389,9004 bd2 ba1.9k sqft4723 McCain Rd, Jackson, MI 49201For SaleMLS ID #26047791, SUSAN M MOHLMAN, Sproat Realty Professionals-J. MichRIC
- $195,0004 bd1 ba1.9k sqft4325 Moscow Rd, Spring Arbor, MI 49283For SaleMLS ID #26038776, Keri Poulter, The Charles Reinhart Company. MichRIC
- $309,9003 bd2 ba1.5k sqft2356 Hatch Rd, Jackson, MI 49201For SaleMLS ID #26045250, SHERRY HOOD, Howard Hanna Real Estate Services. MichRIC
- $275,9003 bd2 ba2k sqft5366 Folks Rd, Horton, MI 49246For SaleMLS ID #26040856, Blake Wyant, The Charles Reinhart Company. MichRIC
- $169,9003 bd2 ba1.7k sqft14350 Hutchison Rd, Albion, MI 49224For SaleMLS ID #26048483, JENIFER SCANLON, The Brokerage House. MichRIC
