Unique Ranch with Vaulted Ceilings, Finished Walkout, In-Ground Pool & 22x36 Barn This is not your typical ranch. Located on a beautifully landscaped half-acre in desirable Summit Township, this property offers a rare combination of character, space, and outdoor living. Two distinct living areas anchor the main floor: a vaulted living room with wood-burning fireplace and floor-to-ceiling windows overlooking the brick patio and gardens, along with a separate family room featuring panoramic views of the terraced decks, patio, and in-ground pool. The oversized eat-in kitchen features its own vaulted beam ceiling—full of charm and built for gathering. The remodeled primary bedroom includes a private en-suite bath with a walk-in tile shower and clawfoot soaking tub, along with a cedar-lined closet and upgraded storage system. The finished walkout lower level adds approximately 1,100 square feet, including a non-conforming fourth bedroom, finished laundry room, generous storage, and a 12x19 workshop. Outdoor living is where this property truly shines — a multi-level deck, brick patio, lush gardens, and private pool create a setting equally suited to boisterous gatherings and quiet evenings. A 1.5-car detached garage plus a 22x36 barn/workshop offer exceptional storage and workspace rarely found in the area. Quiet, established neighborhood with convenient access to coffee shops, restaurants, and grocery stores, plus direct access to the Falling Waters Trail. Served by Jackson Public Schools. New high-efficiency furnace and AC (2026), new pool liner (2024), and updated roofs on the home, garage, and barn.
Sold for $345,000
$345,000
4189 Berkshire Blvd, Jackson, MI 49203
3beds
3,050sqft
Single Family Residence
Built in 1957
0.54 Acres Lot
$346,700 Zestimate®
$113/sqft
$2,171 Estimated rent
Home value
$346,700
$315,000 - $381,000
$2,171/mo
Zestimate® history
Owner options
List your home for rent
$2,171/mo
Rent Zestimate®
Find your next renter with Zillow Rental Manager. Plus, with online applications, you can quickly screen prospective tenants – for free.
$2,171/mo
Rent Zestimate®
Refinance and save
$2,256/mo
Est. payment
Refinancing to a lower rate could help reduce your monthly payments and save thousands over the life of the loan.
$2,256/mo
Est. payment
Explore your selling options
Work with a Zillow partner agent
Leverage their expertise and Zillow's premium Showcase listings to get your home seen by more buyers.
Get startedList with your own agent
Get your home in front of millions of buyers by listing it on Zillow.
Learn how to do itSell it yourself
Take full control of how buyers see your home on Zillow by listing For Sale by Owner (FSBO).
List your homeWhat's special
Wood-burning fireplaceBeautifully landscaped half-acreIn-ground poolLush gardensFinished laundry roomPrivate poolFinished walkout lower level
Zillow last checked:
Listing updated:
Listed by:
Jonathan Minerick 888-400-2513,
HomeCoin.com
Bought with:
Ryan Eisele, 6501405205
Oak and Stone Real Estate
Source: MiRealSource,MLS#: 50205305 Originating MLS: MiRealSource
Originating MLS: MiRealSourceFacts & features
Interior
Bedrooms & bathrooms
- Bedrooms: 3
- Bathrooms: 2
- Full bathrooms: 2
- Main level bathrooms: 2
- Main level bedrooms: 3
Rooms
- Room types: Den/Study/Lib, Family Room, Bedroom, Master Bedroom, Great Room, Living Room, Laundry, Recreation Room, Workshop, Master Bathroom, Bathroom, Dining Room
Primary bedroom
- Level: First
Bedroom 1
- Level: Main
- Area: 144
- Dimensions: 12 x 12
Bedroom 2
- Level: Main
- Area: 99
- Dimensions: 9 x 11
Bedroom 3
- Level: Main
- Area: 144
- Dimensions: 12 x 12
Bathroom 1
- Level: Main
Bathroom 2
- Level: Main
Dining room
- Features: Wood
- Level: Main
- Area: 182
- Dimensions: 14 x 13
Family room
- Features: Carpet
- Level: Main
- Area: 228
- Dimensions: 19 x 12
Kitchen
- Features: Laminate
- Level: Main
- Area: 462
- Dimensions: 22 x 21
Living room
- Features: Wood
- Level: Main
- Area: 288
- Dimensions: 24 x 12
Heating
- Forced Air, Natural Gas
Cooling
- Central Air
Appliances
- Included: Dishwasher, Disposal, Dryer, Humidifier, Microwave, Range/Oven, Refrigerator, Washer, Water Softener Owned, Gas Water Heater
- Laundry: Lower Level
Features
- High Ceilings, Cathedral/Vaulted Ceiling, Pantry, Eat-in Kitchen
- Flooring: Ceramic Tile, Hardwood, Wood, Carpet, Laminate
- Windows: Bay Window(s), Window Treatments
- Basement: Daylight,Finished,Exterior Entry,Walk-Out Access,Concrete,Partial,Interior Entry
- Number of fireplaces: 1
- Fireplace features: Great Room, Natural Fireplace, Fireplace Screen
Interior area
- Total structure area: 3,550
- Total interior livable area: 3,050 sqft
- Finished area above ground: 1,950
- Finished area below ground: 1,100
Property
Parking
- Total spaces: 3
- Parking features: 3 or More Spaces, Garage, Detached, Garage Door Opener, Workshop in Garage
- Garage spaces: 3
Accessibility
- Accessibility features: Wheelchair Access
Features
- Levels: One
- Stories: 1
- Patio & porch: Deck, Patio, Porch
- Exterior features: Sidewalks, Street Lights
- Has private pool: Yes
- Pool features: In Ground
- Has spa: Yes
- Spa features: Spa/Hot Tub, Bath
- Fencing: Fenced
- Waterfront features: None
- Frontage type: Road
- Frontage length: 116
Lot
- Size: 0.54 Acres
- Dimensions: 24005
- Features: Dead End, Subdivision, Walk to School, Platted, Sloped
Details
- Additional structures: Barn(s)
- Parcel number: 285132020606600
- Zoning description: Residential
- Special conditions: Private
Construction
Type & style
- Home type: SingleFamily
- Architectural style: Ranch
- Property subtype: Single Family Residence
Materials
- Vinyl Siding
- Foundation: Basement, Concrete Perimeter
Condition
- Year built: 1957
Utilities & green energy
- Sewer: Community
- Water: Public
Green energy
- Energy efficient items: HVAC, Thermostat
Community & HOA
Community
- Subdivision: Lancashire Downs
HOA
- Has HOA: No
Location
- Region: Jackson
Financial & listing details
- Price per square foot: $113/sqft
- Tax assessed value: $262,400
- Annual tax amount: $4,232
- Date on market: 4/24/2026
- Cumulative days on market: 5 days
- Listing terms: Cash,Conventional,FHA,VA Loan
- Road surface type: Paved
Price history
| Date | Event | Price |
|---|---|---|
| 5/29/2026 | Sold | $345,000+0.3%$113/sqft |
Source:  MiRealSource #50205305 Report a problem MiRealSource #50205305 Report a problem | ||
| 4/29/2026 | Pending sale | $343,900$113/sqft |
Source: MiRealSource #50205305 Report a problem | ||
| 4/24/2026 | Listed for sale | $343,900+74.7%$113/sqft |
Source: MiRealSource #50205305 Report a problem | ||
| 7/3/2020 | Sold | $196,900+1%$65/sqft |
Source:  MichRIC #21048668 Report a problem MichRIC #21048668 Report a problem | ||
| 5/15/2020 | Pending sale | $194,900$64/sqft |
Source: ERA REARDON REALTY, L.L.C. #202001116 Report a problem | ||
| 5/11/2020 | Listed for sale | $194,900$64/sqft |
Source: ERA REARDON REALTY, L.L.C. #202001116 Report a problem | ||
Public tax history
| Year | Property taxes | Tax assessment |
|---|---|---|
| 2025 | -- | $131,200 +3.6% |
| 2024 | -- | $126,700 +19.6% |
| 2021 | $2,958 | $105,900 +6.6% |
| 2020 | $2,958 +1% | $99,300 +7.4% |
| 2019 | $2,930 +3.6% | $92,500 +11% |
| 2018 | $2,829 +28.7% | $83,300 +0.4% |
| 2017 | $2,199 | $83,000 +3.4% |
| 2016 | $2,199 +3.2% | $80,300 +5.5% |
| 2015 | $2,131 | $76,100 +4.1% |
| 2014 | $2,131 | $73,100 -0.4% |
| 2012 | -- | $73,400 -8% |
| 2011 | -- | $79,800 -5.8% |
| 2010 | -- | $84,700 -14.2% |
| 2009 | -- | $98,700 |
Find assessor info on the county website
Neighborhood: 49203
Nearby homes
- $211,100-- bd1 ba1k sqft4193 Berkshire Blvd, Jackson, MI 49203Off Market
- $211,9003 bd1 ba1k sqft4185 Berkshire Blvd, Jackson, MI 49203Off Market
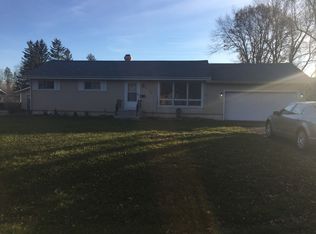
- $222,7003 bd1 ba1k sqft4182 Sheffield Dr, Jackson, MI 49203Off Market
- $264,2003 bd2 ba1.4k sqft4197 Berkshire Blvd, Jackson, MI 49203Off Market
- $478,0003 bd2 ba2k sqft20 Cobblefield Ct, Jackson, MI 49203Off Market
- $224,6003 bd1 ba1k sqft4222 Huntington Dr, Jackson, MI 49203Off Market
- $221,5003 bd1 ba1k sqft4218 Huntington Dr, Jackson, MI 49203Off Market
- $250,0003 bd2 ba1.1k sqft4181 Sheffield Dr, Jackson, MI 49203Sold
Nearby schools
GreatSchools rating
- 4/10Dibble Elementary SchoolGrades: K-5Distance: 0.8 mi
- 4/10Middle School At ParksideGrades: 6-8Distance: 1.8 mi
- 1/10Jackson PathwaysGrades: 9-12Distance: 3.6 mi
Schools provided by the listing agent
- District: Jackson Public Schools
Source: MiRealSource. This data may not be complete. We recommend contacting the local school district to confirm school assignments for this home.


Get pre-qualified for a loan
At Zillow Home Loans, we can pre-qualify you in as little as 5 minutes with no impact to your credit score.An equal housing lender. NMLS #10287.
- Michigan
- Jackson County
- Jackson
- 49203
- 4189 Berkshire Blvd
Nearby cities
Nearby neighborhoods
Nearby zip codes
Other Jackson Topics
