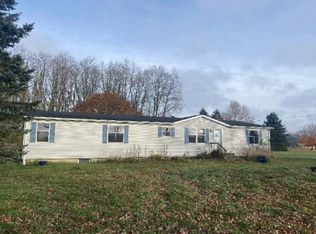
Setting high on the hill with lovely views of beautiful Swains Lake, this 3 bedroom ranch home is sure to please! A full basement offers immense potential for expansion, whether you envision a home gym, an additional living area, or extensive storage space. Car enthusiasts and hobbyists will appreciate the oversized 2-car garage, providing ample room for vehicles, tools, and a workspace. Two additional storage sheds in the side yard offer solutions for outdoor equipment and seasonal items. Be sure to shedule your personal tour today!
Active
Price cut: $4.6K (6/19)
$209,900
201 Lake Hills Dr, Concord, MI 49237
3beds
1,648sqft
:
Get pre-qualified$1,560/mo
Single Family Residence
Built in 1956
0.5 Acres Lot
$208,200 Zestimate®
$127/sqft
$-- HOA
What's special
- 186 days |
- 551 |
- 23 |
Zillow last checked:
Listing updated:
Listed by:
Karen Foust 517-320-0614,
CENTURY 21 Affiliated 517-439-1000
Source: MichRIC,MLS#: 26002547
Facts & features
Interior
Bedrooms & bathrooms
- Bedrooms: 3
- Bathrooms: 2
- Full bathrooms: 1
- 1/2 bathrooms: 1
- Main level bedrooms: 3
Primary bedroom
- Level: Main
- Area: 165
- Dimensions: 15.00 x 11.00
Bedroom 3
- Level: Main
- Area: 90
- Dimensions: 10.00 x 9.00
Bathroom 2
- Level: Main
- Area: 143
- Dimensions: 13.00 x 11.00
Dining room
- Level: Main
- Area: 110
- Dimensions: 11.00 x 10.00
Family room
- Level: Main
- Area: 506
- Dimensions: 23.00 x 22.00
Kitchen
- Level: Main
- Area: 152
- Dimensions: 19.00 x 8.00
Laundry
- Level: Basement
- Area: 45
- Dimensions: 9.00 x 5.00
Living room
- Level: Main
- Area: 198
- Dimensions: 18.00 x 11.00
Recreation
- Level: Basement
- Area: 308
- Dimensions: 28.00 x 11.00
Heating
- Forced Air
Appliances
- Included: Oven, Range, Refrigerator, Water Softener Owned
- Laundry: In Basement
Features
- Ceiling Fan(s)
- Flooring: Carpet, Vinyl, Wood
- Windows: Screens, Insulated Windows
- Basement: Full
- Has fireplace: No
- Fireplace features: Family Room
Interior area
- Total structure area: 1,648
- Total interior livable area: 1,648 sqft
- Finished area below ground: 0
Property
Parking
- Total spaces: 2
- Parking features: Garage Faces Side, Garage Door Opener, Detached
- Garage spaces: 2
Features
- Stories: 1
Lot
- Size: 0.5 Acres
Details
- Parcel number: 000160312600100
- Zoning description: Residential
Construction
Type & style
- Home type: SingleFamily
- Architectural style: Ranch
- Property subtype: Single Family Residence
Materials
- Vinyl Siding
- Roof: Composition
Condition
- New construction: No
- Year built: 1956
Utilities & green energy
- Sewer: Septic Tank
- Water: Public
- Utilities for property: Phone Available, Natural Gas Available, Electricity Available, Natural Gas Connected
Community & HOA
Location
- Region: Concord
Financial & listing details
- Price per square foot: $127/sqft
- Tax assessed value: $80,665
- Annual tax amount: $2,681
- Date on market: 1/21/2026
- Listing terms: Cash,Conventional
- Electric utility on property: Yes
- Road surface type: Paved

Karen Foust
(517) 320-0614
By pressing Contact Agent, you agree that the real estate professional identified above may call/text you about your search, which may involve use of automated means and pre-recorded/artificial voices. You don't need to consent as a condition of buying any property, goods, or services. Message/data rates may apply. You also agree to our Terms of Use. Zillow does not endorse any real estate professionals. We may share information about your recent and future site activity with your agent to help them understand what you're looking for in a home.
Estimated market value
$208,200
$198,000 - $219,000
$1,825/mo
Price history
| Date | Event | Price |
|---|---|---|
| 6/19/2026 | Price change | $209,900-2.1%$127/sqft |
Source:  MichRIC #26002547 Report a problem MichRIC #26002547 Report a problem | ||
| 5/8/2026 | Price change | $214,500-0.2%$130/sqft |
Source: MichRIC #26002547 Report a problem | ||
| 3/9/2026 | Price change | $214,900-2.3%$130/sqft |
Source: MichRIC #26002547 Report a problem | ||
| 1/21/2026 | Listed for sale | $219,900+52.7%$133/sqft |
Source: MichRIC #26002547 Report a problem | ||
| 5/8/2019 | Sold | $144,000-0.6%$87/sqft |
Source: MichRIC #19022194 Report a problem | ||
| 4/19/2019 | Listed for sale | $144,900$88/sqft |
Source: Howard Hanna - Jackson #201901246 Report a problem | ||
| 4/3/2019 | Pending sale | $144,900$88/sqft |
Source: Howard Hanna - Jackson #201901246 Report a problem | ||
| 11/8/2018 | Price change | $144,900-6.5%$88/sqft |
Source: Howard Hanna - Jackson #201901246 Report a problem | ||
| 10/18/2018 | Listed for sale | $154,900+19.2%$94/sqft |
Source: HOWARD HANNA REAL ESTATE SERVI #201803930 Report a problem | ||
| 3/27/2017 | Sold | $130,000+1.6%$79/sqft |
Source: Public Record Report a problem | ||
| 2/28/2017 | Listed for sale | $128,000+132.7%$78/sqft |
Source: HOWARD HANNA REAL ESTATE SERVI #201700578 Report a problem | ||
| 1/8/2016 | Listing removed | $1,195$1/sqft |
Source: All-Pro Realty & Property Management Report a problem | ||
| 12/3/2015 | Listed for rent | $1,195$1/sqft |
Source: All-Pro Realty & Property Management Report a problem | ||
| 10/30/2015 | Sold | $55,000-37.1%$33/sqft |
Source: Public Record Report a problem | ||
| 9/22/2015 | Pending sale | $87,480$53/sqft |
Source: C-21 AFFILIATED JESTER #20026957 Report a problem | ||
| 9/3/2015 | Price change | $87,480-10%$53/sqft |
Source: CENTURY 21 Affiliated #20026957 Report a problem | ||
| 8/19/2015 | Listed for sale | $97,200+8.1%$59/sqft |
Source: CENTURY 21 Affiliated #20026957 Report a problem | ||
| 2/20/2009 | Listing removed | $89,900$55/sqft |
Source: Edward Surovell Realtors #1058820 Report a problem | ||
| 2/15/2009 | Price change | $89,900-5.3%$55/sqft |
Source: Edward Surovell Realtors #1058820 Report a problem | ||
| 1/13/2009 | Price change | $94,900-9.5%$58/sqft |
Source: Edward Surovell Realtors #1058820 Report a problem | ||
| 12/11/2008 | Price change | $104,900-16%$64/sqft |
Source: Edward Surovell Realtors #1058292 Report a problem | ||
| 11/8/2008 | Price change | $124,900-9.5%$76/sqft |
Source: Edward Surovell Realtors #1056494 Report a problem | ||
| 10/10/2008 | Listed for sale | $138,000+38.1%$84/sqft |
Source: Edward Surovell Realtors #1056494 Report a problem | ||
| 2/6/2002 | Sold | $99,900$61/sqft |
Source: Public Record Report a problem | ||
Public tax history
| Year | Property taxes | Tax assessment |
|---|---|---|
| 2025 | -- | $97,700 +10% |
| 2024 | -- | $88,800 +29.3% |
| 2021 | $2,347 +25.9% | $68,700 +1.3% |
| 2020 | $1,865 | $67,800 +20.4% |
| 2019 | $1,865 -11.7% | $56,300 +3.9% |
| 2018 | $2,112 | $54,200 +56.6% |
| 2017 | $2,112 | $34,600 -7.9% |
| 2016 | $2,112 | $37,550 +5.2% |
| 2015 | $2,112 | $35,700 -17.6% |
| 2014 | $2,112 | $43,350 -9.4% |
| 2012 | -- | $47,850 -2.5% |
| 2011 | -- | $49,100 -1.6% |
| 2010 | -- | $49,900 -23.8% |
| 2009 | -- | $65,500 |
Find assessor info on the county website
Monthly payment
Est. payment
Payment breakdown
Explore the cost of this home by adjusting the details. Changes won't be saved.Climate risks
Neighborhood: 49237
Nearby schools
GreatSchools rating
- 2/10Concord Elementary SchoolGrades: K-5Distance: 0.9 mi
- 6/10Concord Middle SchoolGrades: 6-8Distance: 0.9 mi
- 4/10Concord High SchoolGrades: 9-12Distance: 1 mi
- $365,3005 bd3 ba3.4k sqft204 Lake Hills Dr, Concord, MI 49237Off Market
- $347,1003 bd2 ba1.4k sqft207 Lake Hills Dr, Concord, MI 49237Off Market
- $280,600-- bd2 ba-- sqft178 Lake Hills Dr, Concord, MI 49237Off Market
- $259,9003 bd1 ba1.1k sqft216 Lake Hills Dr, Concord, MI 49237For Sale

- $64,800-- bd-- ba-- sqft216 Lake Hills Dr, Concord, MI 49237Off Market
- $212,300-- bd2 ba1.5k sqft174 Lake Hills Dr, Concord, MI 49237Off Market
- $276,4003 bd1 ba1.2k sqft224 Lake Hills Dr, Concord, MI 49237Off Market
- $119,900-- bd-- ba1.2k sqft224 Lake Hills Dr, Concord, MI 49237Off Market
Similar homes
- $168,0003 bd1 ba1.4k sqft315 E Center St, Concord, MI 49237For Sale

 MLS ID #26031102, ERIC ROPP, Century 21 Affiliated - Jackson. MichRIC
 - $--3 bd2 ba2k sqft8822 Hammond Rd, Concord, MI 49237Auction
 ServiceLink Auction
 - $205,0004 bd2 ba1.2k sqft1806 Barr St, Hillsdale, MI 49242For Sale
 MLS ID #26035692, RHONDA K. MILES, Century 21 Affiliated - Jackson. MichRIC
 - $229,0004 bd1 ba1.6k sqft500 23 Mile Rd, Homer, MI 49245For Sale
 MLS ID #26038256, Brad Jenkins, CENTURY 21 Affiliated. MichRIC
 - $220,0003 bd1 ba1.9k sqft101 Hanover Ct, Hanover, MI 49241For SaleMLS ID #26030951, Crystal Dane, Coldwell Banker Groves Real Estate. MichRIC
- $224,9004 bd1 ba1.5k sqft101 N Jackson St, Hanover, MI 49241For SaleMLS ID #26027240, Desiree Thomas, Century 21 Affiliated. MichRIC
- $209,9004 bd2 ba1.8k sqft114 W Leigh St, Homer, MI 49245For SaleMLS ID #26033025, Joscelyn Brady, eXp Realty. MichRIC
- $--2 bd2 ba1.9k sqft1020 Rhoades Rd, Jackson, MI 49201AuctionAuction.com 1
- $189,9002 bd2 ba1.4k sqft5325 Spring Arbor Rd, Jackson, MI 49201For SaleMLS ID #26027077, Darren Grodi, ERA Reardon Realty, L.L.C.. MichRIC
- $199,9003 bd1 ba1.4k sqft3456 Acacia Blvd, Jackson, MI 49203For SaleMLS ID #26026654, JEFF REDMAN, Home 1st Real Estate. MichRIC
- $210,0004 bd2 ba2k sqft3250 Carlton Blvd, Jackson, MI 49203For SaleMLS ID #26024859, DOUGLAS J DEMOTT, LEFERE REALTY. MichRIC
- $235,0003 bd2 ba1.2k sqft2752 W Mosherville Rd, Jonesville, MI 49250For SaleMLS ID #26033606, A'Saan Watson, Howard Hanna Real Estate Services. MichRIC
- $182,5003 bd1 ba1.2k sqft9620 Moreland Rd, Jerome, MI 49249For Sale
 MLS ID #50208801, Isaac Henry, Gil Henry & Associates. MiRealSource
 - $215,0004 bd1 ba1.4k sqft110 Hillsdale St, Hillsdale, MI 49242For SaleMLS ID #26032576, Desiree Thomas, Century 21 Affiliated. MichRIC
- $214,9004 bd2 ba1.4k sqft754 Oakridge Dr, Jackson, MI 49203For SaleMLS ID #26019502, JENNIFER FLACK, Century 21 Affiliated - Jackson. MichRIC
- $199,9004 bd3 ba1.8k sqft34 Oak St, Hillsdale, MI 49242For SaleMLS ID #26005404, Christie M Plemmons, Christie Plemmons Realty. MichRIC
- $199,9003 bd2 ba1.6k sqft134 S Broad St, Hillsdale, MI 49242For SaleMLS ID #50215528, Holly Griewahn, Foundation Realty, LLC - Manitou Beach. MiRealSource
- $180,0004 bd3 ba2.4k sqft409 E Porter St, Albion, MI 49224For SaleMLS ID #26033322, Joseph Verbeke, ACE Real Estate Services. MichRIC
- $185,0003 bd1 ba896 sqft2750 Hamstead Way, Jackson, MI 49201For SaleMLS ID #26020629, Clifford Risner, Executive Brokers Residential and Commercial Real Estate. MichRIC
- $189,8002 bd1 ba1.1k sqft9130 Seventeen Mile Rd, Marshall, MI 49068For SaleMLS ID #26008030, KAYLA DOMINIQUE, Howard Hanna Real Estate Services. MichRIC
