Welcome to this absolutely charming home in the highly desirable Devils Lake area! Situated on a spacious 102' x 92' lot, this move-in-ready property offers the perfect blend of comfort, updates, and lake-life convenience. The oversized 30' x 24' detached 2.5-car garage provides plenty of room for vehicles, boats, jet skis, golf carts, and all your lake toys. Inside, you'll love the bright, open floor plan with just over 1,000 square feet of living space, plus a basement for additional storage. Recent updates make this home truly turnkey, including fresh interior paint, luxury vinyl plank flooring, new lighting, and beautiful kitchen countertops—all completed in 2026. The updated bathroom and convenient first-floor laundry add to the home's functionality. Major exterior improvements offer peace of mind, including new vinyl siding and a new garage roof (2025), house vinyl siding (2019), vinyl replacement windows, and the house roof (2011). Start your mornings or unwind in the evenings on the impressive 20' x 8' covered composite porch while enjoying peaceful water views. Located just minutes from the DNR public boat launch, you'll have quick access to Devils Lake for boating, fishing, and endless summer fun. Plus, you're within walking distance of Manitou Beach Village, where you'll enjoy local restaurants, shops, entertainment, and public lake access. Whether you're searching for a year-round residence, a weekend getaway, or an investment opportunity, this property checks every box. With strong Airbnb and VRBO potential, it's also an excellent option as a vacation rental or as additional guest accommodations to complement your current lake home while generating extra income. Experience everything the Devils Lake community has to offer—at a fraction of the cost of direct lakefront living. Opportunities like this are hard to find, especially at this price point. Schedule your showing today before it's gone!
For sale
Price cut: $7.6K (9/30)
$199,900
1051 Elm St, Manitou Beach, MI 49253
2beds
1,018sqft
Single Family Residence
Built in 1920
9,583 Square Feet Lot
$191,900 Zestimate®
$196/sqft
$-- HOA
What's special
- 101 days
- 601
- 43
Zillow last checked:
Listing updated:
Listed by:
Fred Borgerson 419-290-3733,
Key Realty One LLC - Summerfield 734-606-9763
Source: MiRealSource,MLS#: 50213371 Originating MLS: Southeastern Border Association of REALTORS
Originating MLS: Southeastern Border Association of REALTORSFacts & features
Interior
Bedrooms & bathrooms
- Bedrooms: 2
- Bathrooms: 1
- Full bathrooms: 1
- Main level bathrooms: 1
- Main level bedrooms: 2
Bedroom 1
- Features: Vinyl
- Level: Main
- Area: 170
- Dimensions: 17 x 10
Bedroom 2
- Features: Vinyl
- Level: Main
- Area: 99
- Dimensions: 11 x 9
Bathroom 1
- Features: Vinyl
- Level: Main
- Area: 66
- Dimensions: 11 x 6
Kitchen
- Features: Vinyl
- Level: Main
- Area: 120
- Dimensions: 12 x 10
Living room
- Features: Vinyl
- Level: Main
- Area: 170
- Dimensions: 17 x 10
Heating
- Forced Air, Natural Gas
Appliances
- Included: Dryer, Range/Oven, Refrigerator, Washer
- Laundry: Main Level
Features
- Flooring: Vinyl
- Basement: Partial
- Has fireplace: No
Interior area
- Total structure area: 1,337
- Total interior livable area: 1,018 sqft
- Finished area above ground: 1,018
- Finished area below ground: 0
Property
Parking
- Total spaces: 2.5
- Parking features: Detached
- Garage spaces: 2.5
Features
- Levels: One
- Stories: 1
- Frontage type: Road
- Frontage length: 102
Lot
- Size: 9,583 Square Feet
- Dimensions: 102 x 92.5
Details
- Parcel number: RLO685054000
- Special conditions: Private
Construction
Type & style
- Home type: SingleFamily
- Architectural style: Ranch
- Property subtype: Single Family Residence
Materials
- Vinyl Siding
Condition
- Year built: 1920
Utilities & green energy
- Sewer: Public Sanitary
- Water: Private Well
Community & HOA
Community
- Subdivision: None
HOA
- Has HOA: No
Location
- Region: Manitou Beach
Financial & listing details
- Price per square foot: $196/sqft
- Tax assessed value: $168,426
- Annual tax amount: $1,465
- Date on market: 6/30/2026
- Cumulative days on market: 101 days
- Listing agreement: Exclusive Right To Sell
- Listing terms: Cash,Conventional,FHA,VA Loan
Estimated market value
$191,900
$182,000 - $201,000
$1,276/mo
Price history
| Date | Event | Price |
|---|---|---|
| 9/30/2026 | Price change | $199,900-3.7%$196/sqft |
Source:  MiRealSource #50213371 Report a problem MiRealSource #50213371 Report a problem | ||
| 9/1/2026 | Price change | $207,500-3.4%$204/sqft |
Source: MiRealSource #50213371 Report a problem | ||
| 8/4/2026 | Price change | $214,900-4.4%$211/sqft |
Source: MiRealSource #50213371 Report a problem | ||
| 7/16/2026 | Price change | $224,900-6.3%$221/sqft |
Source: MiRealSource #50213371 Report a problem | ||
| 7/3/2026 | Listed for sale | $239,900+649.7%$236/sqft |
Source: MiRealSource #50213371 Report a problem | ||
| 8/3/2010 | Sold | $32,000-15.8%$31/sqft |
Source: MiRealSource #946762 Report a problem | ||
| 5/8/2010 | Listed for sale | $38,000-30.9%$37/sqft |
Source: Linda Rudd & Associates, Inc. #4008671 Report a problem | ||
| 12/13/2009 | Listing removed | $55,000-49.3%$54/sqft |
Source: Edward Surovell Realtors #2011708 Report a problem | ||
| 8/5/2009 | Sold | $108,546+97.4%$107/sqft |
Source: Public Record Report a problem | ||
| 6/20/2009 | Listed for sale | $55,000-43.3%$54/sqft |
Source: Edward Surovell Realtors #2011708 Report a problem | ||
| 2/9/2006 | Sold | $97,000$95/sqft |
Source: Public Record Report a problem | ||
Public tax history
| Year | Property taxes | Tax assessment |
|---|---|---|
| 2025 | $1,424 +4.8% | $84,213 -3.2% |
| 2024 | $1,359 | $86,999 +107.9% |
| 2023 | -- | $41,840 -9% |
| 2022 | -- | $45,984 |
| 2021 | $1,235 | -- |
| 2020 | $1,235 -1.6% | -- |
| 2019 | $1,255 | $28,000 -9.8% |
| 2018 | -- | $31,025 -0.2% |
| 2017 | $799 | $31,097 -9.7% |
| 2016 | -- | $34,432 +11.2% |
| 2014 | -- | $30,976 -1.3% |
| 2013 | -- | $31,392 +17.1% |
| 2012 | -- | $26,800 -5.3% |
| 2011 | -- | $28,300 -40.5% |
| 2010 | -- | $47,600 -7% |
| 2009 | -- | $51,200 -1.3% |
| 2008 | -- | $51,900 +12.8% |
| 2006 | $387 -54.3% | $46,000 +7.7% |
| 2005 | $848 +258.7% | $42,700 +5.2% |
| 2004 | $236 -73.5% | $40,600 +80.4% |
| 2002 | $893 | $22,500 -12.5% |
| 2001 | $893 | $25,700 +5.8% |
| 2000 | $893 | $24,300 |
Find assessor info on the county website
Monthly payment
Est. payment
Payment breakdown
Explore the cost of this home by adjusting the details. Changes won't be saved.Climate risks
Neighborhood: 49253
Nearby schools
Schools provided by the listing agent
- District: Addison Community Schools
Source: MiRealSource. This data may not be complete. We recommend contacting the local school district to confirm school assignments for this home.
Similar homes
- $199,9002 bd1 ba1.3k sqft502 Jackson St, Cement City, MI 49233For Sale

 MLS ID #26049081, Shaney L Gorrell, Your Premiere Properties LLC. MichRIC
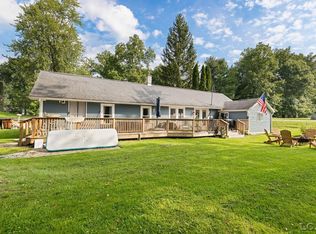
 - $275,0003 bd2 ba1.4k sqft4171 Woodland Ave, Manitou Beach, MI 49253For Sale
 MLS ID #50220772, Mark Baker, Foundation Realty, LLC. MiRealSource
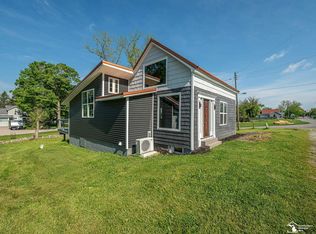
 - $249,9992 bd2 ba863 sqft6621 Devils Lake Hwy, Manitou Beach, MI 49253For Sale
 MLS ID #50208356, Katie Breeding, Home Time Realty. MiRealSource
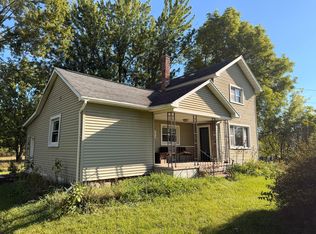
 - $200,0002 bd1 ba1.3k sqft908 Napoleon Rd, Michigan Center, MI 49254For Sale
 MLS ID #26047829, Zeke Francisco, Production Realty. MichRIC
 - $199,9002 bd2 ba1.4k sqft17221 Us Highway 223, Addison, MI 49220For Sale
 MLS ID #20261027825, Zack Lessner, New Michigan Realty. Realcomp II
 - $176,9003 bd1 ba1.3k sqft14700 Hudson Rd, Hudson, MI 49247For SaleMLS ID #26053745, Vicki Gerig, Gerig Realty. MichRIC
- $184,9002 bd1 ba978 sqft6561 N Adrian Hwy, Tecumseh, MI 49286For SaleMLS ID #50221133, Danielle Stepp, Foundation Realty, LLC-Tecumseh. MiRealSource
- $249,9003 bd2 ba1.5k sqft11332 Crestview Dr E, Cement City, MI 49233For SaleMLS ID #26053172, KIMBERLY J KURTZ, Exit Realty 1st LLC. MichRIC
- $195,0004 bd2 ba1.2k sqft1806 Barr St, Hillsdale, MI 49242For SaleMLS ID #26035692, RHONDA K. MILES, Century 21 Affiliated - Jackson. MichRIC
- $195,0003 bd2 ba1.1k sqft1867 S Argus Ct, Jackson, MI 49203For SaleMLS ID #26052615, Stephanie Bosanac-Mortimer, RE/MAX Mid-Michigan R.E.. MichRIC
- $194,9003 bd2 ba1.4k sqft2340 E Mosherville Rd, Jonesville, MI 49250For SaleMLS ID #26050657, Sherri Groves, Coldwell Banker Groves Real Estate. MichRIC
- $199,9002 bd2 ba958 sqft38 W Hallett St, Hillsdale, MI 49242For SaleMLS ID #26052766, Brad Jenkins, CENTURY 21 Affiliated. MichRIC
- $179,9002 bd1 ba1k sqft127 Broad St, Brooklyn, MI 49230For SaleMLS ID #26046536, Josh Watson, Home 1st Real Estate. MichRIC
- $199,5003 bd1 ba1k sqft225 Center Ct, Jackson, MI 49202For SaleMLS ID #26025594, Mary Jane Whitson, Exit Realty 1st LLC. MichRIC
- $214,9003 bd1 ba855 sqft6109 Brooklyn Rd, Jackson, MI 49201For SaleMLS ID #26032691, Michael Kendall, Executive Brokers Residential and Commercial Real Estate. MichRIC
- $214,9003 bd1 ba1k sqft734 S Union St, Tecumseh, MI 49286For SaleMLS ID #50207136, David Corder, Howard Hanna Real Estate Services-Tecumseh. MiRealSource
- $225,0002 bd1 ba826 sqft336 Dewey Lake Bch, Brooklyn, MI 49230For SaleMLS ID #26041461, TIMOTHY CREECH, Five Star Real Estate. MichRIC
