Location, Location, Location! This secluded private ranch home with sweet split floor plan. Open living room and kitchen with breakfast nook. Home is nesteled off the road with 2 car attached garage.
Active
Price cut: $25K (8/6)
$200,000
17721 Lewis Rd, Cement City, MI 49233
3beds
1,404sqft
Single Family Residence
Built in 2000
1.66 Acres Lot
$198,700 Zestimate®
$142/sqft
$-- HOA
What's special
Split floor planKitchen with breakfast nook
- 92 days
- 44
- 1
Zillow last checked:
Listing updated:
Listed by:
Charles Davis 517-403-4663,
Xsell Realty 517-266-4661
Source: MichRIC,MLS#: 26038810
Facts & features
Interior
Bedrooms & bathrooms
- Bedrooms: 3
- Bathrooms: 2
- Full bathrooms: 2
- Main level bedrooms: 3
Primary bedroom
- Level: Main
- Area: 169
- Dimensions: 13.00 x 13.00
Bedroom 2
- Level: Main
- Area: 143
- Dimensions: 11.00 x 13.00
Bedroom 3
- Level: Main
- Area: 156
- Dimensions: 12.00 x 13.00
Primary bathroom
- Level: Main
- Area: 30
- Dimensions: 5.00 x 6.00
Bathroom 2
- Level: Main
- Area: 20
- Dimensions: 4.00 x 5.00
Dining room
- Level: Main
- Area: 80
- Dimensions: 10.00 x 8.00
Kitchen
- Level: Main
- Area: 112
- Dimensions: 14.00 x 8.00
Laundry
- Level: Main
- Area: 24
- Dimensions: 4.00 x 6.00
Living room
- Level: Main
- Area: 252
- Dimensions: 14.00 x 18.00
Heating
- Forced Air
Appliances
- Laundry: Main Level
Features
- Flooring: Carpet, Linoleum, Vinyl
- Windows: Insulated Windows
- Basement: Crawl Space
- Has fireplace: No
Interior area
- Total structure area: 1,404
- Total interior livable area: 1,404 sqft
Property
Parking
- Total spaces: 2
- Parking features: Attached
- Garage spaces: 2
Features
- Stories: 1
Lot
- Size: 1.66 Acres
- Dimensions: 220 x 308
Details
- Parcel number: WD0105326500
Construction
Type & style
- Home type: SingleFamily
- Architectural style: Ranch
- Property subtype: Single Family Residence
Materials
- Vinyl Siding
- Roof: Asphalt
Condition
- New construction: No
- Year built: 2000
Utilities & green energy
- Sewer: Septic Tank
- Water: Well
Community & HOA
Location
- Region: Cement City
Financial & listing details
- Price per square foot: $142/sqft
- Tax assessed value: $59,735
- Annual tax amount: $1,685
- Date on market: 10/28/2026
- Listing terms: Cash,FHA,VA Loan,Conventional
Estimated market value
$198,700
$189,000 - $209,000
$1,904/mo
Price history
| Date | Event | Price |
|---|---|---|
| 10/28/2026 | Listed for sale | $200,000$142/sqft |
Source:  MichRIC #26038810 Report a problem | ||
| 9/6/2026 | Contingent | $200,000$142/sqft |
Source: MichRIC #26038810 Report a problem | ||
| 8/6/2026 | Price change | $200,000-11.1%$142/sqft |
Source: MichRIC #26038810 Report a problem | ||
| 7/28/2026 | Listed for sale | $225,000$160/sqft |
Source: MichRIC #26038810 Report a problem | ||
Public tax history
| Year | Property taxes | Tax assessment |
|---|---|---|
| 2025 | -- | $87,217 +5.6% |
| 2024 | -- | $82,593 +12.9% |
| 2023 | -- | $73,174 +12.3% |
| 2022 | -- | $65,139 +4.4% |
| 2021 | $1,351 | $62,418 |
| 2020 | $1,351 +1.1% | -- |
| 2019 | $1,336 | $52,200 |
| 2018 | -- | -- |
| 2017 | $1,433 | -- |
| 2016 | -- | -- |
| 2014 | -- | -- |
| 2013 | -- | -- |
| 2012 | -- | $45,600 +3.2% |
| 2011 | -- | $44,200 -7.9% |
| 2010 | -- | $48,000 -9.4% |
| 2009 | -- | $53,000 -4% |
| 2008 | -- | $55,200 +4.7% |
| 2006 | $723 -35.1% | $52,700 +1.5% |
| 2005 | $1,114 +4534.6% | $51,900 +2371.4% |
| 2004 | $24 | $2,100 |
| 2002 | -- | -- |
Find assessor info on the county website
Monthly payment
Est. payment
Payment breakdown
Explore the cost of this home by adjusting the details. Changes won't be saved.Climate risks
Neighborhood: 49233

Similar homes
- $189,9002 bd1 ba1.3k sqft502 Jackson St, Cement City, MI 49233For Sale

 MLS ID #26049081, Shaney L Gorrell, Your Premiere Properties LLC. MichRIC
- $159,9003 bd2 ba1.4k sqft7943 Cement City Rd, Brooklyn, MI 49230For Sale
 MLS ID #26057165, Valerie Stover, Val Stover Real Estate Team. MichRIC
- $189,9004 bd1 ba1.3k sqft12451 Beecher Rd, Hudson, MI 49247For Sale
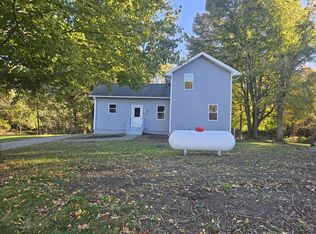 MLS ID #26057132, SanJuanita Navarro, Xsell Realty. MichRIC
- $210,0003 bd2 ba1.2k sqft510 Gregory Pl, Jackson, MI 49202For Sale
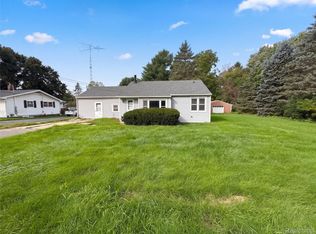
 MLS ID #20261084441, Daniel Beirne, OpenDoor Brokerage LLC. Realcomp II
- $190,0002 bd1 ba1.3k sqft908 Napoleon Rd, Michigan Center, MI 49254For SaleMLS ID #26047829, Zeke Francisco, Production Realty. MichRIC
- $190,0002 bd2 ba1.3k sqft2651 Elliott Rd, Jackson, MI 49201For SaleMLS ID #26054363, NATHAN LaZEBNIK, ERA REARDON REALTY, L.L.C.. MichRIC
- $169,9004 bd2 ba1.6k sqft314 Railroad St, Hudson, MI 49247For SaleMLS ID #26056880, SanJuanita Navarro, Xsell Realty. MichRIC
- $176,9003 bd1 ba1.3k sqft14700 Hudson Rd, Hudson, MI 49247For SaleMLS ID #26053745, Vicki Gerig, Gerig Realty. MichRIC
- $199,9002 bd1 ba1k sqft1051 Elm St, Manitou Beach, MI 49253For Sale
 MLS ID #50213371, Fred Borgerson, Key Realty One LLC - Summerfield. MiRealSource
- $195,0003 bd4 ba1.8k sqft2536 Tricia Dr, Jackson, MI 49201For SaleMLS ID #26052879, Aaron Fox, Century 21 Affiliated. MichRIC
- $199,5003 bd1 ba1k sqft225 Center Ct, Jackson, MI 49202For SaleMLS ID #26025594, Mary Jane Whitson, Exit Realty 1st LLC. MichRIC
- $224,9004 bd1 ba1.3k sqft2873 Wolf Creek Hwy, Adrian, MI 49221For SaleMLS ID #26056181, Laura Young, Xsell Realty. MichRIC
- $290,0003 bd2 ba1.9k sqft12964 Kelley Rd, Brooklyn, MI 49230For SaleMLS ID #26049532, Trey Waldofsky, Sproat Realty Professionals-J. MichRIC
- $199,0002 bd2 ba1.8k sqft8741 Ann Arbor Rd, Grass Lake, MI 49240For SaleMLS ID #26053333, DANA BROWN, The Brokerage House. MichRIC
- $229,9002 bd2 ba1.6k sqft112 Walnut St, Brooklyn, MI 49230For SaleMLS ID #26055877, Heather Gamet, Century 21 Affiliated - Jackson. MichRIC
- $209,9003 bd2 ba1.6k sqft201 Lake Hills Dr, Concord, MI 49237For SaleMLS ID #26002547, Karen Foust, CENTURY 21 Affiliated. MichRIC
- $200,0003 bd1 ba925 sqft5615 Dogwood St, Jackson, MI 49201For SaleMLS ID #26055623, Brendon Tripp, The Charles Reinhart Company. MichRIC
- $209,9003 bd3 ba2k sqft1275 University Ave, Adrian, MI 49221For SaleMLS ID #20261069439, Frank A Mastroianni, Real Estate One-Northville. Realcomp II
