MORE PICTURES Coming soon
Discover the perfect blend of space, comfort, and country living at **14266 Sandy Beach Rd in Manitou Beach!** Situated on **1.85 acres**, this 3-bedroom, 2-bath home offers plenty of room to enjoy both indoor and outdoor living. A standout feature is the impressive **30x40 pole barn**, providing exceptional space for storage, hobbies, a workshop, or all your recreational toys! Whether you're looking for room to spread out, pursue your passions, or simply enjoy a little extra privacy, this property offers endless possibilities. Enjoy the peaceful surroundings while still being conveniently located near the lakes, recreation, and amenities of the Manitou Beach area. Don't miss your opportunity to make this versatile property your own. **Schedule your private showing today!**
Active
$224,900
14266 Sandy Beach Rd, Manitou Beach, MI 49253
3beds
1,224sqft
Single Family Residence
Built in 1930
1.85 Acres Lot
$177,500 Zestimate®
$184/sqft
$-- HOA
What's special
Peaceful surroundings
- 3 hours
- 118
- 8
Zillow last checked:
Listing updated:
Listed by:
D2 Team 517-914-1956,
Your Premiere Properties LLC 517-435-2180,
Donald E Bayes 517-914-1956,
Your Premiere Properties LLC
Source: MichRIC,MLS#: 26060573
Facts & features
Interior
Bedrooms & bathrooms
- Bedrooms: 3
- Bathrooms: 2
- Full bathrooms: 2
- Main level bedrooms: 3
Primary bedroom
- Level: Main
- Area: 130
- Dimensions: 10.00 x 13.00
Bedroom 2
- Level: Main
- Area: 143
- Dimensions: 13.00 x 11.00
Bedroom 3
- Level: Main
- Area: 73.5
- Dimensions: 7.00 x 10.50
Primary bathroom
- Level: Main
- Area: 60
- Dimensions: 10.00 x 6.00
Bathroom 2
- Level: Main
- Area: 77
- Dimensions: 11.00 x 7.00
Dining room
- Level: Main
- Area: 112
- Dimensions: 8.00 x 14.00
Kitchen
- Level: Main
- Area: 176
- Dimensions: 11.00 x 16.00
Laundry
- Level: Main
- Area: 80
- Dimensions: 16.00 x 5.00
Living room
- Level: Main
- Area: 285
- Dimensions: 19.00 x 15.00
Heating
- Forced Air
Appliances
- Included: Dryer, Oven, Refrigerator, Washer, Water Softener Owned
- Laundry: Laundry Room, Main Level
Features
- Eat-in Kitchen
- Flooring: Carpet, Laminate
- Windows: Low-Emissivity Windows, Replacement, Insulated Windows, Bay/Bow
- Basement: Crawl Space
- Number of fireplaces: 1
- Fireplace features: Gas Log, Living Room
Interior area
- Total structure area: 1,224
- Total interior livable area: 1,224 sqft
Property
Features
- Stories: 1
Lot
- Size: 1.85 Acres
- Dimensions: 220 x 367
- Features: Rolling Hills, Ground Cover, Shrubs/Hedges
Details
- Parcel number: RL0102280000
- Zoning description: Residential
Construction
Type & style
- Home type: SingleFamily
- Architectural style: Ranch
- Property subtype: Single Family Residence
Materials
- Vinyl Siding
- Roof: Asphalt
Condition
- New construction: No
- Year built: 1930
Utilities & green energy
- Sewer: Public Sewer
- Water: Well
- Utilities for property: Natural Gas Connected
Community & HOA
Location
- Region: Manitou Beach
Financial & listing details
- Price per square foot: $184/sqft
- Tax assessed value: $50,598
- Annual tax amount: $1,263
- Date on market: 11/17/2026
- Listing terms: Cash,FHA,VA Loan,USDA Loan,MSHDA,Conventional
- Road surface type: Paved
Estimated market value
$177,500
$144,000 - $211,000
$1,800/mo
Price history
| Date | Event | Price |
|---|---|---|
| 11/17/2026 | Listed for sale | $224,900+308.9%$184/sqft |
Source:  MichRIC #26060573 Report a problem | ||
| 6/21/2013 | Sold | $55,000-34.9%$45/sqft |
Source: Public Record Report a problem | ||
| 9/14/2010 | Sold | $84,500-6%$69/sqft |
Source:  MiRealSource #946064 Report a problem | ||
| 7/17/2010 | Price change | $89,900-10%$73/sqft |
Source: Edward Surovell Realtors #20000581 Report a problem | ||
| 4/25/2010 | Listed for sale | $99,900+5.8%$82/sqft |
Source: Edward Surovell Realtors-Tec #4008555 Report a problem | ||
| 2/8/2006 | Sold | $94,400$77/sqft |
Source: Public Record Report a problem | ||
Public tax history
| Year | Property taxes | Tax assessment |
|---|---|---|
| 2026 | $1,224 +3.2% | $75,445 +2.8% |
| 2025 | $1,186 +1.4% | $73,390 -2.4% |
| 2024 | $1,170 | $75,223 +42% |
| 2023 | -- | $52,969 +20.4% |
| 2022 | -- | $43,983 |
| 2021 | $1,068 | -- |
| 2020 | $1,068 +2.7% | -- |
| 2019 | $1,040 | $57,500 +9.8% |
| 2018 | -- | $52,377 +6.7% |
| 2017 | $1,178 | $49,109 +14.2% |
| 2016 | -- | $43,001 -4.8% |
| 2014 | -- | $45,154 +2.2% |
| 2013 | -- | $44,167 +9.9% |
| 2012 | -- | $40,200 -5.4% |
| 2011 | -- | $42,500 -24.2% |
| 2010 | -- | $56,100 -7.1% |
| 2009 | -- | $60,400 -1.3% |
| 2008 | -- | $61,200 -5.3% |
| 2006 | $527 -66.3% | $64,600 +7.8% |
| 2005 | $1,563 +385.7% | $59,900 +5.3% |
| 2004 | $322 -72.8% | $56,900 +9.8% |
| 2002 | $1,182 | $51,800 +2.2% |
| 2001 | $1,182 | $50,700 +4.5% |
| 2000 | $1,182 | $48,500 |
Find assessor info on the county website
Monthly payment
Est. payment
Payment breakdown
Explore the cost of this home by adjusting the details. Changes won't be saved.Climate risks
Neighborhood: 49253
- $80,3002 bd1 ba640 sqft14274 Sandy Beach Rd, Manitou Beach, MI 49253Off Market
- $195,2004 bd1 ba1.6k sqft6503 Weber Dr, Manitou Beach, MI 49253Off Market
- $57,1153 bd2 ba1.6k sqft6509 Weber Dr, Manitou Beach, MI 49253Off Market

- $404,000-- bd2 ba1.8k sqft14261 Sandy Beach Rd, Manitou Beach, MI 49253Off Market
Similar homes
- $250,0004 bd1 ba1.2k sqft2635 Parkway Dr, Manitou Beach, MI 49253For Sale
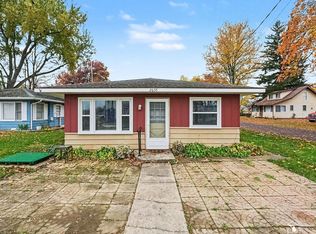
 MLS ID #50227004, Brittany Goblirsch, RE/MAX Preferred Associates. MiRealSource
- $265,0003 bd2 ba1.4k sqft4171 Woodland Ave, Manitou Beach, MI 49253For Sale
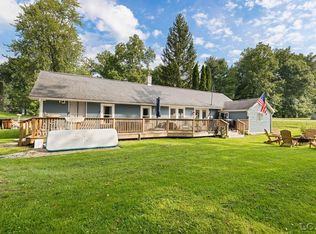 MLS ID #50220772, Mark Baker, Foundation Realty, LLC. MiRealSource
- $--3 bd2 ba1k sqft6256 N Lake Rd, Brooklyn, MI 49230AuctionAuction.com 2
- $325,9003 bd2 ba1.5k sqft12840 Teachout Rd, Manitou Beach, MI 49253For Sale
 MLS ID #50223059, Christopher Coscarelli, Foundation Realty, LLC - Manitou Beach. MiRealSource
- $275,0003 bd3 ba1.7k sqft4501 Southard Hwy, Manitou Beach, MI 49253For Sale
 MLS ID #26057825, Mark Riggle, RE/MAX Irish Hills Realty. MichRIC
- $199,9002 bd1 ba1k sqft1051 Elm St, Manitou Beach, MI 49253For SaleMLS ID #50213371, Fred Borgerson, Key Realty One LLC - Summerfield. MiRealSource
- $299,9003 bd2 ba1.4k sqft15430 Horton Beach Rd, Manitou Beach, MI 49253For SaleMLS ID #50217018, Kelly Heidbreder, Milestone Realty. MiRealSource
- $229,0002 bd2 ba1.1k sqft18607 Forrister Rd, Hudson, MI 49247For Sale
 MLS ID #20261083444, Nicholas Asplund, @properties Christie's Int'l RE Grosse Pointe. Realcomp II
- $249,9992 bd2 ba863 sqft6621 Devils Lake Hwy, Manitou Beach, MI 49253For SaleMLS ID #50208356, Katie Breeding, Home Time Realty. MiRealSource
- $224,9003 bd2 ba1.7k sqft9919 Springville Hwy, Onsted, MI 49265For SaleMLS ID #50224784, Danielle Stepp, Foundation Realty, LLC-Tecumseh. MiRealSource
- $165,0003 bd2 ba1.3k sqft3709 Seneca St, Clayton, MI 49235For SaleMLS ID #50227414, Amber Berger, The Berger Group. MiRealSource
- $299,9004 bd3 ba1.3k sqft4802 Forrister Rd, Adrian, MI 49221For SaleMLS ID #50227684, David Corder, Howard Hanna Real Estate Services-Tecumseh. MiRealSource
- $210,0003 bd2 ba1.8k sqft11363 Monagan Hwy, Tipton, MI 49287For SaleMLS ID #26059796, Dan Jurasek, Casablanca Real Estate LLC. MichRIC
- $300,0002 bd2 ba931 sqft10875 W Ferndale Dr, Manitou Beach, MI 49253For SaleMLS ID #50217382, Kasey White, Foundation Realty, LLC. MiRealSource
- $249,9992 bd2 ba1.2k sqft331 Woodstock St, Cement City, MI 49233For SaleMLS ID #20261091299, Steve Koleno, Beycome Brokerage Realty LLC. Realcomp II
- $200,0003 bd2 ba1.4k sqft17721 Lewis Rd, Cement City, MI 49233For SaleMLS ID #26038810, Charles Davis, Xsell Realty. MichRIC
- $253,0003 bd3 ba1.5k sqft10512 Rome Rd, Adrian, MI 49221For SaleMLS ID #25038018, KIMBERLY J KURTZ, Exit Realty 1st LLC. MichRIC
