Welcome to 9919 Springville Highway in Cambridge Township! This inviting ranch offers comfortable living, thoughtful updates, and spaces to entertain, both inside and out. Natural light pours through the large windows, including two beautiful bay windows, creating a bright and welcoming atmosphere. The updated eat-in kitchen features stainless steel appliances and opens to a spacious living room. Down the hall, you'll find three bedrooms and a full bath, while a conveniently located half bath near the side entrance adds everyday functionality. The partially finished basement provides even more living space with a versatile flex room and a fantastic recreation room complete with a wet bar. A convenient staircase leading directly from the basement to the incredible covered back porch, creating the perfect setup for entertaining! Whether hosting friends or simply relaxing and enjoying the peaceful backyard, this outdoor space is sure to become a favorite. The detached two-car garage offers additional storage and a dedicated office space, ideal for working from home or hobbies. Situated on just over half an acre, the beautifully landscaped property also features an extra-large driveway with plenty of parking. With inviting indoor spaces, a fantastic outdoor entertaining area, and room to spread out, this home has so much to offer!
For sale
$224,900
9919 Springville Hwy, Onsted, MI 49265
3beds
1,709sqft
Single Family Residence
Built in 1973
0.57 Acres Lot
$222,800 Zestimate®
$132/sqft
$-- HOA
What's special
Inviting ranchPartially finished basementBeautifully landscaped propertyVersatile flex roomDedicated office spacePeaceful backyardDetached two-car garage
- 2 days
- 514
- 55
Likely to sell faster than
Zillow last checked:
Listing updated:
Listed by:
Danielle Stepp 517-392-3828,
Foundation Realty, LLC-Tecumseh 517-423-6767
Source: MiRealSource,MLS#: 50224784 Originating MLS: Lenawee County Association of REALTORS
Originating MLS: Lenawee County Association of REALTORSFacts & features
Interior
Bedrooms & bathrooms
- Bedrooms: 3
- Bathrooms: 2
- Full bathrooms: 1
- 1/2 bathrooms: 1
Rooms
- Room types: Family Room, Bedroom, Living Room, Utility/Laundry Room, First Flr Lavatory, Bathroom
Bedroom 1
- Level: First
- Area: 156
- Dimensions: 13 x 12
Bedroom 2
- Level: First
- Area: 117
- Dimensions: 13 x 9
Bedroom 3
- Level: First
- Area: 110
- Dimensions: 11 x 10
Bathroom 1
- Level: First
- Area: 35
- Dimensions: 5 x 7
Dining room
- Level: First
- Area: 90
- Dimensions: 10 x 9
Kitchen
- Level: First
- Area: 120
- Dimensions: 10 x 12
Living room
- Level: First
- Area: 323
- Dimensions: 17 x 19
Heating
- Forced Air, Natural Gas
Cooling
- Ceiling Fan(s), Central Air
Appliances
- Included: Dishwasher, Microwave, Range/Oven, Refrigerator, Water Softener Owned, Gas Water Heater
- Laundry: Laundry Room
Features
- Sump Pump, Eat-in Kitchen
- Windows: Bay Window(s)
- Basement: Concrete,Sump Pump
- Has fireplace: No
Interior area
- Total structure area: 2,322
- Total interior livable area: 1,709 sqft
- Finished area above ground: 1,161
- Finished area below ground: 548
Video & virtual tour
Property
Parking
- Total spaces: 3
- Parking features: 3 or More Spaces, Garage, Detached, Electric in Garage
- Garage spaces: 2
Features
- Levels: One
- Stories: 1
- Patio & porch: Patio
- Has view: Yes
- View description: Rural View
- Waterfront features: None
- Body of water: None
- Frontage type: Road
- Frontage length: 125
Lot
- Size: 0.57 Acres
- Dimensions: 125 x 200 x 124 x 200
- Features: Deep Lot - 150+ Ft., Large Lot - 65+ Ft., Rural
Details
- Parcel number: CA0123106000
- Zoning description: Residential
- Special conditions: Private
Construction
Type & style
- Home type: SingleFamily
- Architectural style: Ranch
- Property subtype: Single Family Residence
Materials
- Vinyl Siding, Vinyl Trim
- Foundation: Basement, Concrete Perimeter
Condition
- Year built: 1973
Utilities & green energy
- Sewer: Septic Tank
- Water: Private Well
Community & HOA
Community
- Subdivision: None
HOA
- Has HOA: No
Location
- Region: Onsted
Financial & listing details
- Price per square foot: $132/sqft
- Tax assessed value: $141,463
- Date on market: 10/13/2026
- Cumulative days on market: 3 days
- Listing agreement: Exclusive Right To Sell
- Listing terms: Cash,Conventional,FHA,USDA Loan,VA Loan
- Road surface type: Paved
Estimated market value
$222,800
$212,000 - $234,000
$1,531/mo
Price history
| Date | Event | Price |
|---|---|---|
| 10/13/2026 | Listed for sale | $224,900+87.4%$132/sqft |
Source:  MiRealSource #50224784 Report a problem MiRealSource #50224784 Report a problem | ||
| 12/18/2013 | Sold | $120,000+0.1%$70/sqft |
Source: MiRealSource #20356532 Report a problem | ||
| 11/17/2013 | Pending sale | $119,875$70/sqft |
Source: Foundation Realty #20008143 Report a problem | ||
| 8/29/2013 | Price change | $119,875-4%$70/sqft |
Source: Foundation Realty #20008143 Report a problem | ||
| 7/14/2013 | Price change | $124,875-3.8%$73/sqft |
Source: Foundation Realty #20008143 Report a problem | ||
| 5/23/2013 | Listed for sale | $129,875-13.4%$76/sqft |
Source: Foundation Realty #20008143 Report a problem | ||
| 2/28/2008 | Listing removed | $149,900$88/sqft |
Source: RealBird #2004358 Report a problem | ||
| 2/26/2008 | Listed for sale | $149,900$88/sqft |
Source: RealBird #2004358 Report a problem | ||
Public tax history
| Year | Property taxes | Tax assessment |
|---|---|---|
| 2025 | -- | -- |
| 2024 | -- | -- |
| 2023 | $1,690 | -- |
| 2022 | -- | $70,731 +8.9% |
| 2021 | $1,566 | $64,945 +11.2% |
| 2020 | $1,566 | $58,395 |
| 2019 | -- | -- |
| 2018 | -- | $58,842 +0.7% |
| 2017 | $1,724 | $58,421 +1.2% |
| 2016 | -- | $57,736 +1.5% |
| 2014 | -- | $56,884 +38.4% |
| 2013 | -- | $41,090 +1% |
| 2012 | -- | $40,700 -8.7% |
| 2011 | -- | $44,600 -9% |
| 2010 | -- | $49,000 -7.7% |
| 2009 | -- | $53,100 |
| 2008 | -- | $53,100 +1% |
| 2006 | $458 -59% | $52,600 +1% |
| 2005 | $1,117 +300% | $52,100 +5% |
| 2004 | $279 | $49,600 +1.4% |
| 2002 | -- | $48,900 +12.9% |
| 2000 | $1,025 | $43,300 |
Find assessor info on the county website
Monthly payment
Est. payment
Payment breakdown
Explore the cost of this home by adjusting the details. Changes won't be saved.Climate risks
Neighborhood: 49265
Nearby schools
Schools provided by the listing agent
- District: Onsted Community Schools
Source: MiRealSource. This data may not be complete. We recommend contacting the local school district to confirm school assignments for this home.
Similar homes
- $199,9003 bd1 ba1.1k sqft216 E 3rd St, Onsted, MI 49265For Sale
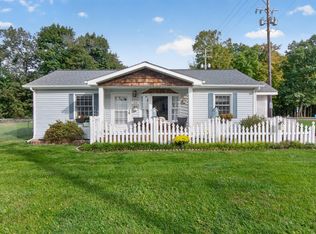
 MLS ID #26054156, Julie Childers, Key Realty One LLC. MichRIC
 - $--4 bd2 ba2.3k sqft3845 Country Club Rd, Adrian, MI 49221Auction
 Auction.com 2
 - $200,0004 bd2 ba1.9k sqft111 Greenleaf, Onsted, MI 49265For Sale
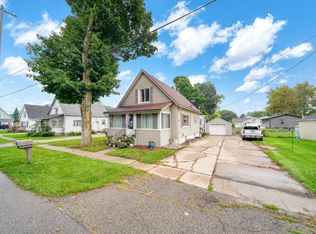 MLS ID #26049936, Jason Aldrich, ERA Reardon - Brooklyn. MichRIC
 - $189,9004 bd2 ba1.8k sqft115 W 4th St, Onsted, MI 49265For Sale
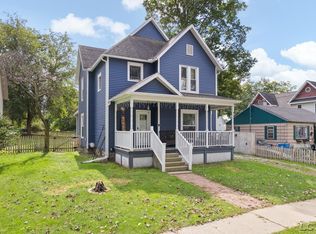
 MLS ID #50222921, Chad Conrad, Front Street Realty. MiRealSource
 - $195,9003 bd2 ba1.4k sqft337 Alexander Dr, Adrian, MI 49221For SaleMLS ID #26054714, Jaime Gerig Poling, Gerig Realty. MichRIC
- $224,9003 bd2 ba1.2k sqft555 Norvell Beach Dr, Brooklyn, MI 49230For SaleMLS ID #26053474, John M O'Dowd, Century 21 Affiliated - Jackson. MichRIC
- $329,0003 bd3 ba1.6k sqft7455 Norfolk Dr, Onsted, MI 49265For SaleMLS ID #26047013, April Benoist, Five Star Real Estate-Jackson. MichRIC
- $180,0002 bd1 ba1.2k sqft806 Oak Hills Dr, Brooklyn, MI 49230For Sale
 MLS ID #20261080664, Davian Bennett, KW Professionals. Realcomp II
 - $299,0004 bd1 ba1.8k sqft2400 Wolf Creek Hwy, Adrian, MI 49221For SaleMLS ID #50224901, Amber Berger, The Berger Group. MiRealSource
- $253,0003 bd3 ba1.5k sqft10512 Rome Rd, Adrian, MI 49221For SaleMLS ID #25038018, KIMBERLY J KURTZ, Exit Realty 1st LLC. MichRIC
- $249,9003 bd2 ba1.5k sqft11332 Crestview Dr E, Cement City, MI 49233For SaleMLS ID #26053172, KIMBERLY J KURTZ, Exit Realty 1st LLC. MichRIC
- $144,4004 bd2 ba1.4k sqft116 W 4th St, Onsted, MI 49265For SaleMLS ID #50213874, Chad Conrad, Front Street Realty. MiRealSource
- $198,9003 bd2 ba1.7k sqft121 S King St, Brooklyn, MI 49230For SaleMLS ID #50222760, Lorraine M Morgan, Heart O' The Hills Realty. MiRealSource
- $114,0002 bd1 ba1.1k sqft214 E Commercial St, Norvell, MI 49263For SaleMLS ID #26054296, Ashley Winston, RE/MAX Perrett Associates. MichRIC
- $259,9004 bd3 ba2.1k sqft13142 Taylor Rd, Brooklyn, MI 49230For SaleMLS ID #26040797, Julie Hackworth, ERA REARDON REALTY, L.L.C.. MichRIC
- $279,9003 bd2 ba1.3k sqft3088 Marsh Rd, Brooklyn, MI 49230For SaleMLS ID #50223432, Lorraine M Morgan, Heart O' The Hills Realty. MiRealSource
- $243,0004 bd3 ba2.5k sqft9200 Wolf Lake Rd, Brooklyn, MI 49230For SaleMLS ID #50221805, Mark Goedert, Goedert Real Estate - Adr. MiRealSource
