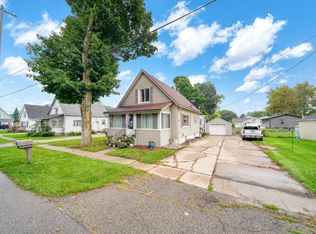
Welcome to this spacious four-bedroom, two-bath Onsted home, where modern updates blend beautifully with timeless vintage charm. Featuring turn-of-the-century craftsmanship that is increasingly hard to find, this home offers character, warmth, and functionality throughout. Much of the home has been thoughtfully updated, while original details such as beautiful wood floors preserve its historic appeal. The first-floor laundry and first-floor primary bedroom provide added convenience and make the home especially user-friendly. Outside, enjoy the large covered front porch—perfect for relaxing and welcoming guests—as well as the concrete patio in the backyard, ideal for entertaining or enjoying fresh air and outdoor living. An enormous detached shed provides abundant storage and could even serve as a small workshop or hobby space. With its combination of classic craftsmanship, practical updates, spacious living areas, and inviting outdoor spaces, this Onsted home offers a wonderful opportunity to enjoy vintage character with modern-day convenience.
For sale
$189,900
115 W 4th St, Onsted, MI 49265
4beds
1,806sqft
Single Family Residence
Built in 1910
6,969 Square Feet Lot
$186,800 Zestimate®
$105/sqft
$-- HOA
What's special
Turn-of-the-century craftsmanshipClassic craftsmanshipPractical updatesBeautiful wood floorsInviting outdoor spacesFirst-floor primary bedroomSpacious four-bedroom two-bath
- 12 days
- 410
- 49
Zillow last checked:
Listing updated:
Listed by:
Chad Conrad 517-673-0301,
Front Street Realty 517-759-2848
Source: MiRealSource,MLS#: 50222921 Originating MLS: Lenawee County Association of REALTORS
Originating MLS: Lenawee County Association of REALTORSFacts & features
Interior
Bedrooms & bathrooms
- Bedrooms: 4
- Bathrooms: 2
- Full bathrooms: 2
Rooms
- Room types: Bedroom
Bedroom 1
- Features: Wood
- Level: First
- Area: 182
- Dimensions: 14 x 13
Bedroom 2
- Features: Wood
- Level: Second
- Area: 182
- Dimensions: 14 x 13
Bedroom 3
- Features: Wood
- Level: Second
- Area: 143
- Dimensions: 13 x 11
Bedroom 4
- Features: Wood
- Level: Second
- Area: 91
- Dimensions: 13 x 7
Bathroom 1
- Features: Wood
- Level: First
- Area: 28
- Dimensions: 7 x 4
Bathroom 2
- Features: Laminate
- Level: Second
- Area: 120
- Dimensions: 12 x 10
Dining room
- Features: Wood
- Level: First
- Area: 156
- Dimensions: 13 x 12
Kitchen
- Features: Wood
- Level: First
- Area: 132
- Dimensions: 12 x 11
Living room
- Features: Wood
- Level: First
- Area: 169
- Dimensions: 13 x 13
Heating
- Forced Air, Natural Gas
Cooling
- Ceiling Fan(s)
Appliances
- Included: Gas Water Heater
Features
- Flooring: Wood, Laminate
- Basement: Brick,Stone
- Has fireplace: No
Interior area
- Total structure area: 2,778
- Total interior livable area: 1,806 sqft
- Finished area above ground: 1,806
- Finished area below ground: 0
Property
Features
- Levels: Two
- Stories: 2
- Patio & porch: Porch
- Waterfront features: None
- Body of water: na
- Frontage type: Road
- Frontage length: 58
Lot
- Size: 6,969 Square Feet
- Dimensions: 58 x 113
- Features: Cleared
Details
- Parcel number: CA8300052100
- Special conditions: Private
Construction
Type & style
- Home type: SingleFamily
- Architectural style: Farm House
- Property subtype: Single Family Residence
Materials
- Vinyl Siding
- Foundation: Basement, Brick, Stone
Condition
- Year built: 1910
Utilities & green energy
- Sewer: Public Sanitary
- Water: Public
- Utilities for property: Cable/Internet Avail.
Community & HOA
Community
- Subdivision: Na
HOA
- Has HOA: No
Location
- Region: Onsted
Financial & listing details
- Price per square foot: $105/sqft
- Tax assessed value: $149,196
- Annual tax amount: $2,996
- Date on market: 9/25/2026
- Cumulative days on market: 13 days
- Listing agreement: Exclusive Right To Sell
- Listing terms: Cash,Conventional,FHA,VA Loan,USDA Loan
- Road surface type: Paved
Estimated market value
$186,800
$177,000 - $196,000
$2,010/mo
Price history
| Date | Event | Price |
|---|---|---|
| 9/25/2026 | Listed for sale | $189,900+171.7%$105/sqft |
Source:  MiRealSource #50222921 Report a problem MiRealSource #50222921 Report a problem | ||
| 10/1/2013 | Listing removed | $69,900$39/sqft |
Source: MileStone Realty LLC #20006453 Report a problem | ||
| 5/9/2013 | Price change | $69,900-6.7%$39/sqft |
Source: MileStone Realty LLC #20006453 Report a problem | ||
| 11/13/2012 | Price change | $74,900-6.3%$41/sqft |
Source: MileStone Realty LLC #20006453 Report a problem | ||
| 9/1/2012 | Price change | $79,900-5.9%$44/sqft |
Source: MileStone Realty LLC #20006453 Report a problem | ||
| 8/22/2012 | Price change | $84,900-5.1%$47/sqft |
Source: MileStone Realty LLC #20006453 Report a problem | ||
| 8/11/2012 | Listed for sale | $89,500+199.3%$50/sqft |
Source: MileStone Realty LLC #20006453 Report a problem | ||
| 12/2/2010 | Sold | $29,900$17/sqft |
Source: Public Record Report a problem | ||
| 10/22/2010 | Listed for sale | $29,900-66.8%$17/sqft |
Source: Goedert Real Estate #20001893 Report a problem | ||
| 4/7/2010 | Sold | $90,000$50/sqft |
Source: Public Record Report a problem | ||
Public tax history
| Year | Property taxes | Tax assessment |
|---|---|---|
| 2025 | $2,272 +4.6% | -- |
| 2024 | $2,172 +6.3% | $74,597 |
| 2023 | $2,043 | -- |
| 2022 | -- | $59,151 +12.8% |
| 2021 | $1,860 | $52,438 +5.8% |
| 2020 | $1,860 +3.1% | $49,584 +16.1% |
| 2019 | $1,804 | $42,700 -0.1% |
| 2018 | -- | $42,744 -1.6% |
| 2017 | $1,162 | $43,441 +6.4% |
| 2016 | -- | $40,819 +6.6% |
| 2014 | -- | $38,286 -6.2% |
| 2013 | -- | $40,831 -7.2% |
| 2012 | -- | $44,000 -6.6% |
| 2011 | -- | $47,100 -11.1% |
| 2010 | -- | $53,000 -16.4% |
| 2009 | -- | $63,400 |
| 2008 | -- | $63,400 +1.3% |
| 2006 | $588 -60.2% | $62,600 +1.8% |
| 2005 | $1,477 +302.3% | $61,500 -0.2% |
| 2004 | $367 | $61,600 +43.3% |
| 2002 | -- | $43,000 +14.1% |
| 2000 | $595 | $37,700 |
Find assessor info on the county website
Monthly payment
Est. payment
Payment breakdown
Explore the cost of this home by adjusting the details. Changes won't be saved.Climate risks
Neighborhood: 49265
Nearby schools
Schools provided by the listing agent
- District: Onsted Community Schools
Source: MiRealSource. This data may not be complete. We recommend contacting the local school district to confirm school assignments for this home.
Similar homes
- $200,0004 bd2 ba1.9k sqft111 Greenleaf, Onsted, MI 49265For Sale
 MLS ID #26049936, Jason Aldrich, ERA Reardon - Brooklyn. MichRIC
 - $--3 bd1 ba1.1k sqft9919 Springville Hwy, Onsted, MI 49265AuctionServiceLink Auction
- $144,4004 bd2 ba1.4k sqft116 W 4th St, Onsted, MI 49265For Sale

 MLS ID #50213874, Chad Conrad, Front Street Realty. MiRealSource
 - $--3 bd2 ba1.5k sqft846 State St, Adrian, MI 49221AuctionAuction.com 2
- $169,9004 bd2 ba2k sqft115 S McKenzie St, Adrian, MI 49221For SaleMLS ID #26053262, Jaime Gerig Poling, Gerig Realty. MichRIC
- $205,0003 bd2 ba2.2k sqft611 State St, Adrian, MI 49221For SaleMLS ID #50223914, Carin Tapia, Howard Hanna Real Estate Services-Adrian. MiRealSource
- $195,0002 bd3 ba1.5k sqft837 Howell Ave, Adrian, MI 49221For SaleMLS ID #50224022, Amber Berger, The Berger Group. MiRealSource
- $198,9003 bd2 ba1.7k sqft121 S King St, Brooklyn, MI 49230For SaleMLS ID #50222760, Lorraine M Morgan, Heart O' The Hills Realty. MiRealSource
- $189,0003 bd1 ba1.7k sqft2937 Airport Rd, Adrian, MI 49221For SaleMLS ID #50222957, Kasey White, Foundation Realty, LLC. MiRealSource
- $159,9003 bd2 ba910 sqft511 Cairns St, Tecumseh, MI 49286For Sale
 MLS ID #20261079759, Cara Pimer, Source Realty LLC. Realcomp II
 - $184,9002 bd1 ba978 sqft6561 N Adrian Hwy, Tecumseh, MI 49286For SaleMLS ID #50221133, Danielle Stepp, Foundation Realty, LLC-Tecumseh. MiRealSource
- $207,0003 bd2 ba1.9k sqft1231 Vine St, Adrian, MI 49221For SaleMLS ID #20261079602, Troy Kelley, Epique Realty. Realcomp II
- $199,9002 bd2 ba1.4k sqft17221 Us Highway 223, Addison, MI 49220For SaleMLS ID #20261027825, Zack Lessner, New Michigan Realty. Realcomp II
- $160,0003 bd2 ba1.9k sqft317 Marshall St, Brooklyn, MI 49230For SaleMLS ID #50221807, Mark Goedert, Goedert Real Estate - Adr. MiRealSource
