Welcome home to this cozy 4-bedroom, 2-bath home in the Village of Onsted! Offering plenty of space and flexible living options, this home features a private mother-in-law suite complete with its own full kitchen and separate entrance—ideal for extended family, guests, or a primary bedroom suite with additional living space. Relax and unwind on the spacious enclosed front porch, perfect for morning coffee or quiet evenings. Inside, you'll find fresh updates throughout, including new flooring and carpet, giving the home a clean, move-in-ready feel. Outside, enjoy a fenced backyard along with a detached garage for added storage and convenience. Located close to schools, parks, shopping, and other village amenities, this home combines comfort, flexibility, and a convenient location. A unique opportunity with space to fit a variety of living needs!
Active
$200,000
111 Greenleaf, Onsted, MI 49265
4beds
1,981sqft
Single Family Residence
Built in 1930
8,712 Square Feet Lot
$195,500 Zestimate®
$101/sqft
$-- HOA
What's special
Fenced backyardFresh updates throughoutNew flooring and carpetSpacious enclosed front porch
- 17 days
- 448
- 38
Zillow last checked:
Listing updated:
Listed by:
Jason Aldrich 734-474-0579,
ERA Reardon - Brooklyn 517-592-8326
Source: MichRIC,MLS#: 26049936
Facts & features
Interior
Bedrooms & bathrooms
- Bedrooms: 4
- Bathrooms: 2
- Full bathrooms: 2
- Main level bedrooms: 2
Primary bedroom
- Level: Main
- Area: 108
- Dimensions: 12.00 x 9.00
Bedroom 2
- Level: Upper
- Area: 288
- Dimensions: 16.00 x 18.00
Bedroom 3
- Level: Upper
- Area: 153
- Dimensions: 9.00 x 17.00
Bedroom 4
- Description: Mother in law suite
- Level: Main
- Area: 130
- Dimensions: 10.00 x 13.00
Bathroom 1
- Level: Main
- Area: 40
- Dimensions: 8.00 x 5.00
Bathroom 2
- Description: Mother in law suite
- Level: Main
- Length: 5
Dining area
- Level: Main
- Area: 135
- Dimensions: 9.00 x 15.00
Kitchen
- Level: Main
- Area: 130
- Dimensions: 13.00 x 10.00
Kitchen
- Description: Mother in law suite
- Level: Main
- Area: 120
- Dimensions: 15.00 x 8.00
Living room
- Level: Main
- Area: 210
- Dimensions: 14.00 x 15.00
Living room
- Description: Mother in law suite
- Level: Main
- Area: 252
- Dimensions: 21.00 x 12.00
Loft
- Level: Upper
- Area: 234
- Dimensions: 13.00 x 18.00
Heating
- Forced Air
Cooling
- Central Air, Wall Unit(s)
Appliances
- Included: Built-In Electric Oven, Dryer, Microwave, Refrigerator, Washer
- Laundry: In Basement
Features
- Flooring: Carpet, Laminate, Vinyl
- Basement: Full,Partial
- Has fireplace: No
Interior area
- Total structure area: 1,981
- Total interior livable area: 1,981 sqft
- Finished area below ground: 0
Property
Parking
- Total spaces: 1
- Parking features: Detached
- Garage spaces: 1
Features
- Stories: 2
Lot
- Size: 8,712 Square Feet
- Dimensions: 66 x 132
- Features: Sidewalk
Details
- Parcel number: CA8400029000
Construction
Type & style
- Home type: SingleFamily
- Architectural style: Cape Cod
- Property subtype: Single Family Residence
Materials
- Vinyl Siding
- Roof: Asphalt,Flat
Condition
- New construction: No
- Year built: 1930
Utilities & green energy
- Sewer: Public Sewer
- Water: Public
Community & HOA
Location
- Region: Onsted
Financial & listing details
- Price per square foot: $101/sqft
- Tax assessed value: $85,800
- Annual tax amount: $3,230
- Date on market: 9/18/2026
- Listing terms: Cash,FHA,VA Loan,Conventional
- Road surface type: Paved
Estimated market value
$195,500
$186,000 - $205,000
$2,025/mo
Price history
| Date | Event | Price |
|---|---|---|
| 9/18/2026 | Listed for sale | $200,000$101/sqft |
Source:  MichRIC #26049936 Report a problem MichRIC #26049936 Report a problem | ||
| 10/31/2025 | Listing removed | $200,000$101/sqft |
Source: MichRIC #25025430 Report a problem | ||
| 9/15/2025 | Contingent | $200,000$101/sqft |
Source: MichRIC #25025430 Report a problem | ||
| 8/1/2025 | Price change | $200,000-6.9%$101/sqft |
Source: MichRIC #25025430 Report a problem | ||
| 7/11/2025 | Price change | $214,900-4.4%$108/sqft |
Source: MichRIC #25025430 Report a problem | ||
| 5/31/2025 | Listed for sale | $224,900+69.7%$114/sqft |
Source: MichRIC #25025430 Report a problem | ||
| 3/20/2023 | Sold | $132,500-5.3%$67/sqft |
Source:  Realcomp II #20230002929 Report a problem Realcomp II #20230002929 Report a problem | ||
| 3/7/2023 | Pending sale | $139,900$71/sqft |
Source: Realcomp II #20230002929 Report a problem | ||
| 1/12/2023 | Listed for sale | $139,900+40.3%$71/sqft |
Source: Realcomp II #20230002929 Report a problem | ||
| 11/2/2022 | Sold | $99,750-16.9%$50/sqft |
Source: Public Record Report a problem | ||
| 6/17/2019 | Sold | $120,000+0.1%$61/sqft |
Source:  MiRealSource #31375787 Report a problem MiRealSource #31375787 Report a problem | ||
| 5/9/2019 | Pending sale | $119,900$61/sqft |
Source: Goedert Real Estate - Adr #31375787 Report a problem | ||
| 4/9/2019 | Listed for sale | $119,900$61/sqft |
Source: Goedert Real Estate - Adr #31375787 Report a problem | ||
Public tax history
| Year | Property taxes | Tax assessment |
|---|---|---|
| 2025 | $2,359 +29.1% | -- |
| 2024 | $1,827 +152.9% | $85,315 |
| 2023 | $722 | -- |
| 2022 | -- | $67,765 +11.3% |
| 2021 | $1,107 | $60,888 +4.9% |
| 2020 | $1,107 +3.6% | $58,024 +21.1% |
| 2019 | $1,068 | $47,900 -0.1% |
| 2018 | -- | $47,948 -1.6% |
| 2017 | $1,157 | $48,727 +6.3% |
| 2016 | -- | $45,843 +6.1% |
| 2014 | -- | $43,225 -6.1% |
| 2013 | -- | $46,034 +4.9% |
| 2012 | -- | $43,900 -5.2% |
| 2011 | -- | $46,300 -9.7% |
| 2010 | -- | $51,300 -13.3% |
| 2009 | -- | $59,200 |
| 2008 | -- | $59,200 +2.8% |
| 2006 | $299 -60.1% | $57,600 +2.7% |
| 2005 | $748 +310.5% | $56,100 +1.8% |
| 2004 | $182 | $55,100 +5.8% |
| 2002 | -- | $52,100 +15.5% |
| 2000 | $669 | $45,100 |
Find assessor info on the county website
Monthly payment
Est. payment
Payment breakdown
Explore the cost of this home by adjusting the details. Changes won't be saved.Climate risks
Neighborhood: 49265
Similar homes
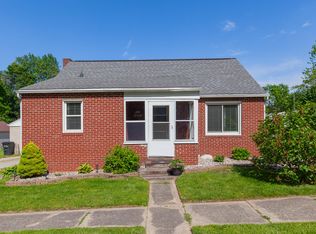
- $144,4004 bd2 ba1.4k sqft116 W 4th St, Onsted, MI 49265For Sale

 MLS ID #50213874, Chad Conrad, Front Street Realty. MiRealSource
 - $205,0003 bd2 ba2.2k sqft611 State St, Adrian, MI 49221For Sale
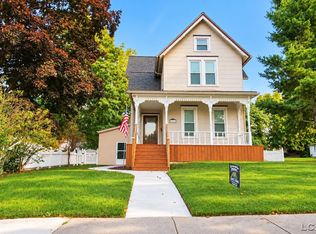 MLS ID #50223914, Carin Tapia, Howard Hanna Real Estate Services-Adrian. MiRealSource
 - $205,8754 bd2 ba1.6k sqft109 Wells St, Britton, MI 49229For Sale

 MLS ID #26038832, Janis Montalvo, Living In Lenawee Realty LLC. MichRIC
 - $199,9002 bd1 ba1.3k sqft502 Jackson St, Cement City, MI 49233For Sale
 MLS ID #26049081, Shaney L Gorrell, Your Premiere Properties LLC. MichRIC
 - $259,9004 bd3 ba2.1k sqft13142 Taylor Rd, Brooklyn, MI 49230For SaleMLS ID #26040797, Julie Hackworth, ERA Reardon Realty, L.L.C.. MichRIC
- $199,5003 bd1 ba1k sqft225 Center Ct, Jackson, MI 49202For SaleMLS ID #26025594, Mary Jane Whitson, Exit Realty 1st LLC. MichRIC
- $179,9002 bd1 ba1k sqft127 Broad St, Brooklyn, MI 49230For SaleMLS ID #26046536, Josh Watson, Home 1st Real Estate. MichRIC
- $199,9002 bd1 ba1k sqft1051 Elm St, Manitou Beach, MI 49253For SaleMLS ID #50213371, Fred Borgerson, Key Realty One LLC - Summerfield. MiRealSource
- $185,0003 bd2 ba1.7k sqft312 N Main St, Brooklyn, MI 49230For SaleMLS ID #26046495, Stephanie Flood, Howard Hanna Real Estate. MichRIC
- $165,0003 bd2 ba1.5k sqft113 Julian St, Brooklyn, MI 49230For SaleMLS ID #26052478, Denise Baker, Baker Cowan Group LLC. MichRIC
- $160,0003 bd3 ba1.9k sqft4680 N Adrian Hwy, Adrian, MI 49221For SaleMLS ID #50221732, Corey Welch, Real Estate One Monroe. MiRealSource
- $175,0003 bd1 ba1.3k sqft8416 Seneca Hwy, Morenci, MI 49256For SaleMLS ID #50221123, Khrys Gould, Howard Hanna Real Estate Services-Adrian. MiRealSource
- $175,0005 bd2 ba1.9k sqft1011 W Maumee St, Adrian, MI 49221For SaleMLS ID #26023385, Sarah Underwood, Redfin Corporation. MichRIC
- $198,5003 bd2 ba2k sqft645 State St, Adrian, MI 49221For SaleMLS ID #26034153, Michael Knox, Xsell Realty. MichRIC
- $215,0003 bd2 ba1.7k sqft2921 Overhill Rd, Jackson, MI 49203For SaleMLS ID #26050396, Brittany Ostrowski, ERA Reardon Realty, L.L.C.. MichRIC
- $225,0003 bd3 ba2.3k sqft520 W Main St, Manchester, MI 48158For SaleMLS ID #26035463, Jason Aldrich, ERA Reardon - Brooklyn. MichRIC
- $275,0003 bd2 ba1.4k sqft4171 Woodland Ave, Manitou Beach, MI 49253For SaleMLS ID #50220772, Mark Baker, Foundation Realty, LLC. MiRealSource
- $210,0004 bd2 ba1.6k sqft233 E Clark St, Jackson, MI 49203For SaleMLS ID #26045223, CURTIS G WATSON, Coldwell Banker Beiswanger Realty Group. MichRIC
- $289,9003 bd2 ba2.3k sqft9041 Tipton Hwy, Tipton, MI 49287For SaleMLS ID #50221353, Christopher Coscarelli, Foundation Realty, LLC - Manitou Beach. MiRealSource
- $139,0005 bd2 ba2.5k sqft115 Perrin St, Cement City, MI 49233For SaleMLS ID #50219931, Colton Rine, Five Star Real Estate. MiRealSource
