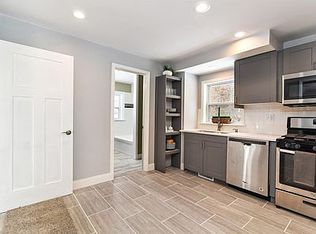
You'll love the character of this sturdy home located in the charming town of Brooklyn. The large living room has plenty of space for gathering and is adjacent to the dining room, ideal for family meals or guests. The kitchen includes all appliances. The main floor 3rd bedroom is non-conforming with no closet and no doors. A main floor bathroom complete with the laundry makes convenient living. The upstairs offers 2 bedrooms, a full bath and a landing perfect for a home office or crafting. Relax with your morning coffee on the large front porch or unwind on the wonderful back porch overlooking the expansive backyard, perfect for entertaining, gardening, or simply enjoying the outdoors. You'll be proud to call this house your home.
For sale
Price cut: $9K (10/7)
$198,900
121 S King St, Brooklyn, MI 49230
3beds
1,728sqft
Single Family Residence
Built in 1930
0.46 Acres Lot
$191,800 Zestimate®
$115/sqft
$-- HOA
What's special
Large front porchKitchen includes all appliances
- 27 days
- 1,357
- 157
Zillow last checked:
Listing updated:
Listed by:
Lorraine M Morgan 517-403-9013,
Heart O' The Hills Realty 517-266-1324
Source: MiRealSource,MLS#: 50222760 Originating MLS: Lenawee County Association of REALTORS
Facts & features
Interior
Bedrooms & bathrooms
- Bedrooms: 3
- Bathrooms: 2
- Full bathrooms: 2
Rooms
- Room types: Family Room, Bonus Room, Bathroom
Bedroom 1
- Level: Second
- Area: 143
- Dimensions: 13 x 11
Bedroom 2
- Level: Second
- Area: 130
- Dimensions: 13 x 10
Bedroom 3
- Level: First
- Area: 143
- Dimensions: 11 x 13
Bathroom 1
- Level: Second
- Area: 99
- Dimensions: 11 x 9
Bathroom 2
- Level: First
- Area: 55
- Dimensions: 11 x 5
Dining room
- Level: First
- Area: 143
- Dimensions: 13 x 11
Kitchen
- Level: First
- Area: 165
- Dimensions: 15 x 11
Living room
- Level: First
- Area: 351
- Dimensions: 27 x 13
Heating
- Forced Air, Natural Gas
Cooling
- Ceiling Fan(s), Central Air
Appliances
- Included: Dishwasher, Dryer, Range/Oven, Refrigerator, Washer, Gas Water Heater
Features
- Central Vacuum
- Basement: Block,Exterior Entry,Interior Entry,Unfinished
- Has fireplace: No
Interior area
- Total structure area: 2,430
- Total interior livable area: 1,728 sqft
- Finished area above ground: 1,728
- Finished area below ground: 0
Property
Parking
- Parking features: Covered, Carport
- Has carport: Yes
Features
- Levels: Two
- Stories: 2
- Patio & porch: Deck
- Waterfront features: None
- Body of water: N/A
- Frontage type: Road
- Frontage length: 87
Lot
- Size: 0.46 Acres
- Features: Platted, Sidewalks, City Lot
Details
- Additional structures: Shed(s)
- Parcel number: 000192447600202
- Zoning description: Residential
- Special conditions: Private
Construction
Type & style
- Home type: SingleFamily
- Architectural style: Bungalow
- Property subtype: Single Family Residence
Materials
- Vinyl Siding
- Foundation: Basement
Condition
- Year built: 1930
Utilities & green energy
- Sewer: Community
- Water: Community
Community & HOA
Community
- Subdivision: N/A
HOA
- Has HOA: No
Location
- Region: Brooklyn
Financial & listing details
- Price per square foot: $115/sqft
- Annual tax amount: $2,291
- Date on market: 9/23/2026
- Cumulative days on market: 176 days
- Listing agreement: Exclusive Right To Sell
- Listing terms: Cash,Conventional,FHA,VA Loan,USDA Loan
- Road surface type: Paved
Estimated market value
$191,800
$182,000 - $201,000
$1,863/mo
Price history
| Date | Event | Price |
|---|---|---|
| 10/7/2026 | Price change | $198,900-4.3%$115/sqft |
Source:  MiRealSource #50222760 Report a problem | ||
| 9/23/2026 | Listed for sale | $207,900-1%$120/sqft |
Source: MiRealSource #50222760 Report a problem | ||
| 9/11/2026 | Listing removed | $209,900$121/sqft |
Source:  Realcomp II #56050204673 Report a problem | ||
| 4/28/2026 | Price change | $209,900-2.3%$121/sqft |
Source: MiRealSource #50204673 Report a problem | ||
| 4/17/2026 | Listed for sale | $214,900$124/sqft |
Source: MiRealSource #50204673 Report a problem | ||
Public tax history
| Year | Property taxes | Tax assessment |
|---|---|---|
| 2026 | -- | $91,000 +5.1% |
| 2025 | -- | $86,600 |
Find assessor info on the county website
Monthly payment
Est. payment
Payment breakdown
Explore the cost of this home by adjusting the details. Changes won't be saved.Climate risks
Neighborhood: 49230
Nearby schools
Schools provided by the listing agent
- District: Columbia School District
Source: MiRealSource. This data may not be complete. We recommend contacting the local school district to confirm school assignments for this home.

Similar homes
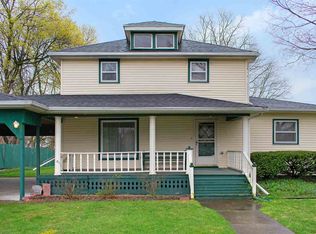
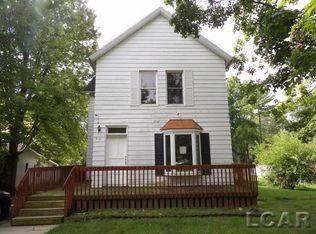
- $160,0003 bd2 ba1.9k sqft317 Marshall St, Brooklyn, MI 49230For Sale
 MLS ID #50221807, Mark Goedert, Goedert Real Estate - Adr. MiRealSource
- $179,9002 bd1 ba1k sqft127 Broad St, Brooklyn, MI 49230For Sale

 MLS ID #26046536, Josh Watson, Home 1st Real Estate. MichRIC
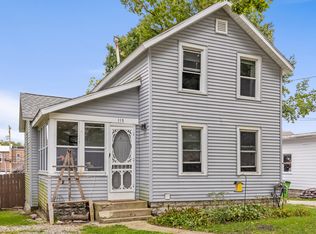
- $165,0003 bd2 ba1.5k sqft113 Julian St, Brooklyn, MI 49230For Sale
 MLS ID #26052478, Denise Baker, Baker Cowan Group LLC. MichRIC
- $243,0004 bd3 ba2.5k sqft9200 Wolf Lake Rd, Brooklyn, MI 49230For Sale
 MLS ID #50221805, Mark Goedert, Goedert Real Estate - Adr. MiRealSource
- $285,0004 bd2 ba2.1k sqft10570 Case Rd, Brooklyn, MI 49230For SaleMLS ID #26055770, CURTIS G WATSON, Coldwell Banker Beiswanger Realty Group. MichRIC
- $245,0003 bd3 ba1.6k sqft129 Kathy Ln, Brooklyn, MI 49230For SaleMLS ID #26043628, MARY ANN BARTUS, Production Realty. MichRIC
- $190,0002 bd1 ba940 sqft2025 Parkwood Ct, Brooklyn, MI 49230For Sale
 MLS ID #20261042601, Tiffany Blake, National Realty Centers, Inc. Realcomp II
- $199,5003 bd1 ba1k sqft225 Center Ct, Jackson, MI 49202For SaleMLS ID #26025594, Mary Jane Whitson, Exit Realty 1st LLC. MichRIC
- $239,9003 bd2 ba1.4k sqft2128 Glenwood Ct, Brooklyn, MI 49230For SaleMLS ID #50208003, Kimberly R Zimmerman, The Danberry Company. MiRealSource
- $295,0003 bd2 ba1.9k sqft12964 Kelley Rd, Brooklyn, MI 49230For SaleMLS ID #26049532, Trey Waldofsky, Sproat Realty Professionals-J. MichRIC
- $199,9003 bd2 ba1.9k sqft139 N Wrenwood, Jackson, MI 49201For SaleMLS ID #26051309, Bruce Maxson, The Charles Reinhart Company. MichRIC
- $179,9004 bd2 ba1.4k sqft6041 Thru Roamin Dr, Jackson, MI 49201For SaleMLS ID #26044025, KAYLA DOMINIQUE, Howard Hanna Real Estate Services. MichRIC
- $189,9002 bd1 ba1.3k sqft502 Jackson St, Cement City, MI 49233For SaleMLS ID #26049081, Shaney L Gorrell, Your Premiere Properties LLC. MichRIC
- $195,0004 bd2 ba1.9k sqft111 Greenleaf, Onsted, MI 49265For SaleMLS ID #26049936, Jason Aldrich, ERA Reardon - Brooklyn. MichRIC
- $149,9992 bd1 ba1.2k sqft806 Oak Hills Dr, Brooklyn, MI 49230For SaleMLS ID #20261080664, Davian Bennett, KW Professionals. Realcomp II
- $199,9002 bd2 ba1.4k sqft17221 Us Highway 223, Addison, MI 49220For SaleMLS ID #20261027825, Zack Lessner, New Michigan Realty. Realcomp II
