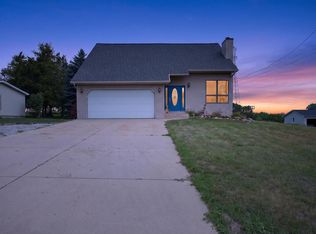
Get in before the summer season kick off! Pack up the family and escape to your new oasis on all sports Vineyard Lake in Brooklyn! Your lake life starts here! Don’t miss this beautifully renovated 3-bedroom, 2-bath home just steps away from the Vineyard Lake boat launch. Whether you’re looking for a year-round residence or the perfect summer getaway, this home is ready for you to enjoy in 2026 and beyond. Inside, you’ll love the open-concept floor plan featuring extensive updates throughout the entire home. The seller has thoughtfully renovated everything from drywall, electrical, plumbing, kitchen, bathrooms, flooring, and mechanicals, giving you peace of mind and modern comfort from top to bottom. Step outside to a large deck overlooking the private fenced backyard, perfect for entertaining, relaxing, and making summer memories with family and friends. This is your opportunity to own a move-in ready lake-area retreat in one of Michigan’s favorite recreational communities. Schedule your showing today before this summer oasis is gone!
For sale
Price cut: $5.1K (8/1)
$249,900
2128 Glenwood Ct, Brooklyn, MI 49230
3beds
1,421sqft
Single Family Residence
Built in 1930
3,049 Square Feet Lot
$242,200 Zestimate®
$176/sqft
$6/mo HOA
What's special
Private fenced backyardOpen-concept floor plan
- 90 days |
- 1,196 |
- 69 |
Zillow last checked:
Listing updated:
Listed by:
Kimberly R Zimmerman 517-605-2062,
The Danberry Company 734-847-6702
Source: MiRealSource,MLS#: 50208003 Originating MLS: Lenawee County Association of REALTORS
Originating MLS: Lenawee County Association of REALTORSFacts & features
Interior
Bedrooms & bathrooms
- Bedrooms: 3
- Bathrooms: 2
- Full bathrooms: 2
- Main level bathrooms: 1
Rooms
- Room types: Laundry, Living Room, Utility/Laundry Room, Bathroom, Second Flr Full Bathroom, Breakfast Nook/Room, Dining Room
Bedroom 1
- Level: Second
- Area: 165
- Dimensions: 15 x 11
Bedroom 2
- Level: Second
- Area: 153
- Dimensions: 17 x 9
Bedroom 3
- Level: Second
- Area: 90
- Dimensions: 10 x 9
Bathroom 1
- Level: Main
- Area: 35
- Dimensions: 7 x 5
Bathroom 2
- Level: Second
- Area: 80
- Dimensions: 10 x 8
Dining room
- Level: Main
- Area: 153
- Dimensions: 17 x 9
Kitchen
- Level: Main
- Area: 130
- Dimensions: 13 x 10
Living room
- Level: Main
- Area: 266
- Dimensions: 19 x 14
Heating
- Forced Air, Natural Gas
Cooling
- Ceiling Fan(s), Central Air
Appliances
- Included: Microwave, Range/Oven, Refrigerator, Tankless Water Heater
- Laundry: First Floor Laundry, Laundry Room
Features
- Windows: Window Treatments
- Basement: Crawl Space
- Has fireplace: No
Interior area
- Total structure area: 1,421
- Total interior livable area: 1,421 sqft
- Finished area above ground: 1,421
- Finished area below ground: 0
Property
Features
- Levels: Two
- Stories: 2
- Patio & porch: Deck
- Fencing: Fenced
- Waterfront features: All Sports Lake, Lake/River Access, Association Access
- Body of water: Lake Vineyard
- Frontage type: Road
- Frontage length: 45
Lot
- Size: 3,049 Square Feet
- Dimensions: 45 x 65
- Features: Dead End
Details
- Additional structures: Shed(s)
- Parcel number: 109202838000700
- Zoning description: Residential
- Special conditions: Private
Construction
Type & style
- Home type: SingleFamily
- Architectural style: Traditional
- Property subtype: Single Family Residence
Materials
- Vinyl Siding
Condition
- Year built: 1930
Utilities & green energy
- Sewer: Community
- Water: Private Well
Community & HOA
Community
- Subdivision: None
HOA
- Has HOA: Yes
- HOA fee: $75 annually
Location
- Region: Brooklyn
Financial & listing details
- Price per square foot: $176/sqft
- Tax assessed value: $222,400
- Annual tax amount: $2,403
- Date on market: 5/18/2026
- Cumulative days on market: 90 days
- Listing agreement: Exclusive Right To Sell
- Listing terms: Cash,Conventional,FHA,VA Loan
Estimated market value
$242,200
$230,000 - $254,000
$1,941/mo
Price history
| Date | Event | Price |
|---|---|---|
| 8/1/2026 | Price change | $249,900-2%$176/sqft |
Source:  MiRealSource #50208003 Report a problem MiRealSource #50208003 Report a problem | ||
| 7/6/2026 | Price change | $255,000-1.9%$179/sqft |
Source: MiRealSource #50208003 Report a problem | ||
| 6/9/2026 | Price change | $260,000-7.1%$183/sqft |
Source: MiRealSource #50208003 Report a problem | ||
| 5/18/2026 | Listed for sale | $279,900+5.6%$197/sqft |
Source: MiRealSource #50208003 Report a problem | ||
| 8/8/2022 | Listing removed | -- |
Source: Owner Report a problem | ||
| 7/13/2022 | Price change | $265,000-5.4%$186/sqft |
Source: Owner Report a problem | ||
| 6/7/2022 | Listed for sale | $280,000+1455.6%$197/sqft |
Source: Owner Report a problem | ||
| 6/3/2010 | Listing removed | $18,000$13/sqft |
Source: foreclosure.com Report a problem | ||
| 5/25/2010 | Listed for sale | $18,000$13/sqft |
Source: foreclosure.com Report a problem | ||
Public tax history
| Year | Property taxes | Tax assessment |
|---|---|---|
| 2025 | -- | $111,200 +15% |
| 2024 | -- | $96,700 +37.4% |
| 2021 | $2,040 +4.7% | $70,400 +7.2% |
| 2020 | $1,948 | $65,700 +8.2% |
| 2019 | $1,948 | $60,700 +0.7% |
| 2018 | -- | $60,300 +2.7% |
| 2017 | -- | $58,700 +4.3% |
| 2016 | -- | $56,300 +3.6% |
| 2015 | -- | $54,350 +38.8% |
| 2014 | -- | $39,150 +11.7% |
| 2012 | -- | $35,060 +20.9% |
| 2011 | -- | $29,000 -26.6% |
| 2010 | -- | $39,520 |
| 2009 | -- | $39,520 |
Find assessor info on the county website
Monthly payment
Est. payment
Payment breakdown
Explore the cost of this home by adjusting the details. Changes won't be saved.Climate risks
Neighborhood: 49230
Nearby schools
GreatSchools rating
- 8/10Columbia Middle SchoolGrades: 3-6Distance: 2.4 mi
- 7/10Columbia Central High SchoolGrades: 7-12Distance: 4.1 mi
- NAColumbia Elementary SchoolGrades: PK-2Distance: 2.5 mi
Schools provided by the listing agent
- District: Columbia School District
Source: MiRealSource. This data may not be complete. We recommend contacting the local school district to confirm school assignments for this home.
- $160,300-- bd1 ba768 sqft2126 Glenwood Ct, Brooklyn, MI 49230Off Market

- $165,6002 bd1 ba1.4k sqft2130 Glenwood Ct, Brooklyn, MI 49230Off Market
- $207,100-- bd1 ba926 sqft2017 Parkwood Ct, Brooklyn, MI 49230Off Market
- $104,000-- bd1 ba400 sqft2132 Glenwood Ct, Brooklyn, MI 49230Off Market
- $226,4004 bd1 ba1.2k sqft2124 Glenwood Ct, Brooklyn, MI 49230Off Market
- $181,0001 bd1 ba936 sqft2129 Glenwood Ct, Brooklyn, MI 49230Off Market
- $150,1003 bd1 ba840 sqft2131 Glenwood Ct, Brooklyn, MI 49230Off Market
- $313,5003 bd1 ba1.4k sqft2013 Parkwood Ct, Brooklyn, MI 49230Off Market
A local agent can set up tours, give advice and negotiate with sellers.
A local lender can help you make sure your offer is ready when you are.
Similar homes
- $285,0003 bd3 ba1.5k sqft268 Somerset Dr, Cement City, MI 49230For Sale
 MLS ID #26041289, Sara LeBlanc, Your Premiere Properties LLC. MichRIC
 - $283,9002 bd1 ba720 sqft2210 Lakeview Dr, Brooklyn, MI 49230For Sale
 MLS ID #26041397, Mark Riggle, RE/MAX Irish Hills Realty. MichRIC
 - $249,9004 bd2 ba1.9k sqft160 N Street Ct, Jackson, MI 49201For Sale
 MLS ID #26042153, Jason Aldrich, ERA Reardon - Brooklyn. MichRIC
 - $299,9003 bd3 ba2k sqft12895 Kelley Rd, Brooklyn, MI 49230For Sale
 MLS ID #26027325, BRYON GOUGH, EXP Realty. MichRIC
 - $225,9004 bd2 ba1.9k sqft16570 Cement City Rd, Cement City, MI 49233For SaleMLS ID #26039568, Kellie Garris, Howard Hanna Real Estate Services. MichRIC
- $335,0003 bd2 ba1.2k sqft295 Ridgeway Dr, Brooklyn, MI 49230For Sale
 MLS ID #50213639, Holly Griewahn, Foundation Realty, LLC - Manitou Beach. MiRealSource
 - $235,9003 bd1 ba1k sqft5151 Feller Rd, Tipton, MI 49287For SaleMLS ID #50218093, Joseph Wagley, The Wagley Group. MiRealSource
- $259,9003 bd2 ba1.6k sqft11332 Crestview Dr E, Cement City, MI 49233For SaleMLS ID #26028084, KIMBERLY J KURTZ, Exit Realty 1st LLC. MichRIC
- $244,0004 bd2 ba1.5k sqft1286 W Southfield Dr, Jackson, MI 49203For SaleMLS ID #26042243, JACQUELINE J LOWDER, Century 21 Affiliated - Jackson. MichRIC
- $265,0004 bd1 ba1.5k sqft326 E Franklin St, Clinton, MI 49236For SaleMLS ID #26042329, Tamara Culler, NextHome Roots RE Group. MichRIC
- $269,9004 bd1 ba1.4k sqft14321 W Austin Rd, Manchester, MI 48158For SaleMLS ID #26032081, Sara Tripp, Xsell Realty. MichRIC
- $214,9003 bd2 ba1.9k sqft18600 Manitou Rd, Addison, MI 49220For SaleMLS ID #26040906, BRETT MILES, Century 21 Affiliated - Jackson. MichRIC
- $249,9002 bd2 ba1.5k sqft10932 Baker Rd, Jerome, MI 49249For SaleMLS ID #26033980, JACQUELINE J LOWDER, Century 21 Affiliated - Jackson. MichRIC
- $223,5003 bd2 ba1.4k sqft1418 Moore Rd, Adrian, MI 49221For SaleMLS ID #26041173, Jeffrey Rising, Cornerstone Real Estate. MichRIC
- $255,0004 bd1 ba1.3k sqft544 Maitland Dr, Horton, MI 49246For SaleMLS ID #26039011, Stephanie Bosanac-Mortimer, RE/MAX Mid-Michigan R.E.. MichRIC
- $267,5003 bd2 ba1.3k sqft11444 Hillary Dr, Jerome, MI 49249For SaleMLS ID #26036381, Brock Spink, ERA Reardon Realty, L.L.C.. MichRIC
- $239,9004 bd2 ba1.4k sqft5105 Sharon Dr, Jackson, MI 49203For SaleMLS ID #26038494, HILLARY KNAPP, Howard Hanna Real Estate Services. MichRIC
- $--2 bd1 ba896 sqft2750 Hamstead Way, Jackson, MI 49201AuctionAuction.com 2
- $279,9004 bd2 ba1.9k sqft9489 Hyde Rd, Clarklake, MI 49234For SaleMLS ID #26024297, Michael Kendall, Executive Brokers Residential and Commercial Real Estate. MichRIC
- $249,9004 bd1 ba1.4k sqft1200 Woodworth Rd, Jackson, MI 49202For SaleMLS ID #26040984, HEATHER HERNDON, Howard Hanna Real Estate Services. MichRIC
