Small-town living, extra space, and a new price that makes this one worth another look! Tucked away on a quiet dead-end street in the Village of Clinton, this spacious 3-4 bedroom home puts you right in the heart of everything that makes village living special. Walk to school, grab coffee downtown, catch a movie, or enjoy an evening stroll without ever getting in the car. Inside, generously sized bedrooms and a flexible floor plan give everyone room to spread out. The lower level features a second family room plus a potential fourth bedroom,perfect for guests, a home office or teen space. Want even more? It's already plumbed for a full bathroom, with the tub in place and ready for the next owner to finish. Out back, the large deck is made for summer dinners, morning coffee, get-togethers with friends, or simply slowing down and enjoying a peace and quiet. With plenty of room, a walkable small-town location, and a newly reduced price, this Clinton home offers a lot of opportunity.
Active
Price cut: $9K (10/9)
$249,900
326 E Franklin St, Clinton, MI 49236
4beds
1,500sqft
Single Family Residence
Built in 1972
9,583 Square Feet Lot
$249,100 Zestimate®
$167/sqft
$-- HOA
What's special
Quiet dead-end streetLarge deckFlexible floor planGenerously sized bedroomsSecond family room
- 96 days
- 594
- 55
Zillow last checked:
Listing updated:
Listed by:
Tamara Culler 734-476-7132,
NextHome Roots RE Group 734-476-7132
Source: MichRIC,MLS#: 26042329
Facts & features
Interior
Bedrooms & bathrooms
- Bedrooms: 4
- Bathrooms: 1
- Full bathrooms: 1
Primary bedroom
- Level: Upper
- Area: 122.99
- Dimensions: 13.50 x 9.11
Bedroom 2
- Level: Upper
- Area: 115.57
- Dimensions: 12.70 x 9.10
Bedroom 3
- Level: Upper
- Area: 86.48
- Dimensions: 9.40 x 9.20
Bedroom 4
- Level: Lower
- Area: 122.1
- Dimensions: 11.10 x 11.00
Dining room
- Level: Upper
- Area: 90
- Dimensions: 10.00 x 9.00
Family room
- Level: Lower
- Area: 211.6
- Dimensions: 18.40 x 11.50
Kitchen
- Level: Upper
- Area: 77.44
- Dimensions: 8.50 x 9.11
Living room
- Level: Upper
- Area: 165.09
- Dimensions: 11.70 x 14.11
Heating
- Forced Air
Cooling
- Central Air
Appliances
- Included: Dishwasher, Disposal, Oven, Range, Refrigerator, Water Softener Owned
- Laundry: Laundry Room, Lower Level
Features
- Flooring: Carpet, Ceramic Tile, Wood
- Basement: Full
- Has fireplace: No
Interior area
- Total structure area: 1,785
- Total interior livable area: 1,500 sqft
- Finished area below ground: 0
Property
Parking
- Total spaces: 2
- Parking features: Garage Door Opener, Attached
- Garage spaces: 2
Features
- Stories: 2
Lot
- Size: 9,583 Square Feet
- Dimensions: 80 x 120
- Features: Cul-De-Sac
Details
- Parcel number: CL6550003000
Construction
Type & style
- Home type: SingleFamily
- Property subtype: Single Family Residence
Materials
- Brick, Wood Siding
Condition
- New construction: No
- Year built: 1972
Utilities & green energy
- Sewer: Public Sewer
- Water: Public
- Utilities for property: Natural Gas Connected
Community & HOA
Location
- Region: Clinton
Financial & listing details
- Price per square foot: $167/sqft
- Tax assessed value: $78,616
- Annual tax amount: $3,510
- Date on market: 8/13/2026
- Listing terms: Cash,FHA,VA Loan,USDA Loan,MSHDA,Conventional
- Road surface type: Paved
Estimated market value
$249,100
$237,000 - $262,000
$1,727/mo
Price history
| Date | Event | Price |
|---|---|---|
| 10/9/2026 | Price change | $249,900-3.5%$167/sqft |
Source:  MichRIC #26042329 Report a problem | ||
| 9/4/2026 | Price change | $258,900-2.3%$173/sqft |
Source: MichRIC #26042329 Report a problem | ||
| 8/13/2026 | Listed for sale | $265,000+117.1%$177/sqft |
Source: MichRIC #26042329 Report a problem | ||
| 2/10/2010 | Sold | $122,062$81/sqft |
Source: Public Record Report a problem | ||
Public tax history
| Year | Property taxes | Tax assessment |
|---|---|---|
| 2026 | $2,381 +2.8% | $99,010 +5.2% |
| 2025 | $2,316 +4.7% | $94,117 +6.2% |
| 2024 | $2,212 +14.3% | $88,602 +8.2% |
| 2023 | $1,935 | $81,916 +8.2% |
| 2022 | -- | $75,742 +6.8% |
| 2021 | $1,842 | $70,948 +10% |
| 2020 | $1,842 -7.2% | $64,519 -18.7% |
| 2019 | $1,985 | $79,400 +24.1% |
| 2018 | -- | $64,001 +16.2% |
| 2017 | $2,006 | $55,076 +1.5% |
| 2016 | -- | $54,276 -6.2% |
| 2014 | -- | $57,864 -11.1% |
| 2013 | -- | $65,114 -1.5% |
| 2012 | -- | $66,100 -4.3% |
| 2011 | -- | $69,100 -6.2% |
| 2010 | -- | $73,700 -9.5% |
| 2009 | -- | $81,400 -12% |
| 2008 | -- | $92,500 +7.7% |
| 2006 | $574 -63.3% | $85,900 |
| 2005 | $1,563 +346% | $85,900 +0.1% |
| 2004 | $350 -73.3% | $85,800 +11.3% |
| 2002 | $1,314 | $77,100 +7.8% |
| 2001 | $1,314 | $71,500 +4.7% |
| 2000 | $1,314 | $68,300 |
Find assessor info on the county website
Monthly payment
Est. payment
Payment breakdown
Explore the cost of this home by adjusting the details. Changes won't be saved.Climate risks
Neighborhood: 49236
Similar homes
- $188,0003 bd2 ba1.2k sqft246 Washington St, Clinton, MI 49236For Sale
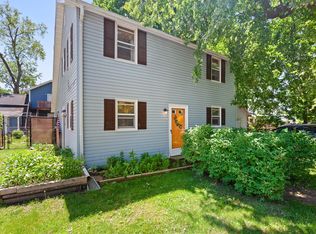
 MLS ID #26025473, Jessica Roddy, Xsell Realty. MichRIC
- $272,0005 bd2 ba2k sqft402 Seneca St, Tecumseh, MI 49286For Sale
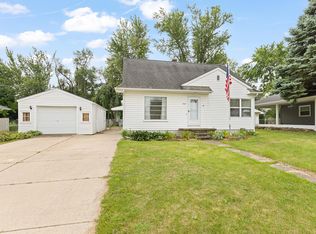 MLS ID #26043331, Elizabeth Larsen, Xsell Realty. MichRIC
- $239,9004 bd3 ba2.1k sqft13142 Taylor Rd, Brooklyn, MI 49230For Sale
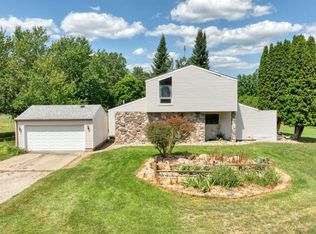 MLS ID #26040797, Julie Hackworth, ERA REARDON REALTY, L.L.C.. MichRIC
- $299,9004 bd3 ba1.3k sqft4802 Forrister Rd, Adrian, MI 49221For Sale
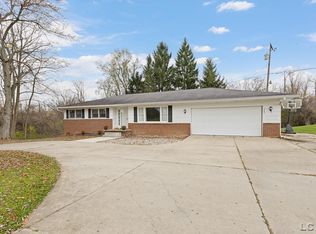
 MLS ID #50227684, David Corder, Howard Hanna Real Estate Services-Tecumseh. MiRealSource
- $299,0004 bd2 ba1.8k sqft306 N Van Buren St, Tecumseh, MI 49286For SaleMLS ID #50223706, Angela Moore, Heart O' The Hills Realty. MiRealSource
- $225,0003 bd2 ba1.5k sqft320 E Main St, Manchester, MI 48158For SaleMLS ID #26057573, Jaimie Schmidt, Red Barn Realty LLC. MichRIC
- $274,0003 bd1 ba1.1k sqft195 Glenn Dr, Brooklyn, MI 49230For SaleMLS ID #26057545, Diana Carson, Key Realty One, LLC. MichRIC
- $349,9004 bd2 ba2.1k sqft7760 Willow Rd, Clinton, MI 49236For SaleMLS ID #26037658, Skylar Harris, The Charles Reinhart Company. MichRIC
- $259,9003 bd2 ba1.6k sqft11484 Dennison Rd, Milan, MI 48160For SaleMLS ID #26040991, Danielle Grostick, Real Estate One Inc. MichRIC
- $262,5003 bd1 ba1.3k sqft10106 Mack Island Rd, Grass Lake, MI 49240For SaleMLS ID #26058931, Marcia White, RE/MAX Platinum. MichRIC
- $260,0004 bd2 ba1.9k sqft5910 Lyons Hwy, Adrian, MI 49221For SaleMLS ID #26057002, Amber Soss-Southward, Xsell Realty. MichRIC
- $234,9005 bd1 ba1.9k sqft5824 Holloway Rd, Britton, MI 49229For SaleMLS ID #50221019, Tyler Tresize, Blacktree Realty. MiRealSource
- $269,9004 bd2 ba1.3k sqft972 Gettysburg Dr, Adrian, MI 49221For SaleMLS ID #50219402, Kay Buenaflor Prong, Howard Hanna Real Estate Services-Tecumseh. MiRealSource
- $250,0004 bd1 ba1.2k sqft2635 Parkway Dr, Manitou Beach, MI 49253For SaleMLS ID #50227004, Brittany Goblirsch, RE/MAX Preferred Associates. MiRealSource
- $329,9003 bd2 ba1.5k sqft923 N Union St, Tecumseh, MI 49286For SaleMLS ID #26053692, Roxane Hook, Real Estate One Inc. MichRIC
- $245,0004 bd2 ba1.4k sqft238 W Main St, Milan, MI 48160For SaleMLS ID #26039026, Ilze Chesney, Century 21 Affiliated. MichRIC
- $275,0003 bd3 ba1.7k sqft4501 Southard Hwy, Manitou Beach, MI 49253For SaleMLS ID #26057825, Mark Riggle, RE/MAX Irish Hills Realty. MichRIC
- $239,9003 bd2 ba1.5k sqft416 S Scott St, Adrian, MI 49221For SaleMLS ID #50222938, David Corder, Howard Hanna Real Estate Services-Tecumseh. MiRealSource
- $279,0003 bd2 ba1.2k sqft139 Ferris Dr, Brooklyn, MI 49230For SaleMLS ID #50224290, Christian Zaciewski, White Eagle. MiRealSource
- $205,8754 bd2 ba1.6k sqft109 Wells St, Britton, MI 49229For SaleMLS ID #26038832, Janis Montalvo, Living In Lenawee Realty LLC. MichRIC
