Welcome to 139 Ferris Drive! This beautifully maintained 3-bedroom, 1.5-bath ranch offers 1,231 square feet of comfortable, single-level living with an impressive collection of recent improvements. Updates include a new roof (2025), updated kitchen and appliances (2026), fresh interior paint throughout (2026), completely renovated half-bath (2026), new chimney cap (2026), and new gas fireplace igniter (2025). Inside, the inviting living room features a gas fireplace and a large picture window overlooking the neighborhood. The functional ranch layout offers three bedrooms, convenient main-floor laundry, and an attached two-car garage. Outside, the spacious, fully covered rear deck overlooks mature woods and refreshed landscaping, creating a peaceful setting for morning coffee, outdoor dining, and entertaining. Located in the Southern Shores neighborhood, the home also offers access to private Lake Columbia, an approximately 840-acre, member-owned lake community featuring 17 parks, nine boat ramps, swimming areas, boating, fishing, and year-round recreation. Residents also enjoy access to Southern Shores Park and its community pavilion. With its recent improvements, wooded surroundings, and lake-community amenities, 139 Ferris Drive offers an opportunity to enjoy both the comforts of home and the Lake Columbia lifestyle! Broker is related to one of the sellers.
For sale
Price cut: $20K (11/6)
$279,000
139 Ferris Dr, Brooklyn, MI 49230
3beds
1,231sqft
Single Family Residence
Built in 1972
10,018 Square Feet Lot
$275,400 Zestimate®
$227/sqft
$57/mo HOA
What's special
Gas fireplaceFunctional ranch layoutWooded surroundingsSingle-level livingFresh interior paint throughoutCompletely renovated half-bathAttached two-car garage
- 32 days
- 723
- 30
Zillow last checked:
Listing updated:
Listed by:
Christian Zaciewski 517-918-8717,
White Eagle 517-918-8717
Source: MiRealSource,MLS#: 50224290 Originating MLS: Southeastern Border Association of REALTORS
Facts & features
Interior
Bedrooms & bathrooms
- Bedrooms: 3
- Bathrooms: 2
- Full bathrooms: 1
- 1/2 bathrooms: 1
Bedroom 1
- Level: First
- Area: 121
- Dimensions: 11 x 11
Bedroom 2
- Level: First
- Area: 100
- Dimensions: 10 x 10
Bedroom 3
- Level: First
- Area: 77
- Dimensions: 11 x 7
Bathroom 1
- Level: First
Kitchen
- Level: First
- Area: 99
- Dimensions: 9 x 11
Living room
- Level: First
- Area: 238
- Dimensions: 17 x 14
Heating
- Forced Air, Natural Gas
Cooling
- Ceiling Fan(s), Central Air
Appliances
- Included: Dishwasher, Dryer, Microwave, Range/Oven, Refrigerator, Washer
- Laundry: First Floor Laundry
Features
- Basement: None,Crawl Space
- Number of fireplaces: 1
- Fireplace features: Gas, Living Room
Interior area
- Total structure area: 1,231
- Total interior livable area: 1,231 sqft
- Finished area above ground: 1,231
- Finished area below ground: 0
Property
Parking
- Total spaces: 2
- Parking features: Attached
- Attached garage spaces: 2
Features
- Levels: One
- Stories: 1
- Patio & porch: Deck, Patio
- Body of water: Lake Columbia
- Frontage type: Road
- Frontage length: 78
Lot
- Size: 10,018 Square Feet
- Dimensions: 78.75' x 127'
Details
- Parcel number: 000193417902000
Construction
Type & style
- Home type: SingleFamily
- Architectural style: Ranch
- Property subtype: Single Family Residence
Materials
- Wood Siding
Condition
- New construction: No
- Year built: 1972
Utilities & green energy
- Sewer: Public Sanitary
- Water: Public
Community & HOA
Community
- Features: Beach Area
- Subdivision: Southern Shore
HOA
- Has HOA: Yes
- Amenities included: Playground
- HOA fee: $685 annually
- HOA name: Lake Columbia
Location
- Region: Brooklyn
Financial & listing details
- Price per square foot: $227/sqft
- Tax assessed value: $173,800
- Annual tax amount: $2,376
- Date on market: 10/8/2026
- Cumulative days on market: 35 days
- Listing agreement: Exclusive Right To Sell
- Listing terms: Cash,Conventional,FHA,VA Loan
Estimated market value
$275,400
$262,000 - $289,000
$1,932/mo
Price history
| Date | Event | Price |
|---|---|---|
| 11/6/2026 | Price change | $279,000-6.7%$227/sqft |
Source:  MiRealSource #50224290 Report a problem | ||
| 10/30/2026 | Price change | $299,000-5.1%$243/sqft |
Source: MiRealSource #50224290 Report a problem | ||
| 10/8/2026 | Listed for sale | $315,000+24.5%$256/sqft |
Source: MiRealSource #50224290 Report a problem | ||
| 3/14/2025 | Sold | $253,000-2.7%$206/sqft |
Source:  MichRIC #25003804 Report a problem | ||
| 2/6/2025 | Contingent | $259,900$211/sqft |
Source: MichRIC #25003804 Report a problem | ||
| 2/1/2025 | Listed for sale | $259,900$211/sqft |
Source: MichRIC #25003804 Report a problem | ||
| 12/2/2024 | Listing removed | $259,900$211/sqft |
Source: MichRIC #24049509 Report a problem | ||
| 11/8/2024 | Price change | $259,900-1.9%$211/sqft |
Source: MichRIC #24049509 Report a problem | ||
| 9/30/2024 | Price change | $264,900-1.9%$215/sqft |
Source: MichRIC #24049509 Report a problem | ||
| 9/19/2024 | Listed for sale | $269,900+54.3%$219/sqft |
Source: MichRIC #24049509 Report a problem | ||
| 5/20/2021 | Sold | $174,900$142/sqft |
Source: Public Record Report a problem | ||
| 3/1/2021 | Listed for sale | $174,900+16.6%$142/sqft |
Source:  Greater Lansing AOR #253351 Report a problem | ||
| 2/14/2019 | Sold | $150,000-3.2%$122/sqft |
Source: Public Record Report a problem | ||
| 1/7/2019 | Pending sale | $154,900$126/sqft |
Source: Howard Hanna - Jackson #201804085 Report a problem | ||
| 10/31/2018 | Price change | $154,900+3.3%$126/sqft |
Source: HOWARD HANNA REAL ESTATE SERVI #201804085 Report a problem | ||
| 10/10/2018 | Price change | $149,900-3.2%$122/sqft |
Source: Owner Report a problem | ||
| 9/30/2018 | Listed for sale | $154,900+11.4%$126/sqft |
Source: Owner Report a problem | ||
| 11/10/2003 | Sold | $139,000$113/sqft |
Source: Public Record Report a problem | ||
Public tax history
| Year | Property taxes | Tax assessment |
|---|---|---|
| 2026 | -- | $86,900 +10.1% |
| 2025 | -- | $78,900 +4.6% |
| 2024 | -- | $75,400 +30.7% |
| 2021 | $1,751 | $57,700 -0.2% |
| 2020 | $1,751 +43.9% | $57,800 +19.9% |
| 2019 | $1,217 +2.3% | $48,200 +8.3% |
| 2018 | $1,189 +8.4% | $44,500 +2.5% |
| 2017 | $1,097 | $43,400 +0.7% |
| 2016 | $1,097 +2.6% | $43,100 +7.8% |
| 2015 | $1,069 | $40,000 +5% |
| 2014 | $1,069 | $38,100 +1.2% |
| 2012 | -- | $37,650 -11.2% |
| 2011 | -- | $42,400 +11% |
| 2010 | -- | $38,197 -14% |
| 2009 | -- | $44,434 |
Find assessor info on the county website
Monthly payment
Est. payment
Payment breakdown
Explore the cost of this home by adjusting the details. Changes won't be saved.Climate risks
Neighborhood: 49230
Nearby schools
Schools provided by the listing agent
- District: Columbia School District
Source: MiRealSource. This data may not be complete. We recommend contacting the local school district to confirm school assignments for this home.


Similar homes
- $274,9003 bd2 ba931 sqft12979 Kelley Rd, Brooklyn, MI 49230For Sale
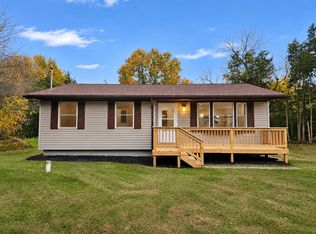
 MLS ID #26058801, Lisa Marelli, CENTURY 21 Affiliated. MichRIC
- $274,0003 bd1 ba1.1k sqft195 Glenn Dr, Brooklyn, MI 49230For Sale
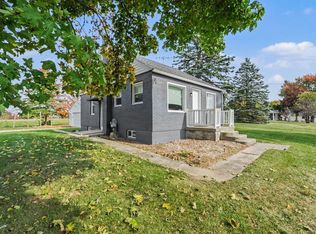 MLS ID #26057545, Diana Carson, Key Realty One, LLC. MichRIC
- $325,0003 bd3 ba1.6k sqft119 Claremont Cir, Brooklyn, MI 49230For Sale
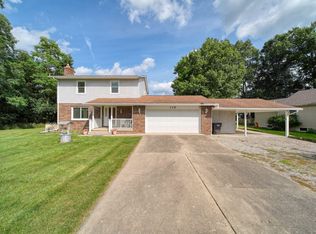 MLS ID #26044990, Dakota Cooley, Cooley Real Estate. MichRIC
- $187,5003 bd2 ba1k sqft111 Victoria Dr, Brooklyn, MI 49230For Sale
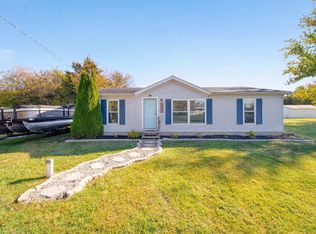 MLS ID #26056323, TIMOTHY CREECH, Five Star Real Estate. MichRIC
- $300,0003 bd2 ba1.7k sqft210 S State St, Michigan Center, MI 49254For SaleMLS ID #26058967, RICH COOK, ERA REARDON REALTY, L.L.C.. MichRIC
- $249,9002 bd2 ba1.1k sqft2550 Dardy Dr, Brooklyn, MI 49230For SaleMLS ID #26032702, PENNY NOREIKA, RE/MAX Irish Hills Realty. MichRIC
- $279,0003 bd2 ba1.3k sqft6530 S Jackson Rd, Jackson, MI 49201For SaleMLS ID #26052207, Sean Ross, Xsell Realty. MichRIC
- $188,9003 bd2 ba1.7k sqft121 S King St, Brooklyn, MI 49230For Sale
 MLS ID #50222760, Lorraine M Morgan, Heart O' The Hills Realty. MiRealSource
- $239,9003 bd2 ba1.4k sqft2128 Glenwood Ct, Brooklyn, MI 49230For SaleMLS ID #50208003, Kimberly R Zimmerman, The Danberry Company. MiRealSource
- $265,0003 bd2 ba1.4k sqft4171 Woodland Ave, Manitou Beach, MI 49253For SaleMLS ID #50220772, Mark Baker, Foundation Realty, LLC. MiRealSource
- $275,0003 bd3 ba1.7k sqft4501 Southard Hwy, Manitou Beach, MI 49253For SaleMLS ID #26057825, Mark Riggle, RE/MAX Irish Hills Realty. MichRIC
- $270,0004 bd3 ba1.7k sqft4788 Moon Lake Rd, Jackson, MI 49201For SaleMLS ID #26042615, Logan Burns, Century 21 Affiliated - Jackson. MichRIC
- $279,9003 bd1 ba1.6k sqft8929 Robinwood Ct, Jackson, MI 49201For SaleMLS ID #26044891, Michael Kendall, Executive Brokers Residential and Commercial Real Estate. MichRIC
- $315,0003 bd2 ba1.6k sqft10791 Woodbrook Dr, Cement City, MI 49233For SaleMLS ID #26016926, MOLLY KENNEDY, The Brokerage House. MichRIC
- $179,9002 bd1 ba1k sqft127 Broad St, Brooklyn, MI 49230For SaleMLS ID #26046536, Josh Watson, Home 1st Real Estate. MichRIC
- $269,9003 bd2 ba1.3k sqft109 Boadway St, Spring Arbor, MI 49283For SaleMLS ID #26048625, Tjay Fitton, Five Star Real Estate. MichRIC
- $249,9003 bd1 ba1.2k sqft1280 Falahee Rd, Jackson, MI 49203For SaleMLS ID #26053702, JACQUELINE J LOWDER, Century 21 Affiliated - Jackson. MichRIC
- $289,9001 bd1 ba712 sqft7539 Lakeview Ave, Jackson, MI 49201For SaleMLS ID #26058684, HEATHER HERNDON, Howard Hanna Real Estate Services. MichRIC
