Cute, clean, move-in ready and a Motivated seller!! This charming ranch home offers easy one-level living with 3 generous bedrooms, 2 baths and a comfortable, inviting feel throughout. You will love all the natural light, new laminate flooring, fresh paint, and great style. Updated appliances add to the home's everyday convenience. Enjoy your own private backyard patio and yard, perfect for entertaining, relaxing, or unwinding after a day on the water. This home is part of the Lake Columbia Property Owners Assoc so you have all the advantages of being on the premiere lake in the Irish Hills. Lake Columbia is a private 840 acres all sports lake with 16 association parks. One of those parks is just down the street, this property offers the perfect balance of privacy, comfort, and recreation. Enjoy the lake lifestyle at a budget that keeps you feeling truly home.
Active
Price cut: $2.5K (11/8)
$187,500
111 Victoria Dr, Brooklyn, MI 49230
3beds
1,063sqft
Manufactured Home
Built in 1998
10,018 Square Feet Lot
$185,500 Zestimate®
$176/sqft
$38/mo HOA
What's special
Charming ranch homeFresh paintGreat styleEasy one-level livingNew laminate flooringComfortable inviting feel throughoutNatural light
- 25 days
- 944
- 51
Zillow last checked:
Listing updated:
Listed by:
TIMOTHY CREECH 517-612-9735,
Five Star Real Estate 800-753-9079
Source: MichRIC,MLS#: 26056323
Facts & features
Interior
Bedrooms & bathrooms
- Bedrooms: 3
- Bathrooms: 2
- Full bathrooms: 2
- Main level bedrooms: 3
Primary bedroom
- Level: Main
- Length: 1212
Bedroom 2
- Level: Main
- Length: 912
Bedroom 3
- Level: Main
- Length: 912
Bathroom 1
- Level: Main
- Length: 412
Bathroom 2
- Level: Main
- Length: 49
Kitchen
- Level: Main
- Length: 125
Laundry
- Level: Main
- Length: 65
Living room
- Level: Main
- Length: 1612
Heating
- Forced Air
Cooling
- Central Air
Appliances
- Included: Dryer, Microwave, Oven, Range, Refrigerator, Washer, Water Softener Owned
- Laundry: Laundry Room, Main Level
Features
- Eat-in Kitchen
- Flooring: Laminate, Wood
- Windows: Skylight(s)
- Basement: Crawl Space
- Has fireplace: No
Interior area
- Total structure area: 1,063
- Total interior livable area: 1,063 sqft
Property
Accessibility
- Accessibility features: Accessible Mn Flr Bedroom, Accessible Entrance
Features
- Stories: 1
- Waterfront features: Lake
- Body of water: Lake Columbia
Lot
- Size: 10,018 Square Feet
- Dimensions: 60 x 167
- Features: Level
Details
- Parcel number: 000193435401600
- Zoning description: 401 Res-Imp
Construction
Type & style
- Home type: MobileManufactured
- Architectural style: Ranch
- Property subtype: Manufactured Home
Materials
- Vinyl Siding
- Roof: Shingle
Condition
- New construction: No
- Year built: 1998
Utilities & green energy
- Sewer: Public Sewer
- Water: Well
- Utilities for property: Natural Gas Available, Electricity Available, Cable Available, Natural Gas Connected
Community & HOA
Community
- Subdivision: Southern Shores
HOA
- Has HOA: Yes
- Amenities included: Beach Area, Playground, Boat Launch
- Services included: Trash
- HOA fee: $460 annually
- HOA phone: 517-592-2361
Location
- Region: Brooklyn
Financial & listing details
- Price per square foot: $176/sqft
- Tax assessed value: $67,817
- Annual tax amount: $2,992
- Date on market: 10/22/2026
- Listing terms: Cash,FHA,VA Loan,MSHDA,Conventional
- Electric utility on property: Yes
- Road surface type: Paved
Estimated market value
$185,500
$176,000 - $195,000
Not available
Price history
| Date | Event | Price |
|---|---|---|
| 11/8/2026 | Price change | $187,500-1.3%$176/sqft |
Source:  MichRIC #26056323 Report a problem | ||
| 10/27/2026 | Price change | $190,000-1.3%$179/sqft |
Source: MichRIC #26056323 Report a problem | ||
| 10/22/2026 | Listed for sale | $192,500+23.4%$181/sqft |
Source: MichRIC #26056323 Report a problem | ||
| 4/15/2022 | Sold | $156,000+4.1%$147/sqft |
Source: MichRIC #22007365 Report a problem | ||
| 3/10/2022 | Contingent | $149,900$141/sqft |
Source: MichRIC #22007365 Report a problem | ||
| 3/10/2022 | Listed for sale | $149,900+76.4%$141/sqft |
Source: MichRIC #22007365 Report a problem | ||
| 7/3/2018 | Sold | $85,000+6.4%$80/sqft |
Source: MichRIC #21054306 Report a problem | ||
| 6/3/2018 | Pending sale | $79,900$75/sqft |
Source: ERA REARDON - BROOKLYN #201801497 Report a problem | ||
| 6/3/2018 | Listed for sale | $79,900$75/sqft |
Source: ERA REARDON - BROOKLYN #201801497 Report a problem | ||
Public tax history
| Year | Property taxes | Tax assessment |
|---|---|---|
| 2026 | -- | $78,300 +11.2% |
| 2025 | -- | $70,400 +5.1% |
| 2024 | -- | $67,000 +34.3% |
| 2021 | $1,798 | $49,900 -0.6% |
| 2020 | $1,798 +0.9% | $50,200 +18.1% |
| 2019 | $1,782 -14% | $42,500 +12.4% |
| 2018 | $2,072 +3% | $37,800 +2.7% |
| 2017 | $2,012 | $36,800 +1.1% |
| 2016 | $2,012 -0.3% | $36,400 +8% |
| 2015 | $2,018 | $33,700 +5.3% |
| 2014 | $2,018 | $32,000 +4.4% |
| 2012 | -- | $30,650 -12.2% |
| 2011 | -- | $34,900 -12.8% |
| 2010 | -- | $40,018 -14.1% |
| 2009 | -- | $46,574 |
Find assessor info on the county website
Monthly payment
Climate risks
Neighborhood: 49230
Nearby schools
Schools provided by the listing agent
- Elementary: Columbia Elementary School
- Middle: Columbia Central High School
- High: Columbia Central High School
Source: MichRIC. This data may not be complete. We recommend contacting the local school district to confirm school assignments for this home.

Similar homes
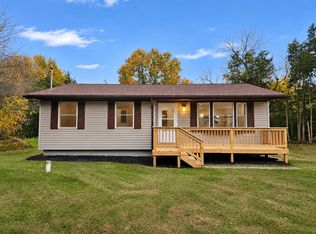
- $274,9003 bd2 ba931 sqft12979 Kelley Rd, Brooklyn, MI 49230For Sale
 MLS ID #26058801, Lisa Marelli, CENTURY 21 Affiliated. MichRIC
- $279,0003 bd2 ba1.2k sqft139 Ferris Dr, Brooklyn, MI 49230For Sale

 MLS ID #50224290, Christian Zaciewski, White Eagle. MiRealSource
- $179,9002 bd1 ba1k sqft127 Broad St, Brooklyn, MI 49230For Sale
 MLS ID #26046536, Josh Watson, Home 1st Real Estate. MichRIC
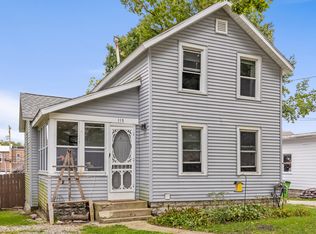
- $165,0003 bd2 ba1.5k sqft113 Julian St, Brooklyn, MI 49230For Sale
 MLS ID #26052478, Denise Baker, Baker Cowan Group LLC. MichRIC
- $221,9003 bd2 ba1.5k sqft11752 S Lake Side Dr, Jerome, MI 49249For SaleMLS ID #26057713, TIMOTHY CREECH, Five Star Real Estate. MichRIC
- $274,0003 bd1 ba1.1k sqft195 Glenn Dr, Brooklyn, MI 49230For SaleMLS ID #26057545, Diana Carson, Key Realty One, LLC. MichRIC
- $249,9002 bd2 ba1.1k sqft2550 Dardy Dr, Brooklyn, MI 49230For SaleMLS ID #26032702, PENNY NOREIKA, RE/MAX Irish Hills Realty. MichRIC
- $239,9003 bd2 ba1.4k sqft2128 Glenwood Ct, Brooklyn, MI 49230For SaleMLS ID #50208003, Kimberly R Zimmerman, The Danberry Company. MiRealSource
- $194,9003 bd2 ba1.4k sqft2340 E Mosherville Rd, Jonesville, MI 49250For SaleMLS ID #26050657, Sherri Groves, Coldwell Banker Groves Real Estate. MichRIC
- $257,9003 bd2 ba1.3k sqft10671 Hillandale Dr, Jerome, MI 49249For SaleMLS ID #26053348, Jon Limbacher, Five Star Real Estate. MichRIC
- $188,0003 bd2 ba1.2k sqft246 Washington St, Clinton, MI 49236For SaleMLS ID #26025473, Jessica Roddy, Xsell Realty. MichRIC
- $169,9003 bd2 ba1.4k sqft1818 Deyo St, Jackson, MI 49203For SaleMLS ID #26059383, Jarchow & Lester, PRODUCTION REALTY - GRASS LAKE. MichRIC
- $179,8002 bd1 ba1.2k sqft1410 Rowena Ln, Jackson, MI 49202For SaleMLS ID #26057490, David Mueller, Real Broker LLC Ann Arbor. MichRIC
- $189,0003 bd2 ba1k sqft516 Ann Arbor St, Manchester, MI 48158For SaleMLS ID #26041795, Jason Aldrich, ERA Reardon - Brooklyn. MichRIC
- $130,0003 bd2 ba1.4k sqft12591 Sheffield Dr, Somerset Center, MI 49282For SaleMLS ID #26042776, Jennifer Chmielewski, ERA REARDON REALTY, L.L.C.. MichRIC
- $181,9003 bd2 ba1.5k sqft757 Glenwood Ave, Jackson, MI 49203For SaleMLS ID #26058059, Valerie Stover, Val Stover Real Estate Team. MichRIC
- $219,9003 bd2 ba1.3k sqft2726 Clark St, Jackson, MI 49202For SaleMLS ID #26059374, TRACEY J CONNORS, ERA REARDON REALTY, L.L.C.. MichRIC
