Step into a piece of local history with this lovely 1850 home, perfectly positioned just a stone's throw from the heart of historic downtown Manchester! Offering 1,536 sq. ft. of thoughtfully designed living space, this 3-bedroom, 2-bathroom residence seamlessly combines classic character with main-floor convenience. The main level features a big, bright, and airy living room highlighted by custom, handcrafted built-in shelving—a book lover's dream! The living room flows effortlessly into the dining room and kitchen, ideal for entertaining or quiet everyday living. Enjoy the ease of a main-floor primary bedroom alongside main-floor laundry for effortless one-level living. Upstairs, you'll find two additional bedrooms, another full bath, and even more handcrafted built-in shelving, creating the perfect setup for a private library, cozy reading nook, or display space. Unwind on the large, covered front porch—the ultimate retreat to escape the summer heat with a cool drink in hand. Out back, the deep lot is shaded by mature trees and offers endless space to play, garden, or relax. The property backs up to the historic former railroad line (now a scenic walking trail), while Chi-Bro Park is practically in your backyard! Enjoy instant access to the park's playground, pickleball and basketball courts, disc golf course, and the peaceful walking/biking trails surrounding the pond. With downtown dining, shopping, and community events just steps from your front door, the location of this historic abode simply can't be beat!
Active
Price cut: $10K (11/17)
$215,000
320 E Main St, Manchester, MI 48158
3beds
1,536sqft
Single Family Residence
Built in 1850
0.3 Acres Lot
$213,000 Zestimate®
$140/sqft
$-- HOA
What's special
Main-floor primary bedroomMain-floor laundryCustom handcrafted built-in shelving
- 24 days
- 1,125
- 111
Zillow last checked:
Listing updated:
Listed by:
Jaimie Schmidt 734-660-6561,
Red Barn Realty LLC 734-881-9300
Source: MichRIC,MLS#: 26057573
Facts & features
Interior
Bedrooms & bathrooms
- Bedrooms: 3
- Bathrooms: 2
- Full bathrooms: 2
- Main level bedrooms: 1
Primary bedroom
- Level: Main
- Area: 182
- Dimensions: 13.00 x 14.00
Bedroom 2
- Level: Upper
- Area: 285
- Dimensions: 19.00 x 15.00
Bedroom 3
- Level: Upper
- Area: 176
- Dimensions: 16.00 x 11.00
Bathroom 1
- Level: Main
- Area: 105
- Dimensions: 7.00 x 15.00
Bathroom 2
- Area: 36
- Dimensions: 6.00 x 6.00
Dining room
- Level: Main
- Area: 195
- Dimensions: 13.00 x 15.00
Kitchen
- Level: Main
- Area: 234
- Dimensions: 13.00 x 18.00
Living room
- Level: Main
- Area: 180
- Dimensions: 12.00 x 15.00
Heating
- Radiant
Cooling
- Window Unit(s)
Appliances
- Included: Dishwasher, Disposal, Dryer, Microwave, Oven, Range, Refrigerator, Washer
- Laundry: Main Level, Sink
Features
- Ceiling Fan(s), Center Island, Eat-in Kitchen
- Flooring: Vinyl, Wood
- Basement: Crawl Space,Partial
- Has fireplace: No
Interior area
- Total structure area: 1,536
- Total interior livable area: 1,536 sqft
- Finished area below ground: 0
Property
Parking
- Total spaces: 1
- Parking features: Garage Faces Front, Detached
- Garage spaces: 1
Features
- Stories: 2
Lot
- Size: 0.3 Acres
- Dimensions: 66 x 200
- Features: Sidewalk, Adj to Public Land
Details
- Parcel number: 161602424016
- Zoning description: R-1
Construction
Type & style
- Home type: SingleFamily
- Architectural style: Historic
- Property subtype: Single Family Residence
Materials
- Vinyl Siding
- Roof: Asphalt
Condition
- New construction: No
- Year built: 1850
Utilities & green energy
- Sewer: Public Sewer, Storm Sewer
- Water: Public
- Utilities for property: Natural Gas Connected, Cable Connected
Community & HOA
Location
- Region: Manchester
Financial & listing details
- Price per square foot: $140/sqft
- Tax assessed value: $67,904
- Annual tax amount: $3,089
- Date on market: 10/29/2026
- Listing terms: Cash,Conventional
- Road surface type: Paved
Estimated market value
$213,000
$202,000 - $224,000
$2,830/mo
Price history
| Date | Event | Price |
|---|---|---|
| 11/17/2026 | Price change | $215,000-4.4%$140/sqft |
Source:  MichRIC #26057573 Report a problem | ||
| 10/29/2026 | Listed for sale | $225,000+116.3%$146/sqft |
Source: MichRIC #26057573 Report a problem | ||
| 2/19/2018 | Sold | $104,000-5.4%$68/sqft |
Source: MichRIC #23117719 Report a problem | ||
| 12/18/2017 | Pending sale | $109,900$72/sqft |
Source: Ann Arbor #3253428 Report a problem | ||
| 11/30/2017 | Listed for sale | $109,900+72%$72/sqft |
Source: Keller Williams Dexter #3253428 Report a problem | ||
| 11/17/2014 | Sold | $63,900$42/sqft |
Source: MichRIC #23077252 Report a problem | ||
| 10/30/2014 | Price change | $63,900-8.6%$42/sqft |
Source: Howard Hanna - Chelsea #3224463 Report a problem | ||
| 8/31/2014 | Price change | $69,900-9.8%$46/sqft |
Source: Howard Hanna - Chelsea #3224463 Report a problem | ||
| 7/29/2014 | Listed for sale | $77,500+12.3%$50/sqft |
Source: The Edward Surovell Company #3224463 Report a problem | ||
| 4/16/2013 | Sold | $69,040+6.4%$45/sqft |
Source: Public Record Report a problem | ||
| 7/2/2012 | Listing removed | $64,900$42/sqft |
Source: Edward Surovell Realtors #3107397 Report a problem | ||
| 2/18/2012 | Price change | $64,900-7.2%$42/sqft |
Source: Edward Surovell Realtors #3107397 Report a problem | ||
| 1/19/2012 | Price change | $69,900-12.5%$46/sqft |
Source: Edward Surovell Realtors #3107397 Report a problem | ||
| 1/11/2012 | Price change | $79,900-5.9%$52/sqft |
Source: Edward Surovell Realtors #3107397 Report a problem | ||
| 12/4/2011 | Price change | $84,900-5.6%$55/sqft |
Source: Edward Surovell Realtors #3107397 Report a problem | ||
| 11/4/2011 | Price change | $89,900-10%$59/sqft |
Source: Edward Surovell Realtors #3107397 Report a problem | ||
| 11/2/2011 | Price change | $99,900-4.8%$65/sqft |
Source: Edward Surovell Realtors #3107397 Report a problem | ||
| 9/21/2011 | Price change | $104,900-4.5%$68/sqft |
Source: Ann Arbor Market Center, Inc. #3106895 Report a problem | ||
| 9/2/2011 | Price change | $109,900-4.4%$72/sqft |
Source: Ann Arbor Market Center, Inc. #3106895 Report a problem | ||
| 7/11/2011 | Price change | $114,900-4.2%$75/sqft |
Source: Keller Williams Realty - Ann Arbor Market Center #3102573 Report a problem | ||
| 4/8/2011 | Listed for sale | $119,900+33.2%$78/sqft |
Source: Keller Williams Realty - Ann Arbor Market Center #3102573 Report a problem | ||
| 7/17/2007 | Sold | $90,000$59/sqft |
Source: Public Record Report a problem | ||
Public tax history
| Year | Property taxes | Tax assessment |
|---|---|---|
| 2026 | $3,089 +2.9% | $85,700 +3.1% |
| 2025 | $3,003 | $83,100 +4.7% |
| 2024 | -- | $79,400 +8.1% |
| 2023 | -- | $73,450 +10.7% |
| 2022 | -- | $66,350 +2.5% |
| 2021 | -- | $64,750 +7.4% |
| 2020 | $1,838 | $60,300 +10.6% |
| 2019 | -- | $54,500 +11.1% |
| 2018 | -- | $49,050 +13.5% |
| 2017 | -- | $43,200 +10.4% |
| 2016 | -- | $39,117 +0.3% |
| 2015 | -- | $39,000 +48.6% |
| 2014 | -- | $26,250 |
| 2013 | -- | $26,250 -3.1% |
| 2012 | -- | $27,100 -18.5% |
| 2011 | -- | $33,250 -2.6% |
| 2010 | -- | $34,150 -1.3% |
| 2009 | -- | $34,600 -17% |
| 2008 | -- | $41,700 -12.7% |
| 2007 | -- | $47,750 -1.6% |
| 2005 | -- | $48,550 +2.3% |
| 2004 | -- | $47,450 -0.4% |
| 2003 | -- | $47,650 +10% |
| 2002 | $1,984 +51.5% | $43,300 +7.2% |
| 2001 | $1,310 | $40,400 +6% |
| 2000 | -- | $38,100 +6.4% |
| 1999 | $668 | $35,800 |
Find assessor info on the county website
Monthly payment
Est. payment
Payment breakdown
Explore the cost of this home by adjusting the details. Changes won't be saved.Climate risks
Neighborhood: 48158
Nearby schools
Schools provided by the listing agent
- Middle: Manchester Junior and Senior High School
- High: Manchester Junior and Senior High School
Source: MichRIC. This data may not be complete. We recommend contacting the local school district to confirm school assignments for this home.
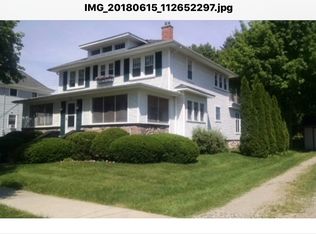
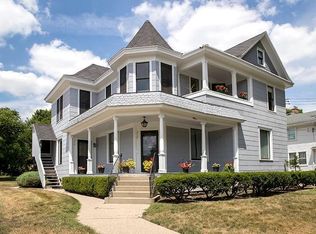
Similar homes
- $189,0003 bd2 ba1k sqft516 Ann Arbor St, Manchester, MI 48158For Sale

 MLS ID #26041795, Jason Aldrich, ERA Reardon - Brooklyn. MichRIC
- $--1 bd1 ba1.8k sqft2037 Lakeview Dr, Brooklyn, MI 49230AuctionAuction.com 2
- $224,9003 bd2 ba1.2k sqft14266 Sandy Beach Rd, Manitou Beach, MI 49253For Sale
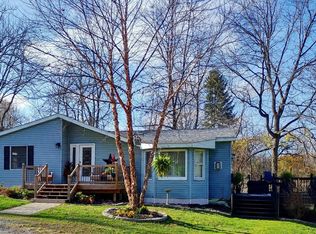 MLS ID #26060573, D2 Team, Your Premiere Properties LLC. MichRIC
- $219,9003 bd2 ba1.7k sqft1330 W Westwood Dr, Adrian, MI 49221For Sale
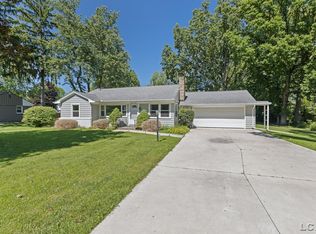
 MLS ID #50220517, David Corder, Howard Hanna Real Estate Services-Tecumseh. MiRealSource
- $224,9002 bd1 ba864 sqft109 Camelot Ct, Brooklyn, MI 49230For SaleMLS ID #26061014, Julie Hackworth, ERA REARDON REALTY, L.L.C.. MichRIC
- $188,9003 bd2 ba1.7k sqft121 S King St, Brooklyn, MI 49230For SaleMLS ID #50222760, Lorraine M Morgan, Heart O' The Hills Realty. MiRealSource
- $250,0003 bd1 ba1.3k sqft330 Watts Rd, Jackson, MI 49203For SaleMLS ID #26060741, JACQUELINE J LOWDER, Century 21 Affiliated - Jackson. MichRIC
- $285,0002 bd2 ba1.2k sqft227 Delamater St, Brooklyn, MI 49230For SaleMLS ID #26060877, Katherine Stewart, ERA REARDON REALTY, L.L.C.. MichRIC
- $299,9003 bd3 ba1.9k sqft12050 Elmdale Dr, Manchester, MI 48158For SaleMLS ID #50206648, Lisa Moore, Moore Realty Group - Dundee. MiRealSource
- $175,0003 bd2 ba1.2k sqft1013 E Church St, Adrian, MI 49221For SaleMLS ID #50227907, Kasey White, Foundation Realty, LLC. MiRealSource
- $254,9003 bd1 ba1.3k sqft224 Ballard Rd, Jackson, MI 49201For SaleMLS ID #50227701, Libby Van Dusen, Serenity Realty LLC. MiRealSource
- $239,9003 bd2 ba1.5k sqft416 S Scott St, Adrian, MI 49221For SaleMLS ID #50222938, David Corder, Howard Hanna Real Estate Services-Tecumseh. MiRealSource
- $249,9003 bd1 ba1.2k sqft1280 Falahee Rd, Jackson, MI 49203For SaleMLS ID #26053702, JACQUELINE J LOWDER, Century 21 Affiliated - Jackson. MichRIC
- $239,9004 bd3 ba2.1k sqft13142 Taylor Rd, Brooklyn, MI 49230For SaleMLS ID #26040797, Julie Hackworth, ERA REARDON REALTY, L.L.C.. MichRIC
- $262,5003 bd1 ba1.3k sqft10106 Mack Island Rd, Grass Lake, MI 49240For SaleMLS ID #26058931, Marcia White, RE/MAX Platinum. MichRIC
- $205,8754 bd2 ba1.6k sqft109 Wells St, Britton, MI 49229For SaleMLS ID #26038832, Janis Montalvo, Living In Lenawee Realty LLC. MichRIC
- $239,9002 bd2 ba1.1k sqft11200 Leeke Rd, Grass Lake, MI 49240For Sale
 MLS ID #20261087241, Alison Reedy, Four Seasons Realty Dan Berry Group. Realcomp II
- $285,0003 bd1 ba1.1k sqft9061 N Territorial Rd, Dexter, MI 48130For SaleMLS ID #26060866, Christine Fitzsimons, Howard Hanna Real Estate. MichRIC
- $179,9002 bd1 ba978 sqft6561 N Adrian Hwy, Tecumseh, MI 49286For SaleMLS ID #50221133, Danielle Stepp, Foundation Realty, LLC-Tecumseh. MiRealSource
- $150,0003 bd1 ba1.4k sqft13882 Curtis Rd, Grass Lake, MI 49240For SaleMLS ID #20261089613, Jeff Glover, Glover Agency. Realcomp II
