Make this your dream home right off Pleasant Lake. You have the opportunity to use your imagination. Lots of room for entertaining. Work with a clean slate. Walking into instant equity.
For sale
$299,900
12050 Elmdale Dr, Manchester, MI 48158
3beds
1,998sqft
Single Family Residence
Built in 1968
0.28 Acres Lot
$292,000 Zestimate®
$150/sqft
$-- HOA
What's special
- 165 days
- 601
- 19
Zillow last checked:
Listing updated:
Listed by:
Lisa Moore 734-915-8010,
Moore Realty Group - Dundee 734-915-8010
Source: MiRealSource,MLS#: 50206648 Originating MLS: Southeastern Border Association of REALTORS
Originating MLS: Southeastern Border Association of REALTORSFacts & features
Interior
Bedrooms & bathrooms
- Bedrooms: 3
- Bathrooms: 3
- Full bathrooms: 3
- Main level bathrooms: 1
- Main level bedrooms: 1
Bedroom 1
- Level: Main
- Area: 156
- Dimensions: 13 x 12
Bedroom 2
- Level: Upper
- Area: 100
- Dimensions: 10 x 10
Bedroom 3
- Level: Upper
- Area: 100
- Dimensions: 10 x 10
Bathroom 1
- Level: Main
Bathroom 2
- Level: Upper
Bathroom 3
- Level: Upper
Kitchen
- Level: Main
- Area: 208
- Dimensions: 13 x 16
Living room
- Level: Upper
- Area: 208
- Dimensions: 13 x 16
Heating
- Baseboard, Natural Gas
Appliances
- Included: Gas Water Heater
- Laundry: In Basement
Features
- Basement: Walk-Out Access
- Has fireplace: No
Interior area
- Total structure area: 1,998
- Total interior livable area: 1,998 sqft
- Finished area above ground: 1,998
- Finished area below ground: 0
Property
Features
- Levels: Two
- Stories: 2
- Body of water: Pleasant Lake
- Frontage type: Road
- Frontage length: 100
Lot
- Size: 0.28 Acres
- Dimensions: 100 x 120
Details
- Parcel number: N 14 21 285 006
Construction
Type & style
- Home type: SingleFamily
- Architectural style: Other
- Property subtype: Single Family Residence
Materials
- Vinyl Siding
- Foundation: Basement
Condition
- New construction: No
- Year built: 1968
Utilities & green energy
- Sewer: Septic Tank
- Water: Private Well
Community & HOA
Community
- Subdivision: Sunrise Beach Sub
HOA
- Has HOA: No
Location
- Region: Manchester
Financial & listing details
- Price per square foot: $150/sqft
- Tax assessed value: $458,000
- Annual tax amount: $12,465
- Date on market: 5/6/2026
- Cumulative days on market: 166 days
- Listing agreement: Exclusive Right To Sell
- Listing terms: Cash,Conventional,Conventional Blend
- Ownership type: LLC
Estimated market value
$292,000
$277,000 - $307,000
$3,114/mo
Price history
| Date | Event | Price |
|---|---|---|
| 5/6/2026 | Listed for sale | $299,900$150/sqft |
Source:  MiRealSource #50206648 Report a problem MiRealSource #50206648 Report a problem | ||
| 11/14/2025 | Listing removed | $299,900$150/sqft |
Source:  Realcomp II #57050186754 Report a problem Realcomp II #57050186754 Report a problem | ||
| 11/5/2025 | Price change | $299,900-14.3%$150/sqft |
Source: MiRealSource #50186754 Report a problem | ||
| 8/29/2025 | Listed for sale | $349,900+94.5%$175/sqft |
Source: MiRealSource #50186754 Report a problem | ||
| 8/5/2025 | Sold | $179,910-51.4%$90/sqft |
Source: Public Record Report a problem | ||
| 3/24/2024 | Listing removed | -- |
Source: Realcomp II #20240010690 Report a problem | ||
| 2/23/2024 | Listed for sale | $369,900+60.8%$185/sqft |
Source: Realcomp II #20240010690 Report a problem | ||
| 2/14/2024 | Sold | $230,000$115/sqft |
Source: Realcomp II #20240009214 Report a problem | ||
Public tax history
| Year | Property taxes | Tax assessment |
|---|---|---|
| 2026 | $11,917 +52.4% | $229,000 -0.9% |
| 2025 | $7,818 | $231,000 +3.7% |
| 2024 | -- | $222,700 +9.3% |
| 2023 | -- | $203,700 +1.4% |
| 2022 | -- | $200,800 +7.5% |
| 2021 | -- | $186,800 +4.6% |
| 2020 | -- | $178,500 +7.6% |
| 2019 | -- | $165,900 +2.7% |
| 2018 | -- | $161,500 |
| 2017 | -- | $161,500 +38.2% |
| 2016 | -- | $116,887 +0.3% |
| 2015 | -- | $116,538 +3.4% |
| 2014 | -- | $112,700 |
| 2013 | -- | $112,700 -2.6% |
| 2012 | -- | $115,700 -2.7% |
| 2011 | -- | $118,900 -9.6% |
| 2010 | -- | $131,500 -2.3% |
| 2009 | -- | $134,600 -10.4% |
| 2008 | -- | $150,300 +102.8% |
| 2007 | -- | $74,115 -52.5% |
| 2005 | -- | $156,100 +41.7% |
| 2004 | -- | $110,200 +7.2% |
| 2003 | -- | $102,800 +9.1% |
| 2002 | $1,822 | $94,200 +13.5% |
| 2001 | -- | $83,000 +0.6% |
| 2000 | -- | $82,500 +10% |
| 1999 | $1,333 | $74,990 |
Find assessor info on the county website
Monthly payment
Est. payment
Payment breakdown
Explore the cost of this home by adjusting the details. Changes won't be saved.Climate risks
Neighborhood: 48158
Nearby schools
Schools provided by the listing agent
- District: Manchester Community Schools
Source: MiRealSource. This data may not be complete. We recommend contacting the local school district to confirm school assignments for this home.
Similar homes
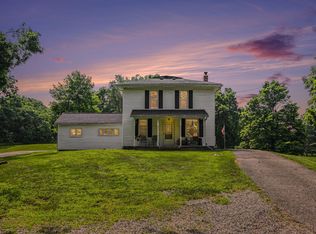
- $249,9003 bd2 ba1.9k sqft13872 Sheridan Rd, Manchester, MI 48158For Sale

 MLS ID #20261060533, Sana Brikho, St Jude Realty. Realcomp II
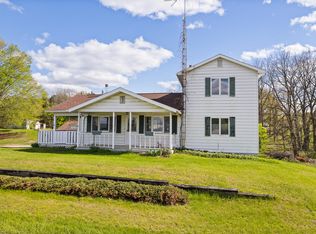
 - $375,0004 bd2 ba2.2k sqft315 S Washington St, Manchester, MI 48158For Sale
 MLS ID #26037610, Matthew McKernan, The Charles Reinhart Company. MichRIC
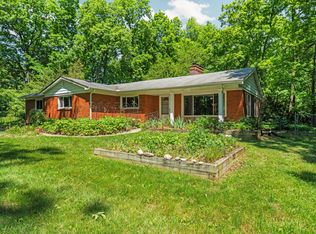
 - $265,0004 bd1 ba1.4k sqft14321 W Austin Rd, Manchester, MI 48158For Sale
 MLS ID #26032081, Sara Tripp, Xsell Realty. MichRIC
 - $325,0005 bd2 ba2.3k sqft4271 Willis Rd, Milan, MI 48160For Sale
 MLS ID #26054411, Leanne Wade, Howard Hanna Real Estate. MichRIC
 - $340,0003 bd2 ba1.6k sqft9161 Austin Rd, Saline, MI 48176For SaleMLS ID #26042077, Jonathan Robbins, Brookstone, REALTORS®. MichRIC
- $350,0003 bd1 ba1.3k sqft17300 Fahrner Rd, Chelsea, MI 48118For SaleMLS ID #26054696, Blake Wyant, The Charles Reinhart Company. MichRIC
- $329,9003 bd2 ba1.5k sqft923 N Union St, Tecumseh, MI 49286For SaleMLS ID #26053692, Roxane Hook, Real Estate One Inc. MichRIC
- $199,0003 bd2 ba1k sqft516 Ann Arbor St, Manchester, MI 48158For SaleMLS ID #26041795, Jason Aldrich, ERA Reardon - Brooklyn. MichRIC
- $330,0004 bd2 ba2.3k sqft165 East Ave, Grass Lake, MI 49240For SaleMLS ID #26023171, Andrea Pallister, The Charles Reinhart Company. MichRIC
- $295,0004 bd2 ba2.3k sqft6423 Inverness Ln, Jackson, MI 49201For SaleMLS ID #26033527, Kittyanne Latocki, Production Realty. MichRIC
- $289,9004 bd3 ba1.7k sqft4788 Moon Lake Rd, Jackson, MI 49201For SaleMLS ID #26042615, Logan Burns, Century 21 Affiliated - Jackson. MichRIC
- $295,0004 bd2 ba2.7k sqft8857 Beeman Rd, Chelsea, MI 48118For SaleMLS ID #26042793, Jennifer Baghdoian, The Charles Reinhart Company. MichRIC
- $279,5005 bd2 ba2k sqft402 Seneca St, Tecumseh, MI 49286For SaleMLS ID #26043331, Elizabeth Larsen, Xsell Realty. MichRIC
- $339,9003 bd3 ba2.4k sqft7610 Willis Rd, Ypsilanti, MI 48197For SaleMLS ID #26026757, Danielle Grostick, Real Estate One Inc. MichRIC
- $274,9003 bd2 ba1.6k sqft11484 Dennison Rd, Milan, MI 48160For SaleMLS ID #26040991, Danielle Grostick, Real Estate One Inc. MichRIC
- $279,9003 bd2 ba2.3k sqft9041 Tipton Hwy, Tipton, MI 49287For Sale
 MLS ID #50221353, Christopher Coscarelli, Foundation Realty, LLC - Manitou Beach. MiRealSource
 - $310,0003 bd2 ba1.7k sqft9 Edison Ave, Ypsilanti, MI 48197For SaleMLS ID #26047092, Debra Leutheuser, Howard Hanna Real Estate. MichRIC
- $309,0003 bd2 ba2.2k sqft2371 Yost Blvd, Ann Arbor, MI 48104For SaleMLS ID #26052279, Carson Alexander-White, Bob White Realty. MichRIC
- $279,9003 bd1 ba1.6k sqft8929 Robinwood Ct, Jackson, MI 49201For SaleMLS ID #26044891, Michael Kendall, Executive Brokers Residential and Commercial Real Estate. MichRIC
- $365,0003 bd3 ba1.6k sqft9917 Cady Rd, Jackson, MI 49201For SaleMLS ID #26053157, David Mueller, Real Broker LLC Ann Arbor. MichRIC
