This home offers a fantastic opportunity for those looking to build sweat equity. With an excellent layout, generous square footage, and a stunning rural setting, this property is a blank canvas ready for your vision. Located in the Chelsea School District, it sits on a beautiful one-acre lot just over five minutes from the DTE Energy trail and a quick 12-minute drive to downtown Chelsea. The main floor features an enclosed entry porch, a welcoming foyer, a dining room, a living room, and a large full bath with laundry facilities. The upper level includes four bedrooms and an additional full bath, while the partially finished basement offers plenty of extra storage. Outside, you can enjoy peaceful nature views from the enclosed back porch or utilize the expansive yard. A 720-square-foot garage/pole barn provides ample space for vehicles and equipment. Please note: This property is being sold strictly "As-Is." The sale is subject to the buyer competing the Washtenaw County Time of Sale (TOS) inspections at their own expense. The seller is a Corporate Trustee and has never occupied the property; therefore the seller makes no representations or warranties regarding the condition of the home. All offers must reflect these terms.
Active
Price cut: $15K (9/11)
$320,000
8857 Beeman Rd, Chelsea, MI 48118
4beds
2,790sqft
Single Family Residence
Built in 1860
1 Acres Lot
$321,300 Zestimate®
$115/sqft
$-- HOA
What's special
Partially finished basementExpansive yardWelcoming foyerBeautiful one-acre lotStunning rural settingEnclosed back porchEnclosed entry porch
- 34 days
- 1,238
- 34
Zillow last checked:
Listing updated:
Listed by:
Jennifer Baghdoian 517-812-7875,
The Charles Reinhart Company 734-475-9600
Source: MichRIC,MLS#: 26042793
Facts & features
Interior
Bedrooms & bathrooms
- Bedrooms: 4
- Bathrooms: 2
- Full bathrooms: 2
Heating
- Forced Air
Cooling
- Central Air
Appliances
- Included: Dishwasher, Dryer, Microwave, Range, Refrigerator, Washer, Water Softener Owned
- Laundry: In Basement, Main Level
Features
- Pantry
- Flooring: Carpet, Linoleum
- Basement: Full,Slab
- Has fireplace: No
Interior area
- Total structure area: 2,200
- Total interior livable area: 2,790 sqft
- Finished area below ground: 590
Property
Parking
- Total spaces: 2
- Parking features: Detached
- Garage spaces: 2
Features
- Stories: 2
Lot
- Size: 1 Acres
- Dimensions: 330 x 132
Details
- Parcel number: E0530200005
Construction
Type & style
- Home type: SingleFamily
- Architectural style: Farmhouse
- Property subtype: Single Family Residence
Materials
- Aluminum Siding, Wood Siding
- Roof: Asphalt
Condition
- New construction: No
- Year built: 1860
Utilities & green energy
- Sewer: Septic Tank
- Water: Well
Community & HOA
Location
- Region: Chelsea
Financial & listing details
- Price per square foot: $115/sqft
- Tax assessed value: $98,416
- Annual tax amount: $3,650
- Date on market: 8/14/2026
- Listing terms: Cash,Conventional
Estimated market value
$321,300
$305,000 - $337,000
$2,796/mo
Price history
| Date | Event | Price |
|---|---|---|
| 9/11/2026 | Price change | $320,000-4.5%$115/sqft |
Source:  MichRIC #26042793 Report a problem MichRIC #26042793 Report a problem | ||
| 8/14/2026 | Listed for sale | $335,000$120/sqft |
Source: MichRIC #26042793 Report a problem | ||
Public tax history
| Year | Property taxes | Tax assessment |
|---|---|---|
| 2026 | $3,620 +1.3% | $129,500 +3.6% |
| 2025 | $3,572 | $125,000 +0.3% |
| 2024 | -- | $124,600 -4% |
| 2023 | -- | $129,800 +7.7% |
| 2022 | -- | $120,500 +11.6% |
| 2021 | -- | $108,000 +4.1% |
| 2020 | $3,101 | $103,700 +6.3% |
| 2019 | -- | $97,600 +4.8% |
| 2018 | -- | $93,100 -1.7% |
| 2017 | -- | $94,700 +26.5% |
| 2016 | -- | $74,878 +0.3% |
| 2015 | -- | $74,655 +3.2% |
| 2014 | -- | $72,323 |
| 2013 | -- | $72,323 +2.4% |
| 2012 | -- | $70,628 +10.4% |
| 2011 | -- | $64,000 -2.1% |
| 2010 | -- | $65,402 -0.3% |
| 2009 | -- | $65,599 +4.4% |
| 2008 | -- | $62,835 +2.3% |
| 2007 | -- | $61,423 -37.5% |
| 2005 | -- | $98,300 +4.1% |
| 2004 | -- | $94,400 +1.7% |
| 2003 | -- | $92,800 +6.7% |
| 2002 | $1,430 +3.7% | $87,000 +29.9% |
| 2001 | $1,380 | $67,000 +5.7% |
| 2000 | -- | $63,400 +6% |
| 1999 | $1,274 | $59,800 |
Find assessor info on the county website
Monthly payment
Est. payment
Payment breakdown
Explore the cost of this home by adjusting the details. Changes won't be saved.Climate risks
Neighborhood: 48118
Similar homes
- $465,0005 bd2 ba2.8k sqft15395 Osius Rd, Chelsea, MI 48118For Sale

 MLS ID #20261068030, Nancy J Rademacher, KW Professionals Brighton. Realcomp II
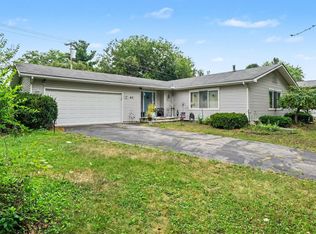
 - $339,9003 bd2 ba2k sqft43 Butternut Ct, Chelsea, MI 48118For Sale
 MLS ID #26041995, Matthew McKernan, The Charles Reinhart Company. MichRIC
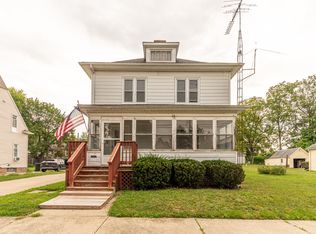
 - $275,0004 bd2 ba1.6k sqft415 Garfield St, Chelsea, MI 48118For Sale
 MLS ID #26046581, Lisa Hall, Real Estate One Inc Randolph. MichRIC
 - $359,9004 bd2 ba1.4k sqft543 W Middle St, Chelsea, MI 48118For Sale
 MLS ID #20261055646, Sarah Dovin, 3DX Real Estate-Brighton. Realcomp II
 - $305,0003 bd2 ba1.7k sqft7621 Coon Hill Rd, Munith, MI 49259For SaleMLS ID #26046795, Kathy Byerly, ERA Reardon Realty, L.L.C.. MichRIC
- $299,9003 bd2 ba1.7k sqft717 Granger St, Manchester, MI 48158For Sale
 MLS ID #50221762, Danielle Stepp, Foundation Realty, LLC-Tecumseh. MiRealSource
 - $320,0004 bd3 ba2.6k sqft746 Oakridge Dr, Jackson, MI 49203For SaleMLS ID #26048944, Jennifer Ferris, RE/MAX Mid-Michigan R.E.. MichRIC
- $340,0004 bd2 ba2.3k sqft165 East Ave, Grass Lake, MI 49240For SaleMLS ID #26023171, Andrea Pallister, The Charles Reinhart Company. MichRIC
- $329,9003 bd2 ba2.1k sqft15921 W M 36, Pinckney, MI 48169For SaleMLS ID #20261055995, Dina E Sabuda, Sabuda & Associates LLC. Realcomp II
- $324,9004 bd2 ba2.2k sqft6140 Pinckney Rd, Pinckney, MI 48169For SaleMLS ID #26038678, Esteban Rubio-Leos, eXp Realty, LLC. MichRIC
- $384,9003 bd4 ba2.3k sqft4722 Root Station Rd, Jackson, MI 49201For SaleMLS ID #26048528, Lillian Wooster, The Brokerage House. MichRIC
- $475,0004 bd3 ba2.8k sqft913 Darwin Dr, Chelsea, MI 48118For SaleMLS ID #26040345, Skye Schultz, The Charles Reinhart Company. MichRIC
- $284,9003 bd2 ba1.7k sqft163 Robinson Rd, Jackson, MI 49203For SaleMLS ID #26049598, JENIFER SCANLON, The Brokerage House. MichRIC
- $325,0003 bd2 ba2k sqft5030 E Berry Rd, Pleasant Lake, MI 49272For SaleMLS ID #26021122, Kathy Byerly, ERA Reardon Realty, L.L.C.. MichRIC
- $359,0003 bd2 ba1.9k sqft3390 Dexter Trl, Stockbridge, MI 49285For SaleMLS ID #20261070458, Tracy M Banish, 3DX Real Estate-Brighton. Realcomp II
- $449,0004 bd4 ba2.6k sqft1302 N Freer Rd, Chelsea, MI 48118For SaleMLS ID #26024528, Sara Tripp, Xsell Realty. MichRIC
- $319,9004 bd3 ba2.8k sqft4745 Birch Haven Rd, Jackson, MI 49201For SaleMLS ID #26034799, HEATHER HERNDON, Howard Hanna Real Estate Services. MichRIC
- $359,9004 bd2 ba1.7k sqft7682 Michigan State Rd #52, Manchester, MI 48158For SaleMLS ID #26042784, David Wilson, The Charles Reinhart Company. MichRIC
- $295,0004 bd2 ba2.3k sqft6423 Inverness Ln, Jackson, MI 49201For SaleMLS ID #26033527, Kittyanne Latocki, Production Realty. MichRIC
- $299,9004 bd3 ba1.7k sqft4788 Moon Lake Rd, Jackson, MI 49201For SaleMLS ID #26042615, Logan Burns, Century 21 Affiliated - Jackson. MichRIC
