Welcome to the perfect blend of space, style, and small-town charm right in the heart of Grass Lake Village! This beautiful 4-bedroom, 2-bath home sits on a generous 1.7 acre lot, offering the rare opportunity to enjoy peaceful, open surroundings while still being within village limits. Step inside and you'll immediately appreciate the expansive feel, highlighted by soaring vaulted ceilings and an abundance of natural light. The home features exceptionally large bedrooms, providing comfort and flexibility for family, guests, or even a home office setup. Thoughtfully designed living spaces create a warm and inviting atmosphere, perfect for both everyday living and entertaining. At the center of it all is a stunning kitchen designed to impress, complete with gorgeous finishes, ample cabinetry, and plenty of counter space for meal prep and hosting. Whether you're gathering with friends or enjoying a quiet morning coffee, this space truly feels like the heart of the home. You'll also love the very spacious mudroom and laundry area, perfect for keeping everything organized, featuring brand new carpet for a fresh, comfortable touch and added functionality as a drop zone for busy households. Outside, the nearly 2-acre property offers endless possibilities. From outdoor entertaining and summer bonfires to gardening, play areas, or even future outbuilding potential. With this much space, you can truly create your own private retreat while still enjoying the benefits of village living. Located within walking distance to local parks and Grass Lake Community Schools, this home combines everyday convenience with a peaceful setting. Easy access to nearby amenities, dining, and major roadways makes commuting a breeze while still allowing you to enjoy the charm of a close-knit community. If you've been searching for a home that offers space, character, and a prime location, this one checks all the boxes. Don't miss your opportunity to make it yours. Schedule your private showing today!
Active backup
Price cut: $15K (7/1)
$340,000
165 East Ave, Grass Lake, MI 49240
4beds
2,366sqft
:
Get pre-qualified$2,311/mo
Single Family Residence
Built in 1970
1.7 Acres Lot
$332,800 Zestimate®
$144/sqft
$-- HOA
What's special
- 82 days |
- 919 |
- 60 |
Zillow last checked:
Listing updated:
Listed by:
Andrea Pallister 734-657-0810,
The Charles Reinhart Company 734-475-9600
Source: MichRIC,MLS#: 26023171
Facts & features
Interior
Bedrooms & bathrooms
- Bedrooms: 4
- Bathrooms: 2
- Full bathrooms: 2
- Main level bedrooms: 4
Primary bedroom
- Level: Main
Bedroom 2
- Level: Main
Bedroom 3
- Level: Main
Bedroom 4
- Level: Main
Primary bathroom
- Level: Main
Bathroom 2
- Level: Main
Dining room
- Level: Main
Kitchen
- Level: Main
Living room
- Level: Main
Media room
- Level: Basement
Office
- Level: Basement
Heating
- Forced Air
Cooling
- Central Air
Appliances
- Included: Cooktop, Dishwasher, Disposal, Double Oven, Dryer, Microwave, Range, Refrigerator, Washer
- Laundry: Laundry Room, Main Level
Features
- Ceiling Fan(s), Center Island, Pantry
- Flooring: Carpet, Tile, Wood
- Basement: Crawl Space,Partial
- Number of fireplaces: 1
- Fireplace features: Formal Dining
Interior area
- Total structure area: 2,366
- Total interior livable area: 2,366 sqft
- Finished area below ground: 0
Property
Parking
- Total spaces: 2
- Parking features: Detached, Garage Door Opener
- Garage spaces: 2
Accessibility
- Accessibility features: Accessible Mn Flr Bedroom
Features
- Stories: 1
- Fencing: Chain Link
Lot
- Size: 1.7 Acres
- Dimensions: 37' x 123' x 141' x 357' x 208' x 229' x 3
- Features: Level, Wooded
Details
- Parcel number: 008103345101400
- Zoning description: Residential Imp
Construction
Type & style
- Home type: SingleFamily
- Architectural style: Ranch
- Property subtype: Single Family Residence
Materials
- Stone, Wood Siding
- Roof: Shingle
Condition
- New construction: No
- Year built: 1970
Utilities & green energy
- Sewer: Septic Tank
- Water: Public
Community & HOA
Community
- Security: Smoke Detector(s)
Location
- Region: Grass Lake
Financial & listing details
- Price per square foot: $144/sqft
- Tax assessed value: $84,901
- Annual tax amount: $2,964
- Date on market: 7/14/2026
- Listing terms: Cash,Conventional
- Road surface type: Paved
Estimated market value
$332,800
$316,000 - $349,000
$2,127/mo
Price history
| Date | Event | Price |
|---|---|---|
| 7/28/2026 | Contingent | $340,000$144/sqft |
Source:  MichRIC #26023171 Report a problem MichRIC #26023171 Report a problem | ||
| 7/14/2026 | Listed for sale | $340,000$144/sqft |
Source: MichRIC #26023171 Report a problem | ||
| 7/9/2026 | Contingent | $340,000$144/sqft |
Source: MichRIC #26023171 Report a problem | ||
| 7/1/2026 | Price change | $340,000-4.2%$144/sqft |
Source: MichRIC #26023171 Report a problem | ||
| 6/9/2026 | Price change | $355,000-1.1%$150/sqft |
Source: MichRIC #26023171 Report a problem | ||
| 5/22/2026 | Listed for sale | $359,000+212.4%$152/sqft |
Source: MichRIC #26023171 Report a problem | ||
| 11/9/2009 | Listing removed | $114,900$49/sqft |
Source: Edward Surovell Realtors #2906757 Report a problem | ||
| 7/13/2009 | Listed for sale | $114,900-39.9%$49/sqft |
Source: Edward Surovell Realtors #2906757 Report a problem | ||
| 3/23/2005 | Sold | $191,170$81/sqft |
Source: Public Record Report a problem | ||
Public tax history
| Year | Property taxes | Tax assessment |
|---|---|---|
| 2025 | -- | $111,100 +3.6% |
| 2024 | -- | $107,200 +23.8% |
| 2021 | $2,484 +5.1% | $86,600 -3.3% |
| 2020 | $2,363 -2.3% | $89,600 +4.2% |
| 2019 | $2,419 +2.3% | $86,000 +15.9% |
| 2018 | $2,363 | $74,200 +0.4% |
| 2017 | -- | $73,900 +3.6% |
| 2016 | -- | $71,300 +4.7% |
| 2015 | -- | $68,100 +4.6% |
| 2014 | -- | $65,100 -2.1% |
| 2012 | -- | $66,500 -6.1% |
| 2011 | -- | $70,796 -6.3% |
| 2010 | -- | $75,588 -11.8% |
| 2009 | -- | $85,694 |
Find assessor info on the county website
Monthly payment
Est. payment
Payment breakdown
Explore the cost of this home by adjusting the details. Changes won't be saved.Climate risks
Neighborhood: 49240
Nearby schools
GreatSchools rating
- 8/10George Long Elementary SchoolGrades: K-5Distance: 0.2 mi
- 7/10Grass Lake Middle SchoolGrades: 6-8Distance: 0.2 mi
- 8/10Grass Lake High SchoolGrades: 9-12Distance: 0.6 mi
Schools provided by the listing agent
- Elementary: George Long Elementary School
- Middle: Grass Lake Middle School
- High: Grass Lake High School
Source: MichRIC. This data may not be complete. We recommend contacting the local school district to confirm school assignments for this home.
- $254,9003 bd3 ba1.3k sqft149 East Ave, Grass Lake, MI 49240Off Market
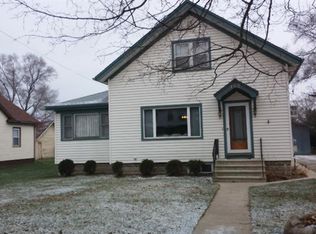
- $217,0003 bd1 ba1.4k sqft155 East Ave, Grass Lake, MI 49240Sold
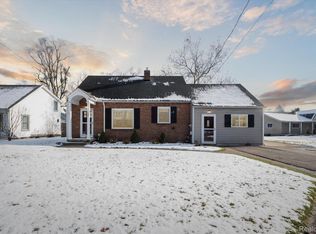
- $171,4001 bd1 ba1.7k sqft153 East Ave, Grass Lake, MI 49240Off Market
- $259,4004 bd1 ba2k sqft201 East Ave, Grass Lake, MI 49240Off Market
- $191,5003 bd1 ba1.3k sqft141 East Ave, Grass Lake, MI 49240Off Market
- $96,200-- bd-- ba-- sqft141 East Ave, Grass Lake, MI 49240Off Market
- $200,5003 bd1 ba1.4k sqft135 East Ave, Grass Lake, MI 49240Off Market
- $137,8003 bd1 ba1.3k sqft925 E Michigan Ave, Grass Lake, MI 49240Off Market
A local agent can set up tours, give advice and negotiate with sellers.
A local lender can help you make sure your offer is ready when you are.
Similar homes
- $394,9003 bd3 ba2.3k sqft11501 Warrior Trl, Grass Lake, MI 49240For Sale

 MLS ID #26029950, Jill Kleine, The Charles Reinhart Company. MichRIC
 - $299,0003 bd2 ba1.4k sqft10260 Mack Island Rd, Grass Lake, MI 49240For Sale
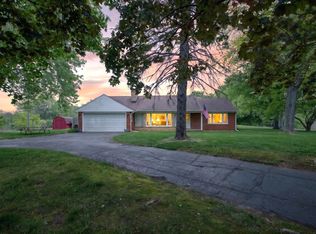 MLS ID #26024169, Stephanie Bosanac-Mortimer, RE/MAX Mid-Michigan R.E.. MichRIC
 - $474,9004 bd3 ba2.1k sqft10577 Keane Dr, Grass Lake, MI 49240For Sale
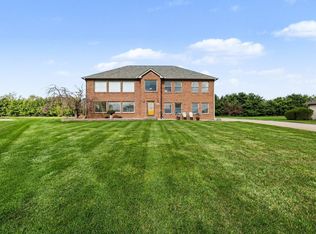 MLS ID #26019897, DAVID M. ALLARD, Sproat Realty Professionals. MichRIC
 - $299,9004 bd2 ba1.5k sqft1113 Napoleon Rd, Jackson, MI 49201For Sale
 MLS ID #26041311, John M O'Dowd, Century 21 Affiliated - Jackson. MichRIC
 - $297,5004 bd2 ba1.7k sqft232 Bender St, Jackson, MI 49202For SaleMLS ID #26041219, JENIFER SCANLON, The Brokerage House. MichRIC
- $349,9994 bd2 ba2.2k sqft5900 Springbrook Rd, Horton, MI 49246For SaleMLS ID #26031098, Noelle A Pelton, Epique Realty. MichRIC
- $385,0003 bd2 ba1.3k sqft8280 Clear Lake Rd, Grass Lake, MI 49240For SaleMLS ID #26035506, Tayla Scott, The Charles Reinhart Company. MichRIC
- $370,0005 bd2 ba1.8k sqft20171 Bowens Rd, Manchester, MI 48158For SaleMLS ID #26040313, Valarie Moore, Keller Williams Ann Arbor Mrkt. MichRIC
- $300,0004 bd2 ba2.3k sqft6423 Inverness Ln, Jackson, MI 49201For SaleMLS ID #26033527, Kittyanne Latocki, Production Realty. MichRIC
- $295,0003 bd2 ba2k sqft5366 Folks Rd, Horton, MI 49246For SaleMLS ID #26040856, Blake Wyant, The Charles Reinhart Company. MichRIC
- $359,0003 bd1 ba1.6k sqft231 N Lakeside Dr, Michigan Center, MI 49254For SaleMLS ID #26041258, Jodi Burns-Buehrer, ERA Reardon Realty, L.L.C.. MichRIC
- $349,9003 bd2 ba2k sqft210 W Grove Ave, Michigan Center, MI 49254For SaleMLS ID #26004555, Michael Kendall, Executive Brokers Residential and Commercial Real Estate. MichRIC
- $325,0003 bd2 ba2k sqft5030 E Berry Rd, Pleasant Lake, MI 49272For SaleMLS ID #26021122, Kathy Byerly, ERA Reardon Realty, L.L.C.. MichRIC
- $396,9003 bd2 ba2.4k sqft6541 Ackerson Lake Rd, Jackson, MI 49201For SaleMLS ID #26024246, TIMOTHY CREECH, Five Star Real Estate. MichRIC
- $390,0003 bd3 ba2.1k sqft13465 Horning Rd, Brooklyn, MI 49230For SaleMLS ID #26029668, Michelle Epperly, ERA Reardon Realty. MichRIC
- $384,9004 bd4 ba1.6k sqft4722 Root Station Rd, Jackson, MI 49201For SaleMLS ID #26030389, Michael Kendall, Executive Brokers Residential and Commercial Real Estate. MichRIC
- $375,0004 bd3 ba2.5k sqft2205 Lake Wood Dr, Jackson, MI 49203For SaleMLS ID #26041018, DEBBIE CROWNOVER, RE/MAX Mid-Michigan-Brooklyn. MichRIC
- $314,9004 bd3 ba2.3k sqft1678 W Kimmel Rd, Jackson, MI 49201For SaleMLS ID #25053705, JENIFER SCANLON, The Brokerage House. MichRIC
- $399,5003 bd2 ba1.5k sqft132 Remington Dr, Spring Arbor, MI 49283For SaleMLS ID #26041463, Desiree Thomas, Century 21 Affiliated. MichRIC
- $399,9004 bd3 ba2.4k sqft5893 Mary King Dr, Jackson, MI 49201For SaleMLS ID #26037087, Sara Schmitz, Cornerstone Real Estate. MichRIC
