Skip main navigation
Active
  • Price cut: $3K (7/14)
    $396,900

    6541 Ackerson Lake Rd, Jackson, MI 49201

    3beds
    2,436sqft
    : 
    $3,085/mo
    Get pre-qualified
    Single Family Residence
    Built in 1975
    2.74 Acres Lot
    $386,000 Zestimate®
    $163/sqft
    $-- HOA

    What's special

    Heated attached two-car garageNew carpet and paintCustom walk-in closetIncredible storage throughout
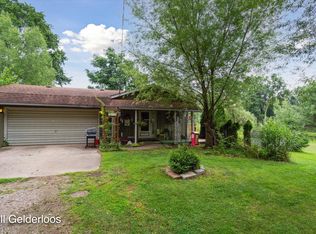
    Escape to your own private paradise on 2.5 acres featuring a serene pond with brand new dock and an 8-month-old outdoor jacuzzi spa. This country setting offers the ultimate in privacy and relaxation for your personal homestead. The home boasts a massive main floor primary suite with custom walk-in closet and incredible storage throughout. New carpet and paint! The entertainer's kitchen layout is perfect for both indoor gatherings and outdoor parties, flowing seamlessly with the living spaces. Don't miss the incredible pantry featuring a lazy susan for maximum organization. Two full bathrooms provide convenience with one on each level, plus Sterling brand water treatment system stays with the home. Additional features include a heated attached two-car garage, chicken coop for farm-fresh eggs, and Leaf Guard guarantee for worry-free maintenance, in addition too a generator hook up! This comfortable home offers perfectly sized rooms and serves as your private retreat from the world!
    73 days
    |
    1,936
    |
    105
    |

    Zillow last checked:

    Listing updated:

    Listed by:

    TIMOTHY CREECH 517-612-9735,

    Five Star Real Estate 800-753-9079

    Source: MichRIC,MLS#: 26024246MLS Logo

      Facts & features

      Interior

      Bedrooms & bathrooms
      • Bedrooms: 3
      • Bathrooms: 2
      • Full bathrooms: 2
      • Main level bedrooms: 3
      Primary bedroom
      • Level: Upper
      • Area: 216.72
      • Dimensions: 16.62 x 13.04
      Bedroom 2
      • Level: Upper
      • Area: 164.56
      • Dimensions: 12.62 x 13.04
      Bedroom 3
      • Level: Upper
      • Area: 143.08
      • Dimensions: 11.04 x 12.96
      Primary bathroom
      • Level: Upper
      • Area: 99.41
      • Dimensions: 16.35 x 6.08
      Bathroom 2
      • Level: Basement
      • Area: 43.47
      • Dimensions: 5.75 x 7.56
      Kitchen
      • Level: Basement
      • Area: 235.87
      • Dimensions: 17.42 x 13.54
      Laundry
      • Level: Basement
      • Area: 116.37
      • Dimensions: 9.25 x 12.58
      Living room
      • Level: Basement
      • Area: 315.34
      • Dimensions: 24.54 x 12.85
      Other
      • Level: Upper
      • Area: 67.68
      • Dimensions: 5.19 x 13.04
      Heating
      • Forced Air
      Cooling
      • Central Air
      Appliances
      • Included: Cooktop, Dishwasher, Dryer, Oven, Refrigerator, Washer
      • Laundry: Laundry Room, Lower Level, Sink
      Features
      • Ceiling Fan(s), Center Island
      • Flooring: Carpet, Tile, Vinyl
      • Windows: Storms, Screens, Replacement, Window Treatments
      • Basement: Full,Walk-Out Access
      • Has fireplace: No
      Interior area
      • Total structure area: 1,118
      • Total interior livable area: 2,436 sqft
      • Finished area below ground: 1,080
      Video & virtual tour

      Property

      Parking
      • Total spaces: 2
      • Parking features: Garage Faces Rear, Attached, Garage Door Opener
      • Garage spaces: 2
      Accessibility
      • Accessibility features: Accessible Mn Flr Full Bath, Covered Entrance
      Features
      • Stories: 1
      • Has spa: Yes
      • Spa features: Hot Tub Spa
      • On waterfront: Yes
      • Waterfront features: Pond
      • Body of water: Private Pond
      Lot
      • Size: 2.74 Acres
      Details
      • Parcel number: 000143230300600
      • Zoning description: R-1

      Construction

      Type & style
      • Home type: SingleFamily
      • Architectural style: Ranch
      • Property subtype: Single Family Residence
      Materials
      • Vinyl Siding
      • Roof: Composition,Shingle
      Condition
      • New construction: No
      • Year built: 1975

      Utilities & green energy

      • Sewer: Septic Tank
      • Water: Well

      Community & HOA

      Community
      • Subdivision: C RES RURAL
      Location
      • Region: Jackson

      Financial & listing details

      • Price per square foot: $163/sqft
      • Tax assessed value: $104,955
      • Annual tax amount: $3,531
      • Date on market: 5/22/2026
      • Listing terms: Cash,FHA,VA Loan,USDA Loan,MSHDA,Conventional
      • Road surface type: Paved

        Estimated market value

        $386,000

        $367,000 - $405,000

        $2,074/mo

        Price history

        DateEventPrice
        7/14/2026Price change$396,900-0.8%$163/sqft
        Source: MichRIC #26024246 Report a problem
        6/8/2026Price change$399,900-4.1%$164/sqft
        Source: MichRIC #26024246 Report a problem
        5/22/2026Listed for sale$417,000+34.5%$171/sqft
        Source: MichRIC #26024246 Report a problem
        6/2/2023Sold$310,000+3.4%$127/sqft
        Source: MiRealSource #50106869 Report a problem
        4/26/2023Listed for sale$299,900+36.3%$123/sqft
        Source: MiRealSource #50106869 Report a problem
        8/2/2019Sold$220,000-2.2%$90/sqft
        Source: MichRIC #21051001 Report a problem
        6/19/2019Pending sale$225,000$92/sqft
        Source: RE/MAX MID-MICHIGAN R.E. #201901887 Report a problem
        6/3/2019Listed for sale$225,000$92/sqft
        Source: RE/MAX MID-MICHIGAN R.E. #201901887 Report a problem

        Public tax history

        YearProperty taxesTax assessment
        2025-- $10,700 +10.3%
        2024-- $9,700 +29.3%
        2021$225 $7,500 +11.9%
        2020$225 -3.8%$6,700 -2.9%
        2019$234 +1.1%$6,900 -6.9%
        2018$232 +3.6%$7,413 +0.2%
        2017$224 $7,400 -0.2%
        2016$224 -88%$7,413 -32.9%
        2015$1,856 $11,041 -82.1%
        2014$1,856 $61,838 +0.7%
        2012-- $61,425 -2%
        2011-- $62,661 -4.9%
        2010-- $65,894 -14.2%
        2009-- $76,782
        Find assessor info on the county website

        Monthly payment

        Est. payment

        Payment breakdown

        Explore the cost of this home by adjusting the details. Changes won't be saved.
        All calculations are estimates and provided by Zillow, Inc. for informational purposes only. Actual amounts may vary.
        HOA fees may include property taxes on listings classified as Co-Ops. Contact the listing agent and/or owner for fee details.
        Mortgage interest rates are dependent on a number of factors, including credit score, down payment, and repayment length. Interest rate data provided by Zillow Group Marketplace, Inc. as of 1/1/1970 from various mortgage lenders with which we have lead or other similar arrangements; the Estimated Payment is an average of those rates.
        See how much you could borrow to make a competitive offer.

        Climate risks

        Neighborhood: 49201

        Getting around

        0 / 100
        Car-Dependent
        25 / 100
        Somewhat Bikeable

        Nearby schools

        GreatSchools rating
        Schools provided by the listing agent
        • Elementary: Ezra Eby Elementary School
        • Middle: Napoleon Middle School
        • High: Napoleon High School

        Source: MichRIC. This data may not be complete. We recommend contacting the local school district to confirm school assignments for this home.

        A local agent can set up tours, give advice and negotiate with sellers.

        A local lender can help you make sure your offer is ready when you are.

        Browse local experts

        Similar homes