If you've been dreaming of more space, privacy, and a peaceful place to call home, this one is worth a look! Set on 2.74 beautiful acres with a private pond and new dock, this home has the perfect mix of country living and everyday comfort. Relax in the 8-month-old outdoor jacuzzi spa, enjoy evenings by the pond, or take advantage of the chickens for farm-fresh eggs. Inside is a spacious main-floor primary suite with a custom walk-in closet, plenty of storage, new carpet, and fresh paint. The kitchen is made for gathering and entertaining, with a great layout, generous pantry space, and easy flow into the living areas. Other features include two full baths-one on each level-a heated attached two-car garage, Sterling water treatment system, Leaf Guard gutters, and generator hookup.
Active
Price cut: $1.6K (9/18)
$384,900
6541 Ackerson Lake Rd, Jackson, MI 49201
3beds
2,436sqft
Single Family Residence
Built in 1975
2.74 Acres Lot
$-- Zestimate®
$158/sqft
$-- HOA
What's special
Heated attached two-car garageFresh paintGenerous pantry spaceLeaf guard guttersCustom walk-in closetNew carpetPlenty of storage
- 24 days
- 1,267
- 53
Zillow last checked:
Listing updated:
Listed by:
Steven Koleno 804-656-5007,
Beycome Brokerage Realty LLC 804-656-5007
Source: MichRIC,MLS#: 26045596
Facts & features
Interior
Bedrooms & bathrooms
- Bedrooms: 3
- Bathrooms: 2
- Full bathrooms: 2
- Main level bedrooms: 1
Primary bedroom
- Level: Main
- Area: 221
- Dimensions: 17.00 x 13.00
Bedroom 2
- Level: Main
- Area: 169
- Dimensions: 13.00 x 13.00
Bedroom 3
- Level: Main
- Area: 143
- Dimensions: 13.00 x 11.00
Bathroom 1
- Level: Main
- Area: 96
- Dimensions: 6.00 x 16.00
Bathroom 2
- Level: Lower
- Area: 42
- Dimensions: 7.00 x 6.00
Dining room
- Level: Lower
- Area: 240
- Dimensions: 20.00 x 12.00
Exercise room
- Level: Lower
- Area: 105
- Dimensions: 7.00 x 15.00
Kitchen
- Level: Lower
- Area: 238
- Dimensions: 17.00 x 14.00
Laundry
- Level: Lower
- Area: 108
- Dimensions: 12.00 x 9.00
Living room
- Level: Lower
- Area: 300
- Dimensions: 12.00 x 25.00
Other
- Level: Main
- Area: 130
- Dimensions: 10.00 x 13.00
Utility room
- Level: Lower
- Area: 156
- Dimensions: 13.00 x 12.00
Heating
- Forced Air
Cooling
- Central Air
Appliances
- Laundry: Electric Dryer Hookup, In Basement, Lower Level, Washer Hookup
Features
- Basement: Full,Walk-Out Access
- Has fireplace: No
Interior area
- Total structure area: 1,260
- Total interior livable area: 2,436 sqft
- Finished area below ground: 1,176
Property
Parking
- Total spaces: 2
- Parking features: Garage Door Opener, Attached
- Garage spaces: 2
Features
- Stories: 2
- On waterfront: Yes
- Waterfront features: Pond
- Body of water: None
Lot
- Size: 2.74 Acres
- Dimensions: 520 x 230
Details
- Parcel number: 000143230300600
Construction
Type & style
- Home type: SingleFamily
- Architectural style: Ranch
- Property subtype: Single Family Residence
Materials
- Vinyl Siding, Wood Siding
Condition
- New construction: No
- Year built: 1975
Utilities & green energy
- Sewer: Septic Tank
- Water: Well
Community & HOA
Location
- Region: Jackson
Financial & listing details
- Price per square foot: $158/sqft
- Tax assessed value: $107,788
- Annual tax amount: $2,147
- Date on market: 8/27/2026
- Listing terms: Other,Cash,FHA,VA Loan,Conventional
Estimated market value
Not available
Estimated sales range
Not available
Not available
Price history
| Date | Event | Price |
|---|---|---|
| 9/18/2026 | Price change | $384,900-0.4%$158/sqft |
Source:  MichRIC #26045596 Report a problem MichRIC #26045596 Report a problem | ||
| 8/27/2026 | Listed for sale | $386,500-2.6%$159/sqft |
Source: MichRIC #26045596 Report a problem | ||
| 8/11/2026 | Listing removed | $396,900$163/sqft |
Source: MichRIC #26024246 Report a problem | ||
| 7/14/2026 | Price change | $396,900-0.8%$163/sqft |
Source: MichRIC #26024246 Report a problem | ||
| 6/8/2026 | Price change | $399,900-4.1%$164/sqft |
Source: MichRIC #26024246 Report a problem | ||
| 5/22/2026 | Listed for sale | $417,000$171/sqft |
Source: MichRIC #26024246 Report a problem | ||
Public tax history
| Year | Property taxes | Tax assessment |
|---|---|---|
| 2026 | -- | $110,800 +4.6% |
| 2025 | -- | $105,900 +4% |
| 2024 | -- | $101,800 +38.9% |
| 2021 | $2,193 | $73,300 +12.4% |
| 2020 | $2,193 -4.3% | $65,200 -6.1% |
| 2019 | $2,293 +11.1% | $69,400 -3.2% |
| 2018 | $2,064 +6.8% | $71,731 -1.3% |
| 2017 | $1,933 | $72,700 +5.8% |
| 2016 | $1,933 +570.9% | $68,717 +7.6% |
| 2015 | $288 | $63,877 +304.9% |
| 2014 | $288 | $15,777 -4.1% |
| 2012 | -- | $16,456 +0% |
| 2011 | -- | $16,455 -4.9% |
| 2010 | -- | $17,306 -11.5% |
| 2009 | -- | $19,557 |
Find assessor info on the county website
Monthly payment
Est. payment
Payment breakdown
Explore the cost of this home by adjusting the details. Changes won't be saved.Climate risks
Neighborhood: 49201
Nearby schools
Schools provided by the listing agent
- Elementary: Ezra Eby Elementary School
- Middle: Napoleon Middle School
- High: Napoleon High School
Source: MichRIC. This data may not be complete. We recommend contacting the local school district to confirm school assignments for this home.

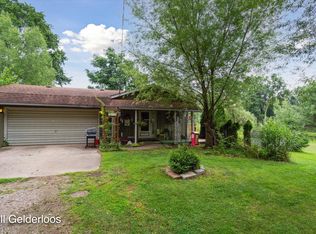
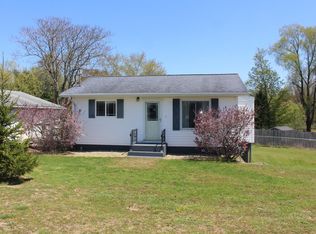
Similar homes
- $384,9003 bd4 ba2.3k sqft4722 Root Station Rd, Jackson, MI 49201For Sale

 MLS ID #26048528, Lillian Wooster, The Brokerage House. MichRIC
 - $369,9005 bd3 ba1.6k sqft9917 Cady Rd, Jackson, MI 49201For Sale
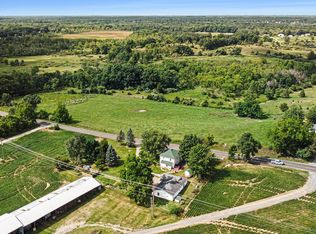 MLS ID #26045181, David Mueller, Real Broker LLC Ann Arbor. MichRIC
 - $420,0004 bd3 ba3.6k sqft5168 Bluestone St, Jackson, MI 49201For Sale
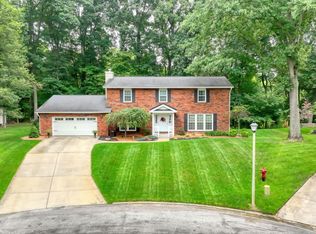 MLS ID #26041720, Marcia A Shaughnessy, Howard Hanna Real Estate Services. MichRIC
 - $309,9003 bd2 ba1.5k sqft2356 Hatch Rd, Jackson, MI 49201For Sale
 MLS ID #26045250, SHERRY HOOD, Howard Hanna Real Estate Services. MichRIC
 - $349,5004 bd3 ba2.1k sqft1551 Samaritan Dr, Jackson, MI 49203For SaleMLS ID #26048602, ERIC ROPP, Century 21 Affiliated - Jackson. MichRIC
- $375,0003 bd2 ba1.3k sqft4250 Rives Junction Rd, Jackson, MI 49201For SaleMLS ID #26039614, ERIC ROPP, Century 21 Affiliated - Jackson. MichRIC
- $339,9004 bd2 ba2.7k sqft3639 Flansburg Rd, Jackson, MI 49203For SaleMLS ID #26021622, AMY A ALDRICH, Key Realty One. MichRIC
- $359,9003 bd2 ba2.1k sqft6480 Sears Rd, Horton, MI 49246For SaleMLS ID #26045283, SHERRY HOOD, Howard Hanna Real Estate Services. MichRIC
- $345,0004 bd3 ba2.4k sqft1817 S Walmont Rd, Jackson, MI 49203For SaleMLS ID #26037607, Kylie E Rinna, Howard Hanna Real Estate Services. MichRIC
- $335,0004 bd3 ba2.5k sqft1318 Catsyl Rd, Jackson, MI 49203For SaleMLS ID #26043864, Teri Aiuto, Manchester Real Estate LLC. MichRIC
- $370,0004 bd3 ba2.5k sqft2205 Lake Wood Dr, Jackson, MI 49203For SaleMLS ID #26041018, DEBBIE CROWNOVER, RE/MAX Mid-Michigan-Brooklyn. MichRIC
- $299,9004 bd3 ba2.3k sqft1678 W Kimmel Rd, Jackson, MI 49201For SaleMLS ID #25053705, JENIFER SCANLON, The Brokerage House. MichRIC
- $394,9003 bd3 ba2.8k sqft3835 Thorncrest Dr, Jackson, MI 49203For Sale
 MLS ID #201842187, Jonathan Lum, Exit Realty Home Partners. WWMLS
 - $375,0004 bd3 ba3.1k sqft3125 Fawn Ln, Jackson, MI 49201For SaleMLS ID #26037543, Zach Kanaan, The Brokerage House. MichRIC
- $344,9994 bd2 ba2.2k sqft5900 Springbrook Rd, Horton, MI 49246For SaleMLS ID #26031098, Noelle A Pelton, Epique Realty. MichRIC
- $524,9004 bd4 ba3.3k sqft7484 Shotsilk Dr, Jackson, MI 49201For SaleMLS ID #26046108, Angela Adams-Stephens, Berkshire Hathaway Home Services and Tomie Raines Realtors®. MichRIC
- $320,0004 bd3 ba2.6k sqft746 Oakridge Dr, Jackson, MI 49203For SaleMLS ID #26048944, Jennifer Ferris, RE/MAX Mid-Michigan R.E.. MichRIC
- $339,0003 bd2 ba1.9k sqft3140 Happy Valley Rd, Jackson, MI 49203For SaleMLS ID #26024798, Brynn Stelter, The Charles Reinhart Company. MichRIC
- $479,9004 bd4 ba3.2k sqft4359 Springbrook Ln, Jackson, MI 49201For SaleMLS ID #26021990, Keri L Mizner, Your Premiere Properties LLC. MichRIC
