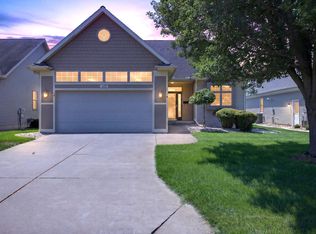
LAKEWOOD RIDGE PRESERVE CONDO - Similar homes surround this beautifully situated ranch style condo backing up to a peaceful association park and pond. All of your living needs on one floor plus a nicely finished basement with garden/view-out windows. 4 BR | 3 Full bath home with 2,576 finished living space. 1/2 Acre lot. Home custom built in 1996.Foyer opens to living room with vaulted ceiling, adjacent dining, kitchen & screened porch. Spacious 1st floor laundry room. Some of the updates you'll appreciate; 2024 two zone furnace/A/C, roof 8-9 yrs old, refurbished water htr. Association fee maintains the lawn, sprinkler system and snow removal. Area attractions include; Falling Water Trail, Summit Oaks Mall, Jackson Country Club, Prime Cuts, Knights Steak House and more! You'll love this convenient location. Buyer/Buyer's agent to confirm all details to their satisfaction.
Active
$375,000
2205 Lake Wood Dr, Jackson, MI 49203
4beds
2,576sqft
:
Get pre-qualified$3,166/mo
Condominium
Built in 1996
-- sqft lot
$372,500 Zestimate®
$146/sqft
$225/mo HOA
What's special
- 22 hours |
- 201 |
- 1 |
Zillow last checked:
Listing updated:
Listed by:
DEBBIE CROWNOVER 517-262-3000,
RE/MAX Mid-Michigan-Brooklyn 517-592-0100
Source: MichRIC,MLS#: 26041018
Facts & features
Interior
Bedrooms & bathrooms
- Bedrooms: 4
- Bathrooms: 3
- Full bathrooms: 3
- Main level bedrooms: 3
Primary bedroom
- Level: Main
- Area: 192
- Dimensions: 16.00 x 12.00
Bedroom 2
- Level: Main
- Area: 100
- Dimensions: 10.00 x 10.00
Bedroom 3
- Level: Main
- Area: 80
- Dimensions: 10.00 x 8.00
Bedroom 4
- Level: Lower
- Area: 304
- Dimensions: 16.00 x 19.00
Dining room
- Description: Open to Kitchen/Living Rms
- Level: Main
- Area: 120
- Dimensions: 12.00 x 10.00
Kitchen
- Level: Main
- Area: 120
- Dimensions: 12.00 x 10.00
Living room
- Description: Open to Dining
- Level: Main
- Area: 140
- Dimensions: 14.00 x 10.00
Other
- Description: Enclosed Porch
- Level: Main
- Area: 126
- Dimensions: 7.00 x 18.00
Recreation
- Level: Lower
- Area: 493
- Dimensions: 29.00 x 17.00
Heating
- Forced Air
Cooling
- Central Air
Appliances
- Included: Dishwasher, Dryer, Microwave, Oven, Range, Refrigerator, Washer
- Laundry: Gas Dryer Hookup, Laundry Room, Main Level, Sink
Features
- Ceiling Fan(s), Pantry
- Flooring: Carpet, Ceramic Tile, Wood
- Windows: Insulated Windows
- Basement: Daylight,Full
- Has fireplace: No
Interior area
- Total structure area: 1,576
- Total interior livable area: 2,576 sqft
- Finished area below ground: 1,000
Property
Parking
- Total spaces: 2
- Parking features: Garage Faces Front, Garage Door Opener, Attached
- Garage spaces: 2
Accessibility
- Accessibility features: Covered Entrance, Grab Bar Mn Flr Bath
Features
- Stories: 1
- Patio & porch: Scrn Porch
- On waterfront: Yes
- Waterfront features: Pond
- Body of water: Pond
Lot
- Size: 0.46 Acres
- Dimensions: 100 x 210
- Features: Level, Wooded, Shrubs/Hedges
Details
- Parcel number: 000132025200118
- Zoning description: RS2
Construction
Type & style
- Home type: Condo
- Architectural style: Ranch
- Property subtype: Condominium
Materials
- Vinyl Siding
- Roof: Shingle
Condition
- New construction: No
- Year built: 1996
Utilities & green energy
- Sewer: Public Sewer
- Water: Public
Community & HOA
Community
- Subdivision: Lakewood Ridge Preserve
HOA
- Has HOA: Yes
- Amenities included: Other
- Services included: Trash, Snow Removal, Maintenance Grounds
- HOA fee: $225 monthly
- HOA phone: 517-740-8404
Location
- Region: Jackson
Financial & listing details
- Price per square foot: $146/sqft
- Tax assessed value: $126,767
- Annual tax amount: $4,557
- Date on market: 8/6/2026
- Listing terms: Cash,Conventional
- Road surface type: Paved
Estimated market value
$372,500
$354,000 - $391,000
$2,618/mo
Price history
| Date | Event | Price |
|---|---|---|
| 8/6/2026 | Listed for sale | $375,000-1.3%$146/sqft |
Source:  MichRIC #26041018 Report a problem MichRIC #26041018 Report a problem | ||
| 8/6/2026 | Listing removed | $380,000$148/sqft |
Source: MichRIC #26020971 Report a problem | ||
| 7/16/2026 | Price change | $380,000-4.5%$148/sqft |
Source: MichRIC #26020971 Report a problem | ||
| 6/17/2026 | Price change | $398,000-0.5%$155/sqft |
Source: MichRIC #26020971 Report a problem | ||
| 5/15/2026 | Price change | $400,000-4.8%$155/sqft |
Source: MichRIC #26020971 Report a problem | ||
| 5/8/2026 | Listed for sale | $420,000$163/sqft |
Source: MichRIC #26020971 Report a problem | ||
| 5/6/2026 | Listing removed | $420,000$163/sqft |
Source: MichRIC #26006146 Report a problem | ||
| 4/22/2026 | Price change | $420,000-2.3%$163/sqft |
Source: MichRIC #26006146 Report a problem | ||
| 4/14/2026 | Price change | $430,000-2.3%$167/sqft |
Source: MichRIC #26006146 Report a problem | ||
| 3/25/2026 | Price change | $440,000-2.2%$171/sqft |
Source: MichRIC #26006146 Report a problem | ||
| 2/26/2026 | Price change | $450,000-3.2%$175/sqft |
Source: MichRIC #26006146 Report a problem | ||
| 2/19/2026 | Listed for sale | $465,000+132.5%$181/sqft |
Source: MichRIC #26006146 Report a problem | ||
| 2/14/2013 | Sold | $200,000+14185.7%$78/sqft |
Source: Public Record Report a problem | ||
| 11/6/2010 | Listing removed | $1,400$1/sqft |
Source: RE/MAX Mid Michigan #20003272 Report a problem | ||
| 10/14/2010 | Price change | $1,400-99.3%$1/sqft |
Source: RE/MAX Mid Michigan #20003272 Report a problem | ||
| 9/30/2010 | Price change | $214,500-2.5%$83/sqft |
Source: RE/MAX Mid Michigan #20003272 Report a problem | ||
| 7/3/2010 | Listed for sale | $220,000$85/sqft |
Source: RE/MAX Mid Michigan #20003272 Report a problem | ||
| 5/8/2010 | Listing removed | $220,000$85/sqft |
Source: RE/MAX Mid Michigan #20000386 Report a problem | ||
| 5/8/2010 | Price change | $220,000+15614.3%$85/sqft |
Source: RE/MAX Mid Michigan #20000386 Report a problem | ||
| 4/29/2010 | Price change | $1,400-99.4%$1/sqft |
Source: RE/MAX Mid Michigan #20000386 Report a problem | ||
| 4/10/2010 | Listed for sale | $220,000+10%$85/sqft |
Source: RE/MAX Mid Michigan #20000386 Report a problem | ||
| 2/26/2009 | Sold | $200,000-14.9%$78/sqft |
Source: Public Record Report a problem | ||
| 1/27/2009 | Price change | $235,000-4.1%$91/sqft |
Source: Prudential Real Estate #1047857 Report a problem | ||
| 8/31/2008 | Price change | $245,000-2%$95/sqft |
Source: Prudential Real Estate #1047857 Report a problem | ||
| 5/25/2008 | Price change | $249,900-5.7%$97/sqft |
Source: Prudential Real Estate #1047857 Report a problem | ||
| 11/21/2007 | Listed for sale | $265,000$103/sqft |
Source: Listhub #1047857 Report a problem | ||
Public tax history
| Year | Property taxes | Tax assessment |
|---|---|---|
| 2025 | -- | $169,800 +2.6% |
| 2024 | -- | $165,500 +29.2% |
| 2021 | $3,889 | $128,100 +5.2% |
| 2020 | $3,889 +1% | $121,800 +2.8% |
| 2019 | $3,850 +3.5% | $118,500 +2% |
| 2018 | $3,720 +29% | $116,200 -1.6% |
| 2017 | $2,884 | $118,100 +1.4% |
| 2016 | $2,884 +3.4% | $116,500 +12.9% |
| 2015 | $2,790 | $103,200 +6.2% |
| 2014 | $2,790 | $97,200 +1.5% |
| 2012 | -- | $95,800 -4.5% |
| 2011 | -- | $100,300 -5% |
| 2010 | -- | $105,600 -6.5% |
| 2009 | -- | $112,900 |
Find assessor info on the county website
Monthly payment
Est. payment
Payment breakdown
Explore the cost of this home by adjusting the details. Changes won't be saved.Climate risks
Neighborhood: 49203
Nearby schools
GreatSchools rating
- 4/10Dibble Elementary SchoolGrades: K-5Distance: 1 mi
- 4/10Middle School At ParksideGrades: 6-8Distance: 2.1 mi
- 5/10Jackson High SchoolGrades: 9-12Distance: 4 mi
- $376,1003 bd2 ba1.7k sqft2201 Lake Wood Dr, Jackson, MI 49203Off Market
- $345,0004 bd3 ba2.2k sqft2209 Lake Wood Dr, Jackson, MI 49203Sold

- $363,6004 bd3 ba1.4k sqft2215 Lake Wood Dr, Jackson, MI 49203Off Market
- $417,1003 bd3 ba1.6k sqft2204 Lake Wood Dr, Jackson, MI 49203Off Market
- $387,9003 bd3 ba1.9k sqft2208 Lake Wood Dr, Jackson, MI 49203Off Market
- $492,3003 bd3 ba1.9k sqft2219 Lake Wood Dr, Jackson, MI 49203Off Market
- $369,7003 bd3 ba1.9k sqft2212 Lake Wood Dr, Jackson, MI 49203Off Market
- $425,0005 bd3 ba3k sqft2216 Lake Wood Dr, Jackson, MI 49203Sold
A local agent can set up tours, give advice and negotiate with sellers.
A local lender can help you make sure your offer is ready when you are.
Similar homes
- $375,0003 bd3 ba2.5k sqft3015 S Wooddale Dr, Jackson, MI 49203For Sale

 MLS ID #26040671, Doug Beiswanger, Coldwell Banker Beiswanger Realty Group. MichRIC
 - $379,9003 bd2 ba1.8k sqft803 E Barrington Cir, Jackson, MI 49203For Sale
 MLS ID #26040158, HEATHER HERNDON, Howard Hanna Real Estate Services. MichRIC
 - $340,0002 bd2 ba1.3k sqft3609 Terrace Hills Ln, Jackson, MI 49203For Sale
 MLS ID #26040794, Stephanie Bosanac-Mortimer, RE/MAX Mid-Michigan R.E.. MichRIC
 - $389,9003 bd3 ba1.4k sqft3025 S Wooddale Dr, Jackson, MI 49203For Sale
 MLS ID #26034984, MOLLY KENNEDY, The Brokerage House. MichRIC
 - $399,9004 bd3 ba2.4k sqft5893 Mary King Dr, Jackson, MI 49201For SaleMLS ID #26037087, Sara Schmitz, Cornerstone Real Estate. MichRIC
- $299,9004 bd3 ba3k sqft1504 Greenwood Ave, Jackson, MI 49203For SaleMLS ID #26041074, JENIFER SCANLON, The Brokerage House. MichRIC
- $339,9002 bd2 ba1.4k sqft3723 Terrace Hills Ln #10, Jackson, MI 49203For SaleMLS ID #26040506, Stephanie Bosanac-Mortimer, RE/MAX Mid-Michigan R.E.. MichRIC
- $370,0003 bd3 ba2.3k sqft2974 Countryside Ln, Jackson, MI 49203For SaleMLS ID #26020951, Matthew McKernan, The Charles Reinhart Company. MichRIC
- $359,9003 bd2 ba1.9k sqft3140 Happy Valley Rd, Jackson, MI 49203For SaleMLS ID #26024798, Brynn Stelter, The Charles Reinhart Company. MichRIC
- $399,9004 bd3 ba2.3k sqft5129 N Bardstone St, Jackson, MI 49201For SaleMLS ID #26030741, JENIFER SCANLON, The Brokerage House. MichRIC
- $384,9005 bd4 ba3.8k sqft311 S Thompson St, Jackson, MI 49203For SaleMLS ID #26031958, Jill Baker, ERA Reardon Realty, L.L.C.. MichRIC
- $324,9004 bd3 ba2.4k sqft564 Birchwood St, Jackson, MI 49203For SaleMLS ID #26034785, Jaimie Mercer, The Brokerage House. MichRIC
- $383,6554 bd3 ba3.1k sqft3125 Fawn Ln, Jackson, MI 49201For SaleMLS ID #26037543, Zach Kanaan, The Brokerage House. MichRIC
- $325,0003 bd2 ba1.6k sqft1040 Echo Beach Dr, Jackson, MI 49203For SaleMLS ID #26039126, HEATHER HERNDON, Howard Hanna Real Estate Services. MichRIC
- $419,9992 bd2 ba2.3k sqft3664 W Primilia Ln, Jackson, MI 49201For SaleMLS ID #26032863, GEORGE PIERSON, Home 1st Real Estate. MichRIC
- $299,9003 bd3 ba2.2k sqft1903 Kibby Rd, Jackson, MI 49203For SaleMLS ID #26017692, HEATHER HERNDON, Howard Hanna Real Estate Services. MichRIC
- $349,9004 bd3 ba2.7k sqft6276 Burning Tree St, Jackson, MI 49201For SaleMLS ID #26030579, Todd Rowe, Coldwell Banker Beiswanger Realty Group. MichRIC
- $244,9004 bd2 ba1.4k sqft5105 Sharon Dr, Jackson, MI 49203For SaleMLS ID #26038494, HILLARY KNAPP, Howard Hanna Real Estate Services. MichRIC
- $249,9004 bd1 ba1.4k sqft1200 Woodworth Rd, Jackson, MI 49202For SaleMLS ID #26040984, HEATHER HERNDON, Howard Hanna Real Estate Services. MichRIC
- $550,0005 bd4 ba2.9k sqft5050 Browns Lake Rd, Jackson, MI 49203For SaleMLS ID #26029457, John M O'Dowd, Century 21 Affiliated - Jackson. MichRIC
