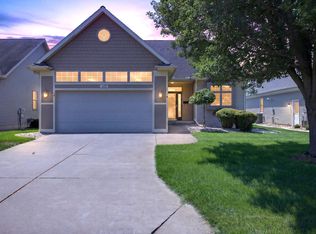
Welcome home to this beautiful free-standing condo at 3015 S Wood Dale Drive in Jackson, MI, offering the perfect blend of comfort, space, and easy living. From the moment you step inside, you'll appreciate the inviting main-level layout designed for both everyday living and entertaining. The spacious living room provides a comfortable place to gather, while the adjoining dining area flows easily into the kitchen, which features a breakfast bar and comes equipped with appliances. A convenient laundry room with appliances is also located on the main level, making daily chores that much easier. One of the highlights of the home is the walkout from the main level to a lovely three-season room and balcony, creating a wonderful spot to relax with your morning coffee, enjoy the fresh air, or take in the peaceful wooded view to the rear. The main floor also includes a generous primary suite complete with a full bath and walk-in closet, offering a private retreat at the end of the day. In addition, there is a second bedroom and another full bathroom on the main level, providing flexibility for guests, a home office, or additional family space. The finished walkout lower level adds even more room to enjoy and makes this home feel especially spacious. Here you'll find a large family room that is ideal for movie nights, game days, or casual gatherings, along with a dedicated office area, wet bar, bedroom, full bathroom, and utility room. This level provides excellent versatility, whether you need space for entertaining, hobbies, visitors, or simply room to spread out. An attached 2-car garage offers convenience and storage, while the wooded setting in back adds a sense of privacy and natural beauty. Best of all, this condo is ideally located close to dining, shopping, parks, trails, and many other local amenities, making it easy to enjoy everything the area has to offer. With its thoughtful layout, generous living spaces, and desirable location, this home is one you'll be excited to come see.
Active
Price cut: $25K (8/15)
$350,000
3015 S Wooddale Dr, Jackson, MI 49203
3beds
2,575sqft
Condominium
Built in 1999
-- sqft lot
$343,900 Zestimate®
$136/sqft
$13/mo HOA
What's special
Utility roomDedicated office areaFinished walkout lower levelThree-season room and balconyAdjoining dining areaInviting main-level layoutWet bar
- 12 days |
- 652 |
- 20 |
Zillow last checked:
Listing updated:
Listed by:
Doug Beiswanger 517-914-9555,
Coldwell Banker Beiswanger Realty Group 517-435-1500
Source: MichRIC,MLS#: 26040671
Facts & features
Interior
Bedrooms & bathrooms
- Bedrooms: 3
- Bathrooms: 3
- Full bathrooms: 3
- Main level bedrooms: 2
Heating
- Forced Air
Cooling
- Central Air
Appliances
- Included: Dishwasher, Dryer, Microwave, Oven, Range, Refrigerator, Washer, Water Softener Owned
- Laundry: Laundry Room, Main Level, Sink
Features
- Ceiling Fan(s), Wet Bar, Eat-in Kitchen
- Flooring: Carpet, Tile, Wood
- Windows: Screens, Insulated Windows, Window Treatments
- Basement: Daylight,Full,Walk-Out Access
- Number of fireplaces: 1
- Fireplace features: Family Room
Interior area
- Total structure area: 1,470
- Total interior livable area: 2,575 sqft
- Finished area below ground: 1,105
Video & virtual tour
Property
Parking
- Total spaces: 2
- Parking features: Garage Faces Front, Garage Door Opener, Attached
- Garage spaces: 2
Accessibility
- Accessibility features: 36 Inch Entrance Door, 36' or + Hallway, Accessible Mn Flr Bedroom, Covered Entrance, Lever Door Handles, Low Threshold Shower
Features
- Stories: 1
- Exterior features: Balcony
Lot
- Size: 0.36 Acres
- Dimensions: 55 x 246
- Features: Site Condo, Ground Cover, Shrubs/Hedges
Details
- Parcel number: 000130827700108
- Zoning description: Resd
Construction
Type & style
- Home type: Condo
- Architectural style: Contemporary,Ranch
- Property subtype: Condominium
Materials
- Brick, Vinyl Siding
- Roof: Shingle
Condition
- New construction: No
- Year built: 1999
Utilities & green energy
- Sewer: Public Sewer
- Water: Public
- Utilities for property: Phone Connected, Natural Gas Connected, Cable Connected
Community & HOA
Community
- Security: Carbon Monoxide Detector(s), Smoke Detector(s), Security System
- Subdivision: Highlands of Arbor Ridge
HOA
- Has HOA: Yes
- Amenities included: Detached Unit, Other
- Services included: Other
- HOA fee: $150 annually
Location
- Region: Jackson
Financial & listing details
- Price per square foot: $136/sqft
- Tax assessed value: $136,083
- Annual tax amount: $4,767
- Date on market: 8/5/2026
- Listing terms: Cash,FHA,VA Loan,MSHDA,Conventional
- Road surface type: Paved
Estimated market value
$343,900
$327,000 - $361,000
$2,211/mo
Price history
| Date | Event | Price |
|---|---|---|
| 8/15/2026 | Price change | $350,000-6.7%$136/sqft |
Source:  MichRIC #26040671 Report a problem MichRIC #26040671 Report a problem | ||
| 8/5/2026 | Listed for sale | $375,000+1036.4%$146/sqft |
Source: MichRIC #26040671 Report a problem | ||
| 5/18/1999 | Sold | $33,000$13/sqft |
Source: Public Record Report a problem | ||
Public tax history
| Year | Property taxes | Tax assessment |
|---|---|---|
| 2025 | -- | $177,100 -0.3% |
| 2024 | -- | $177,600 +32.7% |
| 2021 | $4,068 | $133,800 +3.2% |
| 2020 | $4,068 +1% | $129,700 +5.5% |
| 2019 | $4,028 +3.5% | $122,900 +1.8% |
| 2018 | $3,891 +29% | $120,700 +3% |
| 2017 | $3,018 | $117,200 +4.1% |
| 2016 | $3,018 +3.3% | $112,600 +4.4% |
| 2015 | $2,920 | $107,900 +6.1% |
| 2014 | $2,920 | $101,700 -2.3% |
| 2012 | -- | $104,100 -3.1% |
| 2011 | -- | $107,400 -4.8% |
| 2010 | -- | $112,800 -5% |
| 2009 | -- | $118,700 |
Find assessor info on the county website
Monthly payment
Est. payment
Payment breakdown
Explore the cost of this home by adjusting the details. Changes won't be saved.Climate risks
Neighborhood: 49203
Nearby schools
GreatSchools rating
- 3/10Cascades SchoolGrades: K-5Distance: 1.1 mi
- 4/10Middle School At ParksideGrades: 6-8Distance: 1.3 mi
- 5/10Jackson High SchoolGrades: 9-12Distance: 2.2 mi
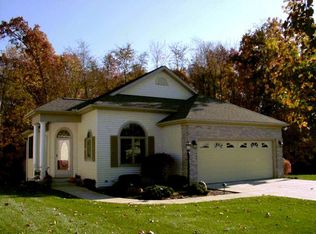
- $330,0003 bd3 ba1.6k sqft3013 S Wooddale Dr, Jackson, MI 49203Sold
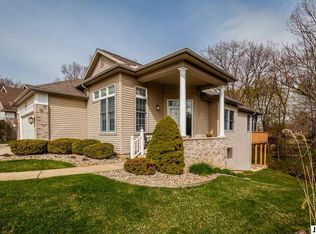
- $225,0004 bd3 ba1.5k sqft3019 S Wood Dale Dr #38, Jackson, MI 49203Off Market
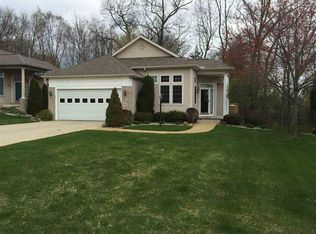
- $341,4004 bd3 ba2k sqft3023 S Wooddale Dr, Jackson, MI 49203Off Market
- $284,500-- bd2 ba1.4k sqft3025 S Wooddale Dr, Jackson, MI 49203Off Market
- $335,2003 bd3 ba1.3k sqft3021 S Wooddale Dr, Jackson, MI 49203Off Market
- $373,2004 bd3 ba1.5k sqft3019 S Wooddale Dr, Jackson, MI 49203Off Market
- $326,9004 bd3 ba1.3k sqft3017 S Wooddale Dr, Jackson, MI 49203Off Market
- $696,3003 bd4 ba4.1k sqft3026 S Wooddale Dr, Jackson, MI 49203Off Market
A local agent can set up tours, give advice and negotiate with sellers.
Similar homes
- $389,9003 bd3 ba1.4k sqft3025 S Wooddale Dr, Jackson, MI 49203For Sale

 MLS ID #26034984, MOLLY KENNEDY, The Brokerage House. MichRIC
 - $375,0004 bd3 ba2.5k sqft2205 Lake Wood Dr, Jackson, MI 49203For Sale
 MLS ID #26041018, DEBBIE CROWNOVER, RE/MAX Mid-Michigan-Brooklyn. MichRIC
 - $370,0003 bd3 ba2.3k sqft2974 Countryside Ln, Jackson, MI 49203For Sale
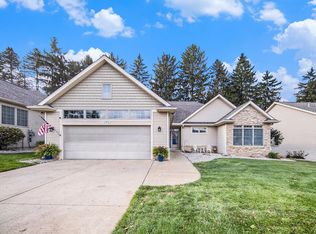 MLS ID #26020951, Matthew McKernan, The Charles Reinhart Company. MichRIC
 - $340,0002 bd2 ba1.3k sqft3609 Terrace Hills Ln, Jackson, MI 49203For Sale
 MLS ID #26040794, Stephanie Bosanac-Mortimer, RE/MAX Mid-Michigan R.E.. MichRIC
 - $339,9002 bd2 ba1.4k sqft3723 Terrace Hills Ln #10, Jackson, MI 49203For SaleMLS ID #26040506, Stephanie Bosanac-Mortimer, RE/MAX Mid-Michigan R.E.. MichRIC
- $320,0004 bd3 ba2.6k sqft746 Oakridge Dr, Jackson, MI 49203For SaleMLS ID #26030018, Jennifer Ferris, RE/MAX Mid-Michigan R.E.. MichRIC
- $299,9003 bd3 ba2.2k sqft1903 Kibby Rd, Jackson, MI 49203For SaleMLS ID #26017692, HEATHER HERNDON, Howard Hanna Real Estate Services. MichRIC
- $275,0004 bd2 ba1.8k sqft2804 Kibby Rd, Jackson, MI 49203For SaleMLS ID #26041308, Doug Beiswanger, Coldwell Banker Beiswanger Realty Group. MichRIC
- $359,9003 bd2 ba1.9k sqft3140 Happy Valley Rd, Jackson, MI 49203For SaleMLS ID #26024798, Brynn Stelter, The Charles Reinhart Company. MichRIC
- $450,0005 bd3 ba3.1k sqft1210 Gilroy Rd, Jackson, MI 49203For SaleMLS ID #26041156, Shantelle Hawkins, Howard Hanna Real Estate Services. MichRIC
- $285,0003 bd2 ba1.7k sqft1320 Warren Ave, Jackson, MI 49203For SaleMLS ID #26034965, DEBBIE CROWNOVER, RE/MAX Mid-Michigan-Brooklyn. MichRIC
- $299,9004 bd3 ba3k sqft1504 Greenwood Ave, Jackson, MI 49203For SaleMLS ID #26041074, JENIFER SCANLON, The Brokerage House. MichRIC
- $379,9003 bd2 ba1.4k sqft2777 Blackman Rd, Jackson, MI 49201For SaleMLS ID #26042180, TRACEY J CONNORS, ERA Reardon Realty, L.L.C.. MichRIC
- $389,9004 bd4 ba3.8k sqft4211 Aspen Way, Jackson, MI 49201For SaleMLS ID #26042629, Jennifer Chmielewski, ERA Reardon Realty, L.L.C.. MichRIC
- $239,9005 bd3 ba2.7k sqft2807 McCain Rd, Jackson, MI 49203For SaleMLS ID #26036649, Jordon Jarrett, Coldwell Banker Beiswanger Realty Group. MichRIC
- $420,0004 bd3 ba3.6k sqft5168 Bluestone St, Jackson, MI 49201For SaleMLS ID #26041720, Marcia A Shaughnessy, Howard Hanna Real Estate Services. MichRIC
- $349,9004 bd3 ba2.7k sqft6276 Burning Tree St, Jackson, MI 49201For SaleMLS ID #26030579, Todd Rowe, Coldwell Banker Beiswanger Realty Group. MichRIC
- $315,0003 bd3 ba1.8k sqft3775 Northmeadow Rd, Jackson, MI 49201For SaleMLS ID #26042245, SUSAN M MOHLMAN, Sproat Realty Professionals-J. MichRIC
- $399,9004 bd3 ba2.4k sqft5893 Mary King Dr, Jackson, MI 49201For SaleMLS ID #26037087, Sara Schmitz, Cornerstone Real Estate. MichRIC
- $319,9004 bd3 ba1.7k sqft4788 Moon Lake Rd, Jackson, MI 49201For SaleMLS ID #26042615, Logan Burns, Century 21 Affiliated - Jackson. MichRIC
