Perfectly positioned at the end of a cul-de-sac, this stunning, spacious 4 BR, 3 BA home has been exceptionally maintained with timeless charm & thoughtful updates. The heart of the home is the updated chef's kitchen complete with custom maple glazed cabinetry, stainless steel appliances, and a convenient walk-in pantry. The open-concept layout connects the kitchen, eating area, and terrific family room with gas log fireplace, creating an ideal space for everyday living and entertaining. Beautiful engineered hardwood floors flow across much of the main level, which also boasts spacious formal living and dining rooms, a main-floor laundry, full bath, & 3-season room. Upstairs, the scrumptious primary en-suite boasts a walk-in closet & beautifully updated bathroom featuring a soaking tub, walk-in shower, & a dual-sink vanity. Three additional ample bedrooms and a sparkling hall bath complete the second floor. The fully finished basement offers a fantastic recreation room, den/office, exercise room, and dedicated utility/storage room. Relax in the three-season room that overlooks the private yard, featuring a gorgeous paver stone patio with a fire pit and the expanded wooded lot. Nestled in a walkable Summit Twp. neighborhood, just minutes from local parks, trails, schools, shopping, dining, and the Country Club of Jackson. Total combined acreage is 1.19 (.421 & .770)
Active
$420,000
5168 Bluestone St, Jackson, MI 49201
4beds
3,632sqft
Single Family Residence
Built in 1986
1.18 Acres Lot
$409,700 Zestimate®
$116/sqft
$8/mo HOA
What's special
Exercise roomPrivate yardFully finished basementFantastic recreation roomExpanded wooded lotWalk-in closetWalk-in shower
- 49 days
- 727
- 73
Zillow last checked:
Listing updated:
Listed by:
Marcia A Shaughnessy 517-812-3834,
Howard Hanna Real Estate Services 517-787-9800
Source: MichRIC,MLS#: 26041720
Facts & features
Interior
Bedrooms & bathrooms
- Bedrooms: 4
- Bathrooms: 3
- Full bathrooms: 3
Heating
- Forced Air
Cooling
- Central Air
Appliances
- Included: Humidifier, Cooktop, Dishwasher, Disposal, Double Oven, Microwave, Refrigerator, Water Softener Owned
- Laundry: Gas Dryer Hookup, Laundry Room, Main Level, Sink, Washer Hookup
Features
- Ceiling Fan(s), Eat-in Kitchen
- Flooring: Carpet, Engineered Hardwood, Tile
- Windows: Replacement, Window Treatments
- Basement: Crawl Space,Full
- Number of fireplaces: 1
- Fireplace features: Family Room, Gas Log
Interior area
- Total structure area: 2,545
- Total interior livable area: 3,632 sqft
- Finished area below ground: 1,087
Property
Parking
- Total spaces: 2
- Parking features: Garage Faces Front, Garage Door Opener, Attached
- Garage spaces: 2
Features
- Stories: 2
- Exterior features: Other
Lot
- Size: 1.18 Acres
- Dimensions: 61 x 137 x 198 x 137
- Features: Wooded, Cul-De-Sac, Shrubs/Hedges
Details
- Additional structures: Shed(s)
- Parcel number: 214132813005600
Construction
Type & style
- Home type: SingleFamily
- Architectural style: Traditional
- Property subtype: Single Family Residence
Materials
- Aluminum Siding, Brick, Other
Condition
- New construction: No
- Year built: 1986
Utilities & green energy
- Sewer: Public Sewer
- Water: Public
Community & HOA
Community
- Security: Other, Smoke Detector(s)
- Subdivision: Country Club Hills
HOA
- Has HOA: Yes
- Services included: Other
- HOA fee: $100 annually
Location
- Region: Jackson
Financial & listing details
- Price per square foot: $116/sqft
- Tax assessed value: $145,474
- Annual tax amount: $5,178
- Date on market: 8/10/2026
- Listing terms: Cash,Conventional
- Road surface type: Paved
Estimated market value
$409,700
$389,000 - $430,000
$3,136/mo
Price history
| Date | Event | Price |
|---|---|---|
| 8/10/2026 | Listed for sale | $420,000$116/sqft |
Source:  MichRIC #26041720 Report a problem MichRIC #26041720 Report a problem | ||
Public tax history
| Year | Property taxes | Tax assessment |
|---|---|---|
| 2026 | -- | $213,700 +1.4% |
| 2025 | -- | $210,800 +3.5% |
| 2024 | -- | $203,600 +38.8% |
| 2021 | $4,422 | $146,700 +6.2% |
| 2020 | $4,422 +1% | $138,100 +7.1% |
| 2019 | $4,379 +3.6% | $129,000 +2.7% |
| 2018 | $4,228 +28.6% | $125,600 +0.7% |
| 2017 | $3,288 | $124,700 +0.6% |
| 2016 | $3,288 +2.9% | $124,000 +5.1% |
| 2015 | $3,194 | $118,000 +6% |
| 2014 | $3,194 | $111,300 +3.2% |
| 2012 | -- | $107,800 -4% |
| 2011 | -- | $112,300 -4.3% |
| 2010 | -- | $117,400 -4.7% |
| 2009 | -- | $123,200 |
Find assessor info on the county website
Monthly payment
Est. payment
Payment breakdown
Explore the cost of this home by adjusting the details. Changes won't be saved.Climate risks
Neighborhood: 49201
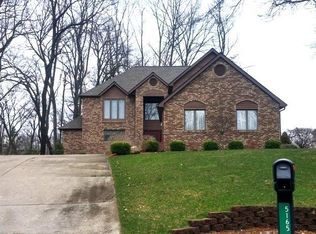
Similar homes
- $400,0004 bd3 ba3k sqft1172 Lexington Blvd, Jackson, MI 49201For Sale
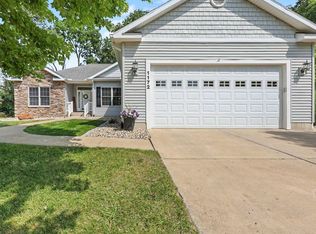
 MLS ID #26047510, SUSAN M MOHLMAN, Sproat Realty Professionals-J. MichRIC
 - $374,9004 bd3 ba2.3k sqft5129 N Bardstone St, Jackson, MI 49201For Sale
 MLS ID #26030741, JENIFER SCANLON, The Brokerage House. MichRIC
 - $459,9004 bd4 ba3.2k sqft4359 Springbrook Ln, Jackson, MI 49201For Sale
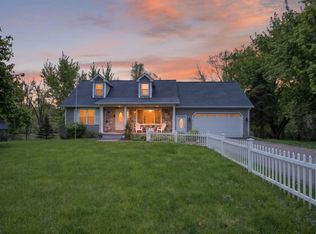 MLS ID #26021990, Keri L Mizner, Your Premiere Properties LLC. MichRIC
 - $310,0004 bd3 ba4.3k sqft6974 Surrey Ln, Jackson, MI 49201For Sale

 MLS ID #20261077429, Future D Davis, EXP Realty Main. Realcomp II
 - $389,9004 bd2 ba1.9k sqft4723 McCain Rd, Jackson, MI 49201For SaleMLS ID #26047791, SUSAN M MOHLMAN, Sproat Realty Professionals-J. MichRIC
- $345,0004 bd3 ba4k sqft1817 S Walmont Rd, Jackson, MI 49203For SaleMLS ID #20261077804, Kylie E Rinna, RE/MAX Platinum. Realcomp II
- $394,9003 bd3 ba2.8k sqft3835 Thorncrest Dr, Jackson, MI 49203For Sale
 MLS ID #201842187, Jonathan Lum, Exit Realty Home Partners. WWMLS
 - $374,9005 bd3 ba4.1k sqft3829 W Walmont Rd, Jackson, MI 49203For SaleMLS ID #26045716, JENIFER SCANLON, The Brokerage House. MichRIC
- $375,0004 bd3 ba3.1k sqft3125 Fawn Ln, Jackson, MI 49201For SaleMLS ID #26037543, Zach Kanaan, The Brokerage House. MichRIC
- $499,9004 bd4 ba3.8k sqft2112 Scenic Hills Dr, Jackson, MI 49201For SaleMLS ID #26050425, Julie Childers, Key Realty One LLC. MichRIC
- $370,0004 bd3 ba2.5k sqft2205 Lake Wood Dr, Jackson, MI 49203For SaleMLS ID #26041018, DEBBIE CROWNOVER, RE/MAX Mid-Michigan-Brooklyn. MichRIC
- $374,9003 bd2 ba2.4k sqft6541 Ackerson Lake Rd, Jackson, MI 49201For SaleMLS ID #26045596, Steven Koleno, Beycome Brokerage Realty LLC. MichRIC
- $439,9004 bd4 ba3.5k sqft5168 Stone River Rd, Jackson, MI 49201For SaleMLS ID #26047290, SUZIE CREECH, RE/MAX Irish Hills Realty. MichRIC
- $405,9004 bd3 ba3.9k sqft1795 Richards Rd, Clarklake, MI 49234For Sale
 MLS ID #50202194, Lisa Moore, Moore Realty Group - Dundee. MiRealSource
 - $451,5004 bd4 ba2.8k sqft4070 Magnolia Pkwy, Jackson, MI 49201For SaleMLS ID #26035345, Tom Schindler, TOM SCHINDLER. MichRIC
- $249,9002 bd1 ba1.8k sqft5006 S Jackson Rd, Jackson, MI 49201For SaleMLS ID #26042448, JENIFER SCANLON, The Brokerage House. MichRIC
- $449,0005 bd4 ba3.8k sqft612 S Bowen St, Jackson, MI 49203For SaleMLS ID #26027683, Katherine Smarch, Executive Brokers Residential and Commercial Real Estate. MichRIC
- $485,0005 bd4 ba2.9k sqft5050 Browns Lake Rd, Jackson, MI 49203For SaleMLS ID #26029457, John M O'Dowd, Century 21 Affiliated - Jackson. MichRIC
