Welcome to this 4-bedroom, 3.5-bathroom residence in The Preserve at Magnolia Park Site Condominiums in Jackson, offering 2,878 square feet of finished living space on a generous 14,375-square-foot lot. This single-family home provides ample room for comfortable living with multiple bedrooms and bathrooms throughout, making efficient use of the available square footage. Open floor plan, gourmet kitchen with a large island, granite countertops, and all appliances are included. The property includes a 2-car garage, providing convenient parking and storage solutions. Set within an established community, freshly finished lower level with large family/recreation room, 4th bedroom, and beautiful spa-like full bath,
Active
Price cut: $1K (10/9)
$448,000
4070 Magnolia Pkwy, Jackson, MI 49201
4beds
2,878sqft
Single Family Residence
Built in 2018
0.33 Acres Lot
$443,300 Zestimate®
$156/sqft
$67/mo HOA
What's special
Large islandFreshly finished lower levelOpen floor planGranite countertopsGourmet kitchen
- 98 days
- 504
- 12
Zillow last checked:
Listing updated:
Listed by:
Tom Schindler 517-206-5959,
TOM SCHINDLER 517-206-5959
Source: MichRIC,MLS#: 26035345
Facts & features
Interior
Bedrooms & bathrooms
- Bedrooms: 4
- Bathrooms: 4
- Full bathrooms: 3
- 1/2 bathrooms: 1
Primary bedroom
- Level: Upper
Primary bathroom
- Level: Upper
Bathroom 1
- Description: 1/2 bath
- Level: Main
Bathroom 2
- Level: Upper
Bathroom 2
- Level: Upper
Bathroom 3
- Level: Upper
Bathroom 3
- Description: Full/Spa Like
- Level: Basement
Bathroom 4
- Level: Basement
Den
- Level: Main
Dining area
- Level: Main
Family room
- Level: Main
Kitchen
- Level: Main
Laundry
- Level: Upper
Other
- Description: Entry/Foyer
- Level: Main
Other
- Description: Mudroom
- Level: Main
Utility room
- Level: Basement
Heating
- Forced Air
Cooling
- Central Air
Appliances
- Included: Dishwasher, Disposal, Dryer, Microwave, Range, Refrigerator, Washer, Water Softener Owned
- Laundry: Gas Dryer Hookup, Laundry Room, Upper Level, Washer Hookup
Features
- Center Island, Eat-in Kitchen, Pantry
- Flooring: Carpet, Ceramic Tile, Engineered Hardwood, Wood
- Windows: Screens, Insulated Windows, Window Treatments
- Basement: Full
- Number of fireplaces: 2
- Fireplace features: Gas Log, Living Room, Recreation Room
Interior area
- Total structure area: 2,078
- Total interior livable area: 2,878 sqft
- Finished area below ground: 800
Property
Parking
- Total spaces: 2
- Parking features: Garage Faces Front, Garage Door Opener, Attached
- Garage spaces: 2
Features
- Stories: 2
- Exterior features: Other
- Body of water: None
Lot
- Size: 0.33 Acres
- Dimensions: 85 x 174 x 82 x 157
- Features: Sidewalk, Site Condo, Cul-De-Sac, Shrubs/Hedges
Details
- Parcel number: 146120122600607
- Zoning description: RS-1
Construction
Type & style
- Home type: SingleFamily
- Architectural style: Colonial,Craftsman
- Property subtype: Single Family Residence
Materials
- Vinyl Siding
- Roof: Asphalt,Fiberglass,Shingle
Condition
- New construction: No
- Year built: 2018
Utilities & green energy
- Sewer: Public Sewer, Storm Sewer
- Water: Public
- Utilities for property: Phone Available, Cable Connected
Community & HOA
Community
- Security: Smoke Detector(s)
- Subdivision: THE PRESERVE AT MAGNOLIA PARK SITE CONDOMINIUMS
HOA
- Has HOA: Yes
- Amenities included: Playground, Other
- Services included: Other, None
- HOA fee: $400 semi-annually
Location
- Region: Jackson
Financial & listing details
- Price per square foot: $156/sqft
- Tax assessed value: $198,929
- Annual tax amount: $7,482
- Date on market: 7/10/2026
- Listing terms: Cash,FHA,VA Loan,Conventional
- Road surface type: Paved
Estimated market value
$443,300
$421,000 - $465,000
$2,930/mo
Price history
| Date | Event | Price |
|---|---|---|
| 10/9/2026 | Price change | $448,000-0.2%$156/sqft |
Source:  MichRIC #26035345 Report a problem MichRIC #26035345 Report a problem | ||
| 10/2/2026 | Price change | $449,000-0.6%$156/sqft |
Source: MichRIC #26035345 Report a problem | ||
| 9/25/2026 | Price change | $451,500-0.6%$157/sqft |
Source: MichRIC #26035345 Report a problem | ||
| 9/18/2026 | Price change | $454,000-0.5%$158/sqft |
Source: MichRIC #26035345 Report a problem | ||
| 9/13/2026 | Price change | $456,500-0.5%$159/sqft |
Source: MichRIC #26035345 Report a problem | ||
| 8/21/2026 | Price change | $459,000-0.8%$159/sqft |
Source: MichRIC #26035345 Report a problem | ||
| 8/14/2026 | Price change | $462,500-0.5%$161/sqft |
Source: MichRIC #26035345 Report a problem | ||
| 8/10/2026 | Price change | $465,000-0.2%$162/sqft |
Source: MichRIC #26035345 Report a problem | ||
| 8/7/2026 | Price change | $466,000-0.2%$162/sqft |
Source: MichRIC #26035345 Report a problem | ||
| 8/3/2026 | Price change | $467,000-0.2%$162/sqft |
Source: MichRIC #26035345 Report a problem | ||
| 7/31/2026 | Price change | $468,000-0.2%$163/sqft |
Source: MichRIC #26035345 Report a problem | ||
| 7/10/2026 | Listed for sale | $469,000+25.4%$163/sqft |
Source: MichRIC #26035345 Report a problem | ||
| 5/28/2026 | Sold | $374,000-2.9%$130/sqft |
Source: MichRIC #26006582 Report a problem | ||
| 5/9/2026 | Pending sale | $385,000$134/sqft |
Source: MichRIC #26006582 Report a problem | ||
| 5/2/2026 | Price change | $385,000-3.8%$134/sqft |
Source: MichRIC #26006582 Report a problem | ||
| 4/8/2026 | Price change | $400,000-5.9%$139/sqft |
Source: MichRIC #26006582 Report a problem | ||
| 2/23/2026 | Listed for sale | $425,000+7.6%$148/sqft |
Source: MichRIC #26006582 Report a problem | ||
| 3/8/2024 | Sold | $395,000-1.2%$137/sqft |
Source: Public Record Report a problem | ||
| 2/26/2024 | Pending sale | $399,900$139/sqft |
Source: MichRIC #24005501 Report a problem | ||
| 2/7/2024 | Contingent | $399,900$139/sqft |
Source: MichRIC #24005501 Report a problem | ||
| 2/1/2024 | Listed for sale | $399,900$139/sqft |
Source: MichRIC #24005501 Report a problem | ||
| 2/1/2024 | Listing removed | -- |
Source: MichRIC #23026204 Report a problem | ||
| 1/3/2024 | Price change | $399,900-5.9%$139/sqft |
Source: MichRIC #23026204 Report a problem | ||
| 8/4/2023 | Price change | $425,000-2.3%$148/sqft |
Source: MichRIC #23026204 Report a problem | ||
| 7/21/2023 | Listed for sale | $435,000+8.8%$151/sqft |
Source: MichRIC #23026204 Report a problem | ||
| 5/18/2022 | Sold | $400,000+2.8%$139/sqft |
Source: Public Record Report a problem | ||
| 5/3/2022 | Pending sale | $389,000$135/sqft |
Source: MichRIC #22008711 Report a problem | ||
| 4/21/2022 | Listed for sale | $389,000+39.4%$135/sqft |
Source: MichRIC #22008711 Report a problem | ||
| 5/14/2019 | Sold | $279,000$97/sqft |
Source: Public Record Report a problem | ||
Public tax history
| Year | Property taxes | Tax assessment |
|---|---|---|
| 2026 | -- | $217,500 +12.3% |
| 2025 | -- | $193,700 +3.2% |
| 2024 | -- | $187,700 +1.1% |
| 2021 | $6,130 +11988.6% | $185,690 +17.5% |
| 2020 | $51 | $158,010 +9.9% |
| 2019 | $51 -94.1% | $143,730 +743.5% |
| 2018 | $859 | $17,040 +21.2% |
| 2017 | $859 | $14,060 |
| 2016 | $859 | $14,060 +36.2% |
| 2015 | $859 | $10,320 +7.2% |
| 2014 | $859 | $9,630 |
| 2012 | -- | $9,630 -6.7% |
| 2011 | -- | $10,320 +30% |
| 2010 | -- | $7,940 -39.8% |
| 2009 | -- | $13,180 |
Find assessor info on the county website
Monthly payment
Est. payment
Payment breakdown
Explore the cost of this home by adjusting the details. Changes won't be saved.Climate risks
Neighborhood: 49201
Similar homes
- $459,9004 bd4 ba3.2k sqft4359 Springbrook Ln, Jackson, MI 49201For Sale
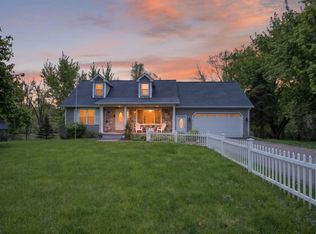
 MLS ID #26021990, Keri L Mizner, Your Premiere Properties LLC. MichRIC
 - $439,9004 bd4 ba3.5k sqft5168 Stone River Rd, Jackson, MI 49201For Sale
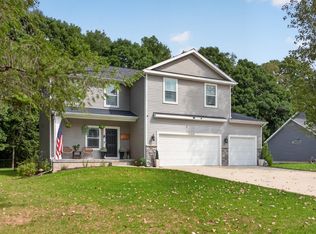 MLS ID #26047290, SUZIE CREECH, RE/MAX Irish Hills Realty. MichRIC
 - $459,0003 bd2 ba3.6k sqft3846 Nelson Dr, Jackson, MI 49203For Sale
 MLS ID #26054729, Alicia Dickens, Heart for Homes, LLC. MichRIC
 - $400,0004 bd3 ba3k sqft1172 Lexington Blvd, Jackson, MI 49201For Sale
 MLS ID #26047510, SUSAN M MOHLMAN, Sproat Realty Professionals-J. MichRIC
 - $519,9003 bd3 ba3.4k sqft3600 Hendee Rd, Jackson, MI 49201For SaleMLS ID #26053327, Stephanie Bosanac-Mortimer, RE/MAX Mid-Michigan R.E.. MichRIC
- $475,0005 bd4 ba3.3k sqft5040 Grande View Ln, Jackson, MI 49201For SaleMLS ID #26029172, Jennifer Chmielewski, ERA REARDON REALTY, L.L.C.. MichRIC
- $350,0004 bd2 ba1.9k sqft4723 McCain Rd, Jackson, MI 49201For SaleMLS ID #26047791, SUSAN M MOHLMAN, Sproat Realty Professionals-J. MichRIC
- $375,0004 bd3 ba3.1k sqft3125 Fawn Ln, Jackson, MI 49201For SaleMLS ID #26037543, Zach Kanaan, The Brokerage House. MichRIC
- $499,9004 bd4 ba3.8k sqft2112 Scenic Hills Dr, Jackson, MI 49201For SaleMLS ID #26050425, Julie Childers, Key Realty One LLC. MichRIC
- $374,9004 bd3 ba2.3k sqft5129 N Bardstone St, Jackson, MI 49201For SaleMLS ID #26030741, JENIFER SCANLON, The Brokerage House. MichRIC
- $460,0005 bd4 ba3.5k sqft215 Wickenham Dr, Spring Arbor, MI 49283For SaleMLS ID #26041663, MEREDYTHE L HILL-VanDUSEN, ERA Reardon - Brooklyn. MichRIC
- $379,9003 bd4 ba2.3k sqft4722 Root Station Rd, Jackson, MI 49201For SaleMLS ID #26048528, Lillian Wooster, The Brokerage House. MichRIC
- $479,0005 bd4 ba2.9k sqft5050 Browns Lake Rd, Jackson, MI 49203For SaleMLS ID #26029457, John M O'Dowd, Century 21 Affiliated - Jackson. MichRIC
- $284,9004 bd3 ba2.4k sqft564 Birchwood St, Jackson, MI 49203For SaleMLS ID #26034785, Jaimie Mercer, The Brokerage House. MichRIC
- $575,0005 bd6 ba3.1k sqft5995 N Sandstone Rd, Jackson, MI 49201For SaleMLS ID #26031340, NYAN JEAN KLAVON, Home 1st Real Estate. MichRIC
