Welcome to your private wooded paradise, perfect for entertaining! Set on 3.63 scenic acres, this property features 4-bedroom, 2.5-bath main home and a separate, attached 1-bedroom, 1-bath guest suite with full kitchen and living room .This would be perfect for multi generational living .The heart of the home is a beautiful brand-new kitchen with a large center island that opens seamlessly into the family room with fireplace and built in bookshelfs. A 4-seasons room, or it could be your formal dining area, leads out to a fully fenced backyard, ideal for pets, play, and summer barbecues.Conveniently located in the back yard, enjoy your own private tennis or pickleball court. Practical features include a main-floor laundry room, a master suite with a private full bathroom, and an attached 2-car garage. Plus, a separate workshop with an additional garage door offers space for hobbies, tools, or extra storage. Full basement is just waiting to be finished. This one has it all! Also incudes lot 000-12-21-227-012-06
Active
$460,000
215 Wickenham Dr, Spring Arbor, MI 49283
5beds
3,500sqft
Single Family Residence
Built in 1970
3.36 Acres Lot
$442,900 Zestimate®
$131/sqft
$-- HOA
What's special
Private wooded paradiseMain-floor laundry room
- 49 days
- 810
- 54
Zillow last checked:
Listing updated:
Listed by:
MEREDYTHE L HILL-VanDUSEN 517-206-9802,
ERA Reardon - Brooklyn 517-592-8326
Source: MichRIC,MLS#: 26041663
Facts & features
Interior
Bedrooms & bathrooms
- Bedrooms: 5
- Bathrooms: 4
- Full bathrooms: 3
- 1/2 bathrooms: 1
- Main level bedrooms: 5
Bedroom 2
- Level: Main
Bedroom 3
- Level: Main
Bedroom 4
- Level: Main
Primary bathroom
- Level: Main
Bathroom 1
- Level: Main
Bathroom 2
- Level: Main
Bonus room
- Description: Possible 5th Bedroom or office
- Level: Main
Dining room
- Level: Main
Exercise room
- Level: Main
Family room
- Level: Main
Kitchen
- Level: Main
Kitchen
- Level: Main
Living room
- Level: Main
Living room
- Level: Main
Office
- Level: Main
Other
- Description: Half Bathroom
Heating
- Forced Air
Cooling
- Central Air
Appliances
- Included: Dishwasher, Disposal, Dryer, Microwave, Range, Refrigerator, Washer, Water Softener Owned
- Laundry: Laundry Room, Main Level, Sink
Features
- Ceiling Fan(s), Guest Quarters, Center Island, Eat-in Kitchen, Pantry
- Flooring: Carpet, Ceramic Tile, Wood
- Windows: Window Treatments
- Basement: Crawl Space,Full
- Number of fireplaces: 1
- Fireplace features: Family Room, Wood Burning
Interior area
- Total structure area: 3,500
- Total interior livable area: 3,500 sqft
- Finished area below ground: 0
Property
Parking
- Total spaces: 2
- Parking features: Attached, Garage Door Opener
- Garage spaces: 2
Accessibility
- Accessibility features: Accessible Approach with Ramp
Features
- Stories: 1
- Patio & porch: Scrn Porch
- Exterior features: Tennis Court(s)
Lot
- Size: 3.36 Acres
- Dimensions: 140 x 1057 x 133 x 1029
- Features: Level, Wooded
Details
- Parcel number: 076122122700400
- Zoning description: R
Construction
Type & style
- Home type: SingleFamily
- Architectural style: Ranch
- Property subtype: Single Family Residence
Materials
- Brick, Stone, Vinyl Siding
- Roof: Shingle
Condition
- New construction: No
- Year built: 1970
Utilities & green energy
- Sewer: Public Sewer
- Water: Public
Community & HOA
Location
- Region: Spring Arbor
Financial & listing details
- Price per square foot: $131/sqft
- Tax assessed value: $208,458
- Annual tax amount: $7,840
- Date on market: 8/10/2026
- Listing terms: Cash,FHA,VA Loan,USDA Loan,Conventional
Estimated market value
$442,900
$421,000 - $465,000
$2,974/mo
Price history
| Date | Event | Price |
|---|---|---|
| 8/10/2026 | Listed for sale | $460,000+31.4%$131/sqft |
Source:  MichRIC #26041663 Report a problem MichRIC #26041663 Report a problem | ||
| 10/20/2022 | Sold | $350,000-2.5%$100/sqft |
Source: MichRIC #22035222 Report a problem | ||
| 10/17/2022 | Pending sale | $359,000$103/sqft |
Source: MichRIC #22035222 Report a problem | ||
| 9/7/2022 | Price change | $359,000-2.7%$103/sqft |
Source: MichRIC #22035222 Report a problem | ||
| 8/28/2022 | Price change | $369,000-2.6%$105/sqft |
Source: MichRIC #22035222 Report a problem | ||
| 8/16/2022 | Listed for sale | $379,000$108/sqft |
Source: MichRIC #22035222 Report a problem | ||
Public tax history
| Year | Property taxes | Tax assessment |
|---|---|---|
| 2026 | -- | $259,700 +12.7% |
| 2025 | -- | $230,400 +6.7% |
| 2024 | -- | $216,000 +78.8% |
| 2021 | $3,931 +5.6% | $120,830 -15.3% |
| 2020 | $3,723 | $142,650 +7.8% |
| 2019 | $3,723 -96% | $132,380 +22% |
| 2018 | $92,496 | $108,520 -2.6% |
| 2017 | $92,496 | $111,430 +0.2% |
| 2016 | $92,496 | $111,190 +7.4% |
| 2015 | $92,496 | $103,570 +9.5% |
| 2014 | $92,496 | $94,580 +0.3% |
| 2012 | -- | $94,310 -4.6% |
| 2011 | -- | $98,870 -5.5% |
| 2010 | -- | $104,640 -6.9% |
| 2009 | -- | $112,450 |
Find assessor info on the county website
Monthly payment
Est. payment
Payment breakdown
Explore the cost of this home by adjusting the details. Changes won't be saved.Climate risks
Neighborhood: 49283
- $393,0004 bd3 ba2.5k sqft219 Wickenham Dr, Spring Arbor, MI 49283Off Market
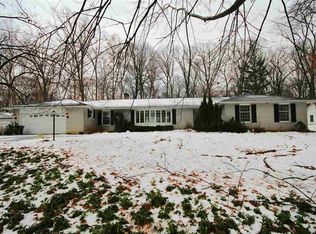
- $506,700-- bd2 ba1.9k sqft209 Wickenham Dr, Spring Arbor, MI 49283Off Market
- $422,4004 bd3 ba3.5k sqft223 Wickenham Dr, Spring Arbor, MI 49283Off Market
- $330,1004 bd3 ba1.6k sqft206 Wickenham Dr, Spring Arbor, MI 49283Off Market
Similar homes
- $459,9004 bd4 ba3.2k sqft4359 Springbrook Ln, Jackson, MI 49201For Sale
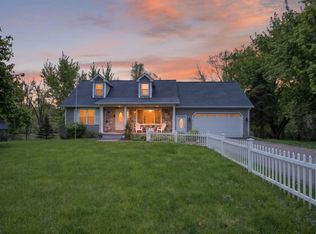
 MLS ID #26021990, Keri L Mizner, Your Premiere Properties LLC. MichRIC
 - $420,0004 bd3 ba3.6k sqft5168 Bluestone St, Jackson, MI 49201For Sale
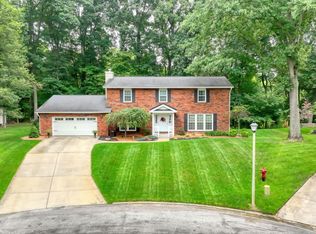 MLS ID #26041720, Marcia A Shaughnessy, Howard Hanna Real Estate Services. MichRIC
 - $485,0005 bd4 ba2.9k sqft5050 Browns Lake Rd, Jackson, MI 49203For Sale
 MLS ID #26029457, John M O'Dowd, Century 21 Affiliated - Jackson. MichRIC
 - $530,0004 bd4 ba3k sqft7783 Fowler Rd, Horton, MI 49246For Sale
 MLS ID #26048410, JERRY E COCHRANE, Sproat Realty Professionals. MichRIC
 - $234,0003 bd2 ba2.5k sqft3124 Earl Dr, Spring Arbor, MI 49283For SaleMLS ID #26046809, SARAH HARMON, ERA Reardon Realty, L.L.C.. MichRIC
- $349,9003 bd2 ba2.1k sqft6480 Sears Rd, Horton, MI 49246For SaleMLS ID #26045283, SHERRY HOOD, Howard Hanna Real Estate Services. MichRIC
- $389,9004 bd2 ba1.9k sqft4723 McCain Rd, Jackson, MI 49201For SaleMLS ID #26047791, SUSAN M MOHLMAN, Sproat Realty Professionals-J. MichRIC
- $451,5004 bd4 ba2.8k sqft4070 Magnolia Pkwy, Jackson, MI 49201For SaleMLS ID #26035345, Tom Schindler, TOM SCHINDLER. MichRIC
- $400,0004 bd3 ba3k sqft1172 Lexington Blvd, Jackson, MI 49201For SaleMLS ID #26047510, SUSAN M MOHLMAN, Sproat Realty Professionals-J. MichRIC
- $499,9004 bd4 ba3.8k sqft2112 Scenic Hills Dr, Jackson, MI 49201For SaleMLS ID #26050425, Julie Childers, Key Realty One LLC. MichRIC
- $374,9005 bd3 ba4.1k sqft3829 W Walmont Rd, Jackson, MI 49203For SaleMLS ID #26045716, JENIFER SCANLON, The Brokerage House. MichRIC
- $435,0004 bd3 ba2.1k sqft3396 Cook Rd, Clarklake, MI 49234For Sale
 MLS ID #20261066900, Sheila Olivio, KW Realty Livingston. Realcomp II
 - $335,0003 bd3 ba2k sqft7870 Sears Rd, Horton, MI 49246For SaleMLS ID #26001004, ERIC ROPP, Century 21 Affiliated - Jackson. MichRIC
- $394,9003 bd3 ba2.8k sqft3835 Thorncrest Dr, Jackson, MI 49203For Sale
 MLS ID #201842187, Jonathan Lum, Exit Realty Home Partners. WWMLS
 - $475,0004 bd2 ba2.4k sqft400 Willow Lake Rd, Addison, MI 49220For Sale
 MLS ID #50218822, Shirley Smith, Howard Hanna Real Estate Services-Adrian. MiRealSource
 - $399,0005 bd4 ba4k sqft10799 Austin Rd, Brooklyn, MI 49230For SaleMLS ID #26028810, Michelle Epperly, ERA Reardon Realty. MichRIC
- $470,0003 bd3 ba2.6k sqft8550 N Meridian Rd, Pleasant Lake, MI 49272For SaleMLS ID #26041917, SUSAN M MOHLMAN, Sproat Realty Professionals-J. MichRIC
- $405,9004 bd3 ba3.9k sqft1795 Richards Rd, Clarklake, MI 49234For SaleMLS ID #50202194, Lisa Moore, Moore Realty Group - Dundee. MiRealSource
- $479,9006 bd3 ba2.7k sqft13250 Taylor Rd, Brooklyn, MI 49230For SaleMLS ID #26044561, Shae Perras, EXP Realty. MichRIC
