Extensively updated and beautifully maintained, this sprawling brick ranch in Summit Township sits on nearly an acre of wooded land and a small creek. Recent improvements include professional interior painting (2026), new carpet in the bedrooms and living room (2026), a new water heater (2026), new windows (2023), exterior doors (2020), roof replaced in (2019), an updated electrical panel and meter socket plus ground rod (2026), a new gas line from the street to the house (2026). The pool features a new liner and cover installed in (2024). Ayers basement waterproofing (2023), a new sump pump with a backup battery (2024), and an HE Clear water softener system (2018). A welcoming entry opens to a generous living room anchored by a wood-burning fireplace, while the adjacent family room features a gas fireplace and flows seamlessly to the formal dining room and updated kitchen. The kitchen has been thoughtfully renovated . Freshly updated landscaping. Kitchen has stainless steel appliances, granite countertops, and a additional eating area. Just off the kitchen, you'll find a full bathroom and an inviting family room that creates a natural gathering space and leads out to a covered porch. On the opposite side of the home, 3 spacious bedrooms and a beautifully updated second full bath (2015) provide a private retreat, highlighted by a granite vanity and tiled shower with a sleek Euro glass door. The full unfinished basement offers nearly 2,000 square feet of additional potential, ready to be transformed into even more living space. Outside, the backyard oasis truly sets this property apart, featuring a covered patio, deck, and an impressive in-ground pool, perfect for summer entertaining and relaxing at home. The .75 acre back yard is private, wooded features a fenced in yard that is perfect for letting your kids or dog run around without having to worry! Pool productions has maintained the pool since installing the 12 x 24 inground pool in 2003. They perform a yearly opening and closing. 2020: Replaced motor on pump. 2026: Installed new capacitor.
Active
Price cut: $16K (7/31)
$359,900
3140 Happy Valley Rd, Jackson, MI 49203
3beds
1,982sqft
Single Family Residence
Built in 1957
0.75 Acres Lot
$353,300 Zestimate®
$182/sqft
$-- HOA
What's special
Gas fireplaceWood-burning fireplaceSprawling brick ranchWelcoming entryImpressive in-ground poolCovered porchSmall creek
- 110 days
- 1,613
- 121
Zillow last checked:
Listing updated:
Listed by:
Brynn Stelter 734-277-2531,
The Charles Reinhart Company 734-665-0300,
Lisa Stelter 734-645-7909,
The Charles Reinhart Company
Source: MichRIC,MLS#: 26024798
Facts & features
Interior
Bedrooms & bathrooms
- Bedrooms: 3
- Bathrooms: 2
- Full bathrooms: 2
- Main level bedrooms: 3
Heating
- Baseboard, Forced Air, Hot Water, Radiant
Cooling
- Central Air
Appliances
- Included: Iron Water FIlter, Dishwasher, Disposal, Dryer, Microwave, Oven, Range, Refrigerator, Washer, Water Softener Owned
- Laundry: Electric Dryer Hookup, In Basement, Washer Hookup
Features
- Ceiling Fan(s), Eat-in Kitchen, Pantry
- Flooring: Carpet, Laminate, Tile, Wood
- Windows: Screens, Replacement, Insulated Windows, Window Treatments
- Basement: Full
- Number of fireplaces: 3
- Fireplace features: Family Room, Gas Log, Living Room, Recreation Room, Wood Burning
Interior area
- Total structure area: 1,982
- Total interior livable area: 1,982 sqft
- Finished area below ground: 0
Video & virtual tour
Property
Parking
- Total spaces: 2
- Parking features: Garage Faces Front, Garage Door Opener, Attached
- Garage spaces: 2
Features
- Stories: 1
- Has private pool: Yes
- Pool features: In Ground
- Fencing: Chain Link
Lot
- Size: 0.75 Acres
- Dimensions: 130 x 250
- Features: Level, Wooded, Ground Cover, Shrubs/Hedges
Details
- Parcel number: 255132038909100
- Zoning description: RS2
Construction
Type & style
- Home type: SingleFamily
- Architectural style: Ranch
- Property subtype: Single Family Residence
Materials
- Brick
- Roof: Asphalt,Shingle
Condition
- New construction: No
- Year built: 1957
Utilities & green energy
- Sewer: Public Sewer
- Water: Well
- Utilities for property: Natural Gas Available, Electricity Available, Cable Available, Natural Gas Connected, Cable Connected
Community & HOA
Community
- Security: Smoke Detector(s)
- Subdivision: Robert Herndon's Country Club Estates
Location
- Region: Jackson
Financial & listing details
- Price per square foot: $182/sqft
- Tax assessed value: $95,799
- Annual tax amount: $3,443
- Date on market: 5/27/2026
- Listing terms: Cash,FHA,VA Loan,Conventional
- Electric utility on property: Yes
- Road surface type: Paved
Estimated market value
$353,300
$336,000 - $371,000
$2,131/mo
Price history
| Date | Event | Price |
|---|---|---|
| 7/31/2026 | Price change | $359,900-4.3%$182/sqft |
Source:  MichRIC #26024798 Report a problem MichRIC #26024798 Report a problem | ||
| 6/12/2026 | Price change | $375,900-2.4%$190/sqft |
Source: MichRIC #26024798 Report a problem | ||
| 5/27/2026 | Listed for sale | $385,000-9.4%$194/sqft |
Source: MichRIC #26024798 Report a problem | ||
| 2/1/2026 | Listing removed | $425,000$214/sqft |
Source: MichRIC #25044756 Report a problem | ||
| 9/2/2025 | Listed for sale | $425,000$214/sqft |
Source: MichRIC #25044756 Report a problem | ||
Public tax history
| Year | Property taxes | Tax assessment |
|---|---|---|
| 2026 | -- | $147,800 +4.4% |
| 2025 | -- | $141,600 +4.7% |
| 2024 | -- | $135,300 +32.4% |
| 2021 | $2,939 | $102,200 +4.6% |
| 2020 | $2,939 +1% | $97,700 +8.9% |
| 2019 | $2,910 +3.5% | $89,700 +4.5% |
| 2018 | $2,811 +29% | $85,800 +3% |
| 2017 | $2,180 | $83,300 +4.1% |
| 2016 | $2,180 +3.4% | $80,000 +0.6% |
| 2015 | $2,109 | $79,500 +5.9% |
| 2014 | $2,109 | $75,100 +3% |
| 2012 | -- | $72,900 -5.2% |
| 2011 | -- | $76,900 -5.5% |
| 2010 | -- | $81,400 -8.3% |
| 2009 | -- | $88,800 |
Find assessor info on the county website
Monthly payment
Est. payment
Payment breakdown
Explore the cost of this home by adjusting the details. Changes won't be saved.Climate risks
Neighborhood: 49203
Similar homes
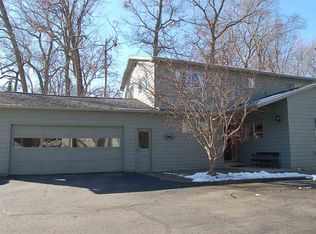
- $394,9003 bd3 ba2.8k sqft3835 Thorncrest Dr, Jackson, MI 49203For Sale

 MLS ID #201842187, Jonathan Lum, Exit Realty Home Partners. WWMLS
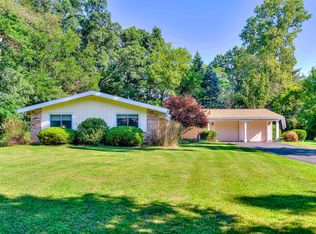
 - $299,9993 bd2 ba1.7k sqft1844 N Walmont Rd, Jackson, MI 49203For Sale
 MLS ID #26043105, GEORGE PIERSON, Home 1st Real Estate. MichRIC
 - $359,9003 bd2 ba2.1k sqft6480 Sears Rd, Horton, MI 49246For Sale
 MLS ID #26045283, SHERRY HOOD, Howard Hanna Real Estate Services. MichRIC
 - $299,9004 bd2 ba1.5k sqft3996 Englewood St, Jackson, MI 49201For Sale
 MLS ID #26047658, Sharon Harris, Key Realty One LLC. MichRIC
 - $344,9003 bd4 ba2.5k sqft903 Briarcliff Rd, Jackson, MI 49203For SaleMLS ID #26042825, Megan Koch, Key Realty One LLC. MichRIC
- $309,9003 bd2 ba1.5k sqft2356 Hatch Rd, Jackson, MI 49201For SaleMLS ID #26045250, SHERRY HOOD, Howard Hanna Real Estate Services. MichRIC
- $314,9002 bd2 ba1.4k sqft3138 McCain Rd, Jackson, MI 49203For SaleMLS ID #26043220, Cassie Kurowicki, EXIT Realty 1st. MichRIC
- $398,9004 bd3 ba2.3k sqft5129 N Bardstone St, Jackson, MI 49201For SaleMLS ID #26030741, JENIFER SCANLON, The Brokerage House. MichRIC
- $319,0003 bd2 ba1.6k sqft1040 Echo Beach Dr, Jackson, MI 49203For SaleMLS ID #26039126, HEATHER HERNDON, Howard Hanna Real Estate Services. MichRIC
- $350,0003 bd3 ba2.5k sqft3015 S Wooddale Dr, Jackson, MI 49203For SaleMLS ID #26040671, Doug Beiswanger, Coldwell Banker Beiswanger Realty Group. MichRIC
- $299,9003 bd2 ba2.4k sqft710 S Webster St, Jackson, MI 49203For SaleMLS ID #26045744, TIMOTHY J ATKINS, ERA Reardon Realty, L.L.C.. MichRIC
- $384,9003 bd4 ba2.3k sqft4722 Root Station Rd, Jackson, MI 49201For SaleMLS ID #26048528, Lillian Wooster, The Brokerage House. MichRIC
- $320,0004 bd3 ba2.6k sqft746 Oakridge Dr, Jackson, MI 49203For SaleMLS ID #26030018, Jennifer Ferris, RE/MAX Mid-Michigan R.E.. MichRIC
- $314,9004 bd3 ba2.3k sqft1678 W Kimmel Rd, Jackson, MI 49201For SaleMLS ID #25053705, JENIFER SCANLON, The Brokerage House. MichRIC
- $274,9002 bd3 ba1k sqft4182 Sheffield Dr, Jackson, MI 49203For SaleMLS ID #26045555, Skylar Harris, The Charles Reinhart Company. MichRIC
- $315,0003 bd2 ba2.4k sqft2511 Reynolds Rd, Jackson, MI 49201For SaleMLS ID #26043033, Doug Beiswanger, Coldwell Banker Beiswanger Realty Group. MichRIC
- $219,9003 bd1 ba1.1k sqft1512 Kensington Dr, Jackson, MI 49203For SaleMLS ID #26048219, Sharon Harris, Key Realty One LLC. MichRIC
- $379,9003 bd2 ba1.8k sqft803 E Barrington Cir, Jackson, MI 49203For SaleMLS ID #26040158, HEATHER HERNDON, Howard Hanna Real Estate Services. MichRIC
- $392,0003 bd2 ba1.1k sqft332 Ackerson Lake Dr, Jackson, MI 49201For SaleMLS ID #26045738, MichRIC Non-Member, NON-MEMBER REALTOR 'LIST'. MichRIC
- $349,9994 bd2 ba2.2k sqft5900 Springbrook Rd, Horton, MI 49246For SaleMLS ID #26031098, Noelle A Pelton, Epique Realty. MichRIC
