Timeless charm and character abound in this classic brick English Tudor nestled in the desirable Essex Heights neighborhood. This spacious 4-bedroom home offers 1 full bath and 2 half baths, showcasing the craftsmanship and architectural details that make Tudor homes so beloved. The freshly tiled basement expands your living space with laundry area, ample storage, and two additional finished rooms perfect for a home office, fitness area or hobby room. Step outside to a beautifully landscaped, fully fenced backyard designed for relaxation and entertaining, featuring a charming gazebo, inviting deck, and sunroom overlooking the private outdoor retreat. An attached 2-car garage provides ample parking, while two additional storage sheds offer plenty of space for tools, gardening equipment, and seasonal items. Rich in character, thoughtfully maintained, and ideally located near parks, schools, and local amenities, this Essex Heights gem is ready to welcome you home!
Active
Price cut: $14.9K (10/19)
$295,000
746 Oakridge Dr, Jackson, MI 49203
4beds
2,618sqft
Single Family Residence
Built in 1929
0.29 Acres Lot
$291,200 Zestimate®
$113/sqft
$-- HOA
What's special
Classic brick english tudorFreshly tiled basementCharming gazeboLaundry areaInviting deckAmple storage
- 35 days
- 845
- 69
Zillow last checked:
Listing updated:
Listed by:
Jennifer Ferris 517-392-2484,
RE/MAX Mid-Michigan R.E. 517-788-2633
Source: MichRIC,MLS#: 26048944
Facts & features
Interior
Bedrooms & bathrooms
- Bedrooms: 4
- Bathrooms: 3
- Full bathrooms: 1
- 1/2 bathrooms: 2
Heating
- Hot Water
Appliances
- Included: Built-In Gas Oven, Cooktop, Dishwasher, Dryer, Oven, Refrigerator, Washer
- Laundry: In Basement
Features
- Flooring: Tile, Wood
- Basement: Full
- Number of fireplaces: 1
- Fireplace features: Family Room
Interior area
- Total structure area: 2,618
- Total interior livable area: 2,618 sqft
- Finished area below ground: 1,352
Property
Parking
- Total spaces: 2
- Parking features: Attached, Garage Door Opener
- Garage spaces: 2
Features
- Stories: 2
- Exterior features: Balcony
Lot
- Size: 0.29 Acres
- Dimensions: 100 ft x 130 ft x 100 ft
Details
- Parcel number: 3273300000
Construction
Type & style
- Home type: SingleFamily
- Architectural style: Tudor
- Property subtype: Single Family Residence
Materials
- Brick, Vinyl Siding
- Roof: Shingle
Condition
- New construction: No
- Year built: 1929
Utilities & green energy
- Sewer: Public Sewer
- Water: Public
- Utilities for property: Natural Gas Connected
Community & HOA
Community
- Subdivision: ESSEX HEIGHTS
Location
- Region: Jackson
Financial & listing details
- Price per square foot: $113/sqft
- Tax assessed value: $131,624
- Annual tax amount: $6,566
- Date on market: 9/15/2026
- Listing terms: Cash,FHA,VA Loan,MSHDA,Conventional
- Road surface type: Paved
Estimated market value
$291,200
$277,000 - $306,000
$2,256/mo
Price history
| Date | Event | Price |
|---|---|---|
| 10/19/2026 | Price change | $295,000-4.8%$113/sqft |
Source:  MichRIC #26048944 Report a problem MichRIC #26048944 Report a problem | ||
| 10/6/2026 | Price change | $309,900-3.2%$118/sqft |
Source: MichRIC #26048944 Report a problem | ||
| 9/15/2026 | Listed for sale | $320,000$122/sqft |
Source: MichRIC #26048944 Report a problem | ||
| 9/15/2026 | Listing removed | $320,000$122/sqft |
Source: MichRIC #26030018 Report a problem | ||
| 8/14/2026 | Price change | $320,000-2.7%$122/sqft |
Source: MichRIC #26030018 Report a problem | ||
| 6/17/2026 | Listed for sale | $329,000+77.8%$126/sqft |
Source: MichRIC #26030018 Report a problem | ||
| 12/30/2019 | Sold | $185,000-2.6%$71/sqft |
Source: Public Record Report a problem | ||
| 10/16/2019 | Pending sale | $189,900$73/sqft |
Source: Howard Hanna - Jackson #201902318 Report a problem | ||
| 8/8/2019 | Price change | $189,900-3.8%$73/sqft |
Source: Howard Hanna - Jackson #201902318 Report a problem | ||
| 7/2/2019 | Listed for sale | $197,500+23.4%$75/sqft |
Source: HOWARD HANNA REAL ESTATE SERVI #201902318 Report a problem | ||
| 12/28/2015 | Sold | $160,000-3%$61/sqft |
Source: MichRIC #21074904 Report a problem | ||
| 9/10/2015 | Pending sale | $165,000$63/sqft |
Source: HOWARD HANNA REAL ESTATE SERVI #20028128 Report a problem | ||
| 8/29/2015 | Listed for sale | $165,000+46.7%$63/sqft |
Source: HOWARD HANNA REAL ESTATE SERVI #20028128 Report a problem | ||
| 10/21/2014 | Sold | $112,500-37.5%$43/sqft |
Source: Public Record Report a problem | ||
| 6/1/2010 | Sold | $180,000-2.7%$69/sqft |
Source: Public Record Report a problem | ||
| 2/12/2010 | Listed for sale | $185,000+15.6%$71/sqft |
Source: ERA Reardon Realty #1065614 Report a problem | ||
| 6/4/1999 | Sold | $160,000$61/sqft |
Source: Public Record Report a problem | ||
Public tax history
| Year | Property taxes | Tax assessment |
|---|---|---|
| 2026 | -- | $190,100 +2.1% |
| 2025 | -- | $186,100 +13.5% |
| 2024 | -- | $163,900 +46.2% |
| 2021 | $5,842 | $112,100 +1.2% |
| 2020 | $5,842 +25.3% | $110,800 +19.2% |
| 2019 | $4,662 +5.9% | $92,950 +6.4% |
| 2018 | $4,401 +13.7% | $87,350 -2.3% |
| 2017 | $3,869 | $89,450 +4.7% |
| 2016 | $3,869 +10.8% | $85,400 +3.1% |
| 2015 | $3,493 | $82,850 +1.7% |
| 2014 | $3,493 | $81,450 +6.4% |
| 2012 | -- | $76,550 -11.2% |
| 2011 | -- | $86,250 -5.2% |
| 2010 | -- | $91,000 -7.1% |
| 2009 | -- | $98,000 |
Find assessor info on the county website
Monthly payment
Est. payment
Payment breakdown
Explore the cost of this home by adjusting the details. Changes won't be saved.Climate risks
Neighborhood: 49203

Similar homes
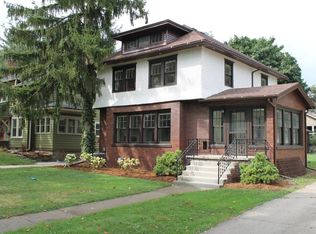
- $--3 bd3 ba2.1k sqft754 Beverly Park Pl, Jackson, MI 49203AuctionServiceLink Auction
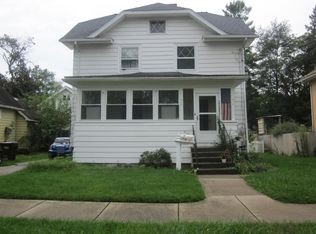
- $--3 bd1 ba1.5k sqft910 3rd St, Jackson, MI 49203Auction
 ServiceLink Auction
 - $279,9004 bd2 ba2.5k sqft205 S Dettman Rd, Jackson, MI 49203For Sale

 MLS ID #26054162, Julie Childers, Key Realty One LLC. MichRIC
 - $284,9004 bd3 ba2.4k sqft564 Birchwood St, Jackson, MI 49203For Sale
 MLS ID #26034785, Jaimie Mercer, The Brokerage House. MichRIC
 - $239,9004 bd3 ba3k sqft1504 Greenwood Ave, Jackson, MI 49203For SaleMLS ID #26041074, JENIFER SCANLON, The Brokerage House. MichRIC
- $344,9003 bd4 ba2.5k sqft903 Briarcliff Rd, Jackson, MI 49203For SaleMLS ID #26042825, Megan Koch, Key Realty One LLC. MichRIC
- $344,5004 bd3 ba2.1k sqft1551 Samaritan Dr, Jackson, MI 49203For SaleMLS ID #26048602, ERIC ROPP, Century 21 Affiliated - Jackson. MichRIC
- $199,9005 bd2 ba2.3k sqft735 W High St, Jackson, MI 49203For SaleMLS ID #26052412, Jennifer Chmielewski, ERA REARDON REALTY, L.L.C.. MichRIC
- $283,0006 bd3 ba2.1k sqft3027 Tulsa Dr, Jackson, MI 49203For SaleMLS ID #26038150, Amanda Lougheed, Home 1st Real Estate. MichRIC
- $299,9003 bd2 ba1.6k sqft1040 Echo Beach Dr, Jackson, MI 49203For SaleMLS ID #26039126, HEATHER HERNDON, Howard Hanna Real Estate Services. MichRIC
- $240,0003 bd2 ba2.1k sqft411 Park Rd, Jackson, MI 49203For SaleMLS ID #26016476, Tony Pruitt, EXP Realty. MichRIC
- $339,9004 bd2 ba2.7k sqft3639 Flansburg Rd, Jackson, MI 49203For SaleMLS ID #26021622, AMY A ALDRICH, Key Realty One. MichRIC
- $349,0005 bd4 ba3.8k sqft311 S Thompson St, Jackson, MI 49203For SaleMLS ID #26048449, Jill Baker, ERA REARDON REALTY, L.L.C.. MichRIC
- $214,9004 bd2 ba1.8k sqft1127 S Brown St, Jackson, MI 49203For SaleMLS ID #26038460, KAYLA DOMINIQUE, Howard Hanna Real Estate Services. MichRIC
- $204,9004 bd2 ba1.4k sqft754 Oakridge Dr, Jackson, MI 49203For SaleMLS ID #26019502, JENNIFER FLACK, Century 21 Affiliated - Jackson. MichRIC
- $299,9004 bd3 ba2.3k sqft1678 W Kimmel Rd, Jackson, MI 49201For SaleMLS ID #25053705, JENIFER SCANLON, The Brokerage House. MichRIC
- $283,0003 bd2 ba1.3k sqft6530 S Jackson Rd, Jackson, MI 49201For SaleMLS ID #26052207, Sean Ross, Xsell Realty. MichRIC
- $199,9004 bd3 ba1.7k sqft1008 Union St, Jackson, MI 49203For SaleMLS ID #26032489, Catherine L. Rice, Coldwell Banker Beiswanger Realty Group. MichRIC
- $350,0004 bd3 ba2.5k sqft2205 Lake Wood Dr, Jackson, MI 49203For SaleMLS ID #26041018, DEBBIE CROWNOVER, RE/MAX Mid-Michigan-Brooklyn. MichRIC
- $199,9005 bd3 ba2.7k sqft2807 McCain Rd, Jackson, MI 49203For SaleMLS ID #26036649, Jordon Jarrett, Coldwell Banker Beiswanger Realty Group. MichRIC
