SOUGHT AFTER SUMMIT TOWNSHIP CONDO. Featuring 2 bedrooms & 2 full baths, this ranch home is move-in-ready, meticulously clean & shining with pride of ownership! Step inside to a large, sunlit foyer, opening to the well-appointed kitchen w/center island, white cabinets, stainless steel appliances & granite counters. The dining area leads to a scenic 3-season porch where a beautiful wooded backdrop lines a natural border where wildlife often visits. This floor plan is easy to love with everything conveniently located on one level. The laundry room connects the kitchen & garage paired with a washer & dryer set plus a large closet. Spacious primary suite w/walk-in closet & private bath featuring low threshold shower & custom granite vanity. The second bedroom connects to the second bath. Full basement with a large egress window, insulated walls, plumbing for 3rd bath and even more storage or endless options to finish. Put your mind at ease with the whole house auto generator. Irrigation system, cul-de-sac setting & attached 2 car garage. This active adult community for 50+ is ideal for those looking to enjoy the next chapter in a carefree & maintenance-free lifestyle. Enjoy this golf cart friendly community & the benefits of priority placement in John Ganton's Countryside Community. The monthly association fee of $250 covers lawn mowing, irrigation care, snow removal of streets, driveways & sidewalks to the front door, exterior insurance & weekly trash service.
Active backup
$339,900
3723 Terrace Hills Ln #10, Jackson, MI 49203
2beds
1,440sqft
Condominium
Built in 2018
-- sqft lot
$330,600 Zestimate®
$236/sqft
$250/mo HOA
What's special
Beautiful wooded backdropGranite countersWildlife often visitsCustom granite vanityLarge closetWasher and dryer setCul-de-sac setting
- 82 days
- 137
- 4
Zillow last checked:
Listing updated:
Listed by:
Stephanie Bosanac-Mortimer 517-812-3173,
RE/MAX Mid-Michigan R.E. 517-788-2633
Source: MichRIC,MLS#: 26040506
Facts & features
Interior
Bedrooms & bathrooms
- Bedrooms: 2
- Bathrooms: 2
- Full bathrooms: 2
- Main level bedrooms: 2
Bedroom 3
- Level: Lower
Heating
- Forced Air
Cooling
- Central Air
Appliances
- Included: Dryer, Microwave, Oven, Range, Refrigerator, Washer, Water Softener Owned
- Laundry: Main Level
Features
- Ceiling Fan(s), Center Island, Eat-in Kitchen
- Flooring: Carpet, Vinyl
- Windows: Window Treatments
- Basement: Full
- Has fireplace: No
Interior area
- Total structure area: 1,440
- Total interior livable area: 1,440 sqft
- Finished area below ground: 0
Property
Parking
- Total spaces: 2
- Parking features: Garage Faces Front, Garage Door Opener, Attached
- Garage spaces: 2
Accessibility
- Accessibility features: Accessible Bath Sink, Accessible Kitchen, Accessible Mn Flr Bedroom, Covered Entrance, Grab Bar Mn Flr Bath, Low Threshold Shower
Features
- Stories: 1
- Patio & porch: Scrn Porch
- Body of water: None
Lot
- Features: Cul-De-Sac, Shrubs/Hedges
Details
- Parcel number: 000130728001000
- Zoning description: Residential
Construction
Type & style
- Home type: Condo
- Architectural style: Ranch
- Property subtype: Condominium
Materials
- Brick, Vinyl Siding
- Roof: Shingle
Condition
- New construction: No
- Year built: 2018
Utilities & green energy
- Sewer: Public Sewer
- Water: Public
- Utilities for property: Natural Gas Connected
Community & HOA
Community
- Subdivision: Terrace Hills II
HOA
- Has HOA: Yes
- Amenities included: Interior Unit
- Services included: Trash, Snow Removal, Maintenance Grounds
- HOA fee: $250 monthly
- HOA phone: 313-310-4824
Location
- Region: Jackson
Financial & listing details
- Price per square foot: $236/sqft
- Tax assessed value: $175,228
- Annual tax amount: $6,235
- Date on market: 8/5/2026
- Listing terms: Cash,Conventional
- Road surface type: Paved
Estimated market value
$330,600
$314,000 - $347,000
$1,971/mo
Price history
| Date | Event | Price |
|---|---|---|
| 10/15/2026 | Contingent | $339,900$236/sqft |
Source:  MichRIC #26040506 Report a problem MichRIC #26040506 Report a problem | ||
| 8/5/2026 | Listed for sale | $339,900+33.3%$236/sqft |
Source: MichRIC #26040506 Report a problem | ||
| 5/8/2023 | Listing removed | -- |
Source:  MiRealSource #40153018 Report a problem MiRealSource #40153018 Report a problem | ||
| 5/7/2021 | Sold | $255,000-2.7%$177/sqft |
Source: MichRIC #21041007 Report a problem | ||
| 3/14/2021 | Listed for sale | $262,000$182/sqft |
Source: MiRealSource #40153018 Report a problem | ||
Public tax history
Tax history is unavailable.
Monthly payment
Est. payment
Payment breakdown
Explore the cost of this home by adjusting the details. Changes won't be saved.Climate risks
Neighborhood: 49203
- $354,2003 bd3 ba1.4k sqft3721 Terrace Hills Ln, Jackson, MI 49203Off Market
- $388,8003 bd2 ba1.4k sqft3727 Terrace Hills Ln, Jackson, MI 49203Off Market
- $288,300-- bd-- ba-- sqft3703 Terrace Hills Ln, Jackson, MI 49203Off Market
- $301,300-- bd-- ba-- sqft3701 Terrace Hills Ln, Jackson, MI 49203Off Market
Similar homes
- $340,0002 bd2 ba1.3k sqft3609 Terrace Hills Ln, Jackson, MI 49203For Sale
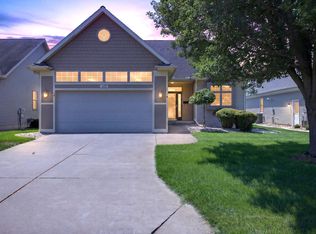
 MLS ID #26040794, Stephanie Bosanac-Mortimer, RE/MAX Mid-Michigan R.E.. MichRIC
 - $344,5004 bd3 ba2.1k sqft1551 Samaritan Dr, Jackson, MI 49203For Sale
 MLS ID #26048602, ERIC ROPP, Century 21 Affiliated - Jackson. MichRIC
 - $350,0004 bd2 ba1.9k sqft4723 McCain Rd, Jackson, MI 49201For Sale
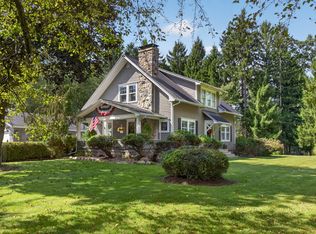 MLS ID #26047791, SUSAN M MOHLMAN, Sproat Realty Professionals-J. MichRIC
 - $339,0003 bd2 ba1.9k sqft3140 Happy Valley Rd, Jackson, MI 49203For Sale
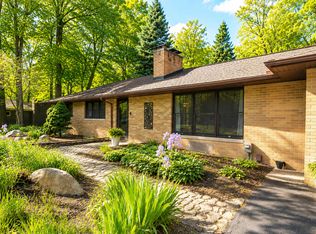 MLS ID #26024798, Brynn Stelter, The Charles Reinhart Company. MichRIC
 - $189,9002 bd2 ba1.2k sqft743 W Barrington Cir, Jackson, MI 49203For SaleMLS ID #26052709, AJ Crownover, RE/MAX Mid-Michigan R.E.. MichRIC
- $184,9002 bd2 ba1.1k sqft718 W Barrington Cir, Jackson, MI 49203For SaleMLS ID #26046606, HEATHER HERNDON, Howard Hanna Real Estate Services. MichRIC
- $188,9002 bd2 ba1.1k sqft749 W Barrington Cir, Jackson, MI 49203For SaleMLS ID #26043417, LYNN SAJDAK, Home 1st Real Estate. MichRIC
- $192,5002 bd2 ba1.2k sqft864 W Barrington Cir, Jackson, MI 49203For SaleMLS ID #26028963, HEATHER HERNDON, Howard Hanna Real Estate Services. MichRIC
- $199,9002 bd2 ba1k sqft1948 Coventry Cir, Jackson, MI 49201For SaleMLS ID #26055565, Catherine L. Rice, Coldwell Banker Beiswanger Realty Group. MichRIC
- $269,9002 bd3 ba1k sqft4182 Sheffield Dr, Jackson, MI 49203For SaleMLS ID #26045555, Skylar Harris, The Charles Reinhart Company. MichRIC
- $199,9002 bd1 ba1k sqft3306 Spring Arbor Rd, Jackson, MI 49203For SaleMLS ID #26054723, Logan Burns, Century 21 Affiliated - Jackson. MichRIC
- $299,9003 bd2 ba1.6k sqft1040 Echo Beach Dr, Jackson, MI 49203For SaleMLS ID #26039126, HEATHER HERNDON, Howard Hanna Real Estate Services. MichRIC
- $249,9003 bd1 ba1.2k sqft1280 Falahee Rd, Jackson, MI 49203For SaleMLS ID #26053702, JACQUELINE J LOWDER, Century 21 Affiliated - Jackson. MichRIC
- $245,0003 bd3 ba1.6k sqft2528 Tricia Dr, Jackson, MI 49201For SaleMLS ID #26039869, Jonathon Eric Ferguson, Production Realty. MichRIC
- $365,0002 bd1 ba1.5k sqft3930 Hoyer Rd, Jackson, MI 49201For SaleMLS ID #26035548, COLLIN COTE, ERA Reardon - Brooklyn. MichRIC
- $195,0003 bd2 ba1.1k sqft1867 S Argus Ct, Jackson, MI 49203For SaleMLS ID #26052615, Stephanie Bosanac-Mortimer, RE/MAX Mid-Michigan R.E.. MichRIC
- $280,0002 bd3 ba1.8k sqft1852 Wedgefield, Jackson, MI 49201For SaleMLS ID #26043816, Jessica N Villarreal, Five Star Real Estate-Jackson. MichRIC
- $215,0004 bd2 ba1.8k sqft758 The Parkway St, Jackson, MI 49203For SaleMLS ID #26055921, Daniel DeCapua, RE/MAX Platinum. MichRIC
- $340,0003 bd2 ba1.9k sqft3805 N Parma Rd, Parma, MI 49269For SaleMLS ID #26053261, LAURA BRANIGAN, Howard Hanna Real Estate Services. MichRIC
