This executive style home has been so well cared for and updated, you won't want to leave! This 4 bedroom home also features a separate office, grand living room, 2nd floor laundry and beautifully updated interior cosmetics. The attached 3 car garage is wonderful space and the Pole barn is 24x40 with concrete floor, electricity, 16' ceiling and overhead door is 14'h x 16'w. Though only minutes from Grass Lake and I94, this home is on a quiet cul-de-sac in a country subdivision.
Active
Price cut: $10K (7/24)
$474,900
10577 Keane Dr, Grass Lake, MI 49240
4beds
2,160sqft
:
Get pre-qualifiedN/A
Single Family Residence
Built in 2001
0.78 Acres Lot
$464,100 Zestimate®
$220/sqft
$8/mo HOA
What's special
Separate officeBeautifully updated interior cosmetics
- 90 days |
- 838 |
- 38 |
Zillow last checked:
Listing updated:
Listed by:
DAVID M. ALLARD 517-204-4039,
Sproat Realty Professionals 517-589-9677
Source: MichRIC,MLS#: 26019897
Facts & features
Interior
Bedrooms & bathrooms
- Bedrooms: 4
- Bathrooms: 3
- Full bathrooms: 2
- 1/2 bathrooms: 1
Primary bedroom
- Level: Upper
- Area: 224
- Dimensions: 16.00 x 14.00
Bedroom 2
- Level: Upper
- Area: 132
- Dimensions: 12.00 x 11.00
Bedroom 3
- Level: Upper
- Area: 144
- Dimensions: 12.00 x 12.00
Bedroom 4
- Level: Upper
- Area: 132
- Dimensions: 12.00 x 11.00
Primary bathroom
- Level: Upper
- Area: 108
- Dimensions: 12.00 x 9.00
Bathroom 1
- Level: Main
- Area: 25
- Dimensions: 5.00 x 5.00
Bathroom 3
- Level: Upper
- Area: 72
- Dimensions: 9.00 x 8.00
Dining room
- Level: Main
- Area: 154
- Dimensions: 14.00 x 11.00
Kitchen
- Level: Main
- Area: 266
- Dimensions: 19.00 x 14.00
Laundry
- Level: Upper
- Area: 40
- Dimensions: 8.00 x 5.00
Living room
- Level: Main
- Area: 480
- Dimensions: 30.00 x 16.00
Office
- Level: Upper
- Area: 77
- Dimensions: 11.00 x 7.00
Heating
- Forced Air
Cooling
- Central Air
Appliances
- Included: Bar Fridge, Dishwasher, Disposal, Dryer, Microwave, Range, Refrigerator, Washer, Water Softener Rented
- Laundry: Gas Dryer Hookup, Laundry Room, Upper Level
Features
- Ceiling Fan(s), Center Island, Eat-in Kitchen, Pantry
- Flooring: Carpet, Ceramic Tile, Laminate
- Windows: Insulated Windows, Window Treatments
- Basement: Full
- Has fireplace: No
Interior area
- Total structure area: 2,160
- Total interior livable area: 2,160 sqft
- Finished area below ground: 0
Property
Parking
- Total spaces: 3
- Parking features: Garage Faces Side, Garage Door Opener, Attached
- Garage spaces: 3
Features
- Stories: 2
Lot
- Size: 0.78 Acres
- Dimensions: 228 x 200 x 249
- Features: Level, Cul-De-Sac
Details
- Additional structures: Pole Barn
- Parcel number: 000150527805000
Construction
Type & style
- Home type: SingleFamily
- Architectural style: Traditional
- Property subtype: Single Family Residence
Materials
- Brick, Vinyl Siding
- Roof: Shingle
Condition
- New construction: No
- Year built: 2001
Utilities & green energy
- Sewer: Public Sewer
- Water: Well
- Utilities for property: Natural Gas Connected
Community & HOA
Community
- Security: Smoke Detector(s)
HOA
- Has HOA: Yes
- Services included: Other
- HOA fee: $100 annually
Location
- Region: Grass Lake
Financial & listing details
- Price per square foot: $220/sqft
- Tax assessed value: $170,332
- Annual tax amount: $5,871
- Date on market: 5/5/2026
- Listing terms: Cash,FHA,VA Loan,Conventional
- Road surface type: Paved
Estimated market value
$464,100
$441,000 - $487,000
$2,668/mo
Price history
| Date | Event | Price |
|---|---|---|
| 7/24/2026 | Price change | $474,900-2.1%$220/sqft |
Source:  MichRIC #26019897 Report a problem MichRIC #26019897 Report a problem | ||
| 6/2/2026 | Price change | $484,900-3%$224/sqft |
Source: MichRIC #26019897 Report a problem | ||
| 5/5/2026 | Listed for sale | $499,900-2.8%$231/sqft |
Source: MichRIC #26019897 Report a problem | ||
| 5/3/2026 | Listing removed | -- |
Source: Owner Report a problem | ||
| 4/8/2026 | Listed for sale | $514,500+98%$238/sqft |
Source: Owner Report a problem | ||
| 5/30/2015 | Listing removed | $259,900$120/sqft |
Source: REAL LIVING SPROAT REALTY #20022727 Report a problem | ||
| 7/30/2014 | Listed for sale | $259,900$120/sqft |
Source: REAL LIVING SPROAT REALTY #20022727 Report a problem | ||
| 1/7/2012 | Listing removed | $259,900$120/sqft |
Source: Real Living #20007229 Report a problem | ||
| 8/10/2011 | Price change | $259,900-1.9%$120/sqft |
Source: Real Living #20007229 Report a problem | ||
| 8/4/2011 | Price change | $264,900+1.9%$123/sqft |
Source: Real Living #20007229 Report a problem | ||
| 7/13/2011 | Price change | $259,900-1.9%$120/sqft |
Source: Real Living Sproat Realty #20007229 Report a problem | ||
| 2/26/2011 | Listed for sale | $264,900+606.4%$123/sqft |
Source: Real Living Sproat Realty #20004768 Report a problem | ||
| 6/19/2001 | Sold | $37,500$17/sqft |
Source: Public Record Report a problem | ||
Public tax history
| Year | Property taxes | Tax assessment |
|---|---|---|
| 2025 | -- | $245,900 -1.6% |
| 2024 | -- | $249,800 +31.8% |
| 2021 | $4,915 +4.8% | $189,600 +2.7% |
| 2020 | $4,689 -2.1% | $184,700 +0.4% |
| 2019 | $4,791 +2.2% | $184,000 +22.3% |
| 2018 | $4,689 | $150,500 -0.9% |
| 2017 | -- | $151,900 +5.6% |
| 2016 | -- | $143,800 +16.6% |
| 2015 | -- | $123,300 +1.6% |
| 2014 | -- | $121,300 +2.2% |
| 2012 | -- | $118,700 -8.5% |
| 2011 | -- | $129,702 +20.4% |
| 2010 | -- | $107,764 -29.6% |
| 2009 | -- | $153,029 |
Find assessor info on the county website
Monthly payment
Est. payment
Payment breakdown
Explore the cost of this home by adjusting the details. Changes won't be saved.Climate risks
Neighborhood: 49240
Nearby schools
GreatSchools rating
- 8/10George Long Elementary SchoolGrades: K-5Distance: 1 mi
- 7/10Grass Lake Middle SchoolGrades: 6-8Distance: 1.2 mi
- 8/10Grass Lake High SchoolGrades: 9-12Distance: 0.7 mi
- $350,0003 bd2 ba1.5k sqft10573 Keane Dr, Grass Lake, MI 49240Sold
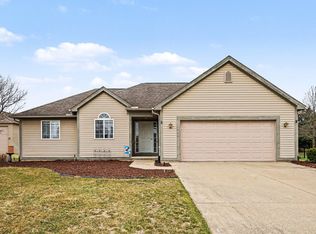
- $374,9004 bd2 ba1.6k sqft10569 Keane Dr, Grass Lake, MI 49240Sold
- $347,3003 bd3 ba1.8k sqft10581 Keane Dr, Grass Lake, MI 49240Off Market
- $512,0004 bd4 ba3.7k sqft10580 Keane Dr, Grass Lake, MI 49240Sold
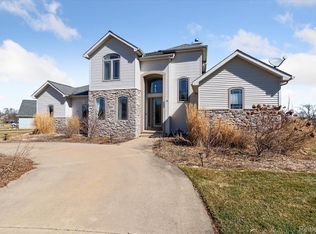
- $508,9004 bd3 ba3.1k sqft10565 Keane Dr, Grass Lake, MI 49240Off Market
- $453,3004 bd4 ba2.7k sqft10576 Keane Dr, Grass Lake, MI 49240Off Market
- $442,7004 bd3 ba2.4k sqft10572 Keane Dr, Grass Lake, MI 49240Off Market
- $429,9003 bd3 ba2.2k sqft10584 Keane Dr, Grass Lake, MI 49240Off Market
A local agent can set up tours, give advice and negotiate with sellers.
A local lender can help you make sure your offer is ready when you are.
Similar homes
- $399,9003 bd3 ba2.3k sqft11501 Warrior Trl, Grass Lake, MI 49240For Sale

 MLS ID #26029950, Jill Kleine, The Charles Reinhart Company. MichRIC
 - $450,0004 bd3 ba2.4k sqft123 N Grand Pointe Dr, Brooklyn, MI 49230For Sale
 MLS ID #26039929, Jason Aldrich, ERA Reardon - Brooklyn. MichRIC
 - $490,0003 bd3 ba3k sqft10037 Whitetail Ln, Jackson, MI 49201For Sale
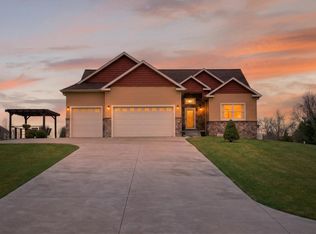 MLS ID #26021151, DEBBIE CROWNOVER, RE/MAX Mid-Michigan-Brooklyn. MichRIC
 - $440,0003 bd4 ba2.9k sqft2900 Noon Rd, Jackson, MI 49201For Sale
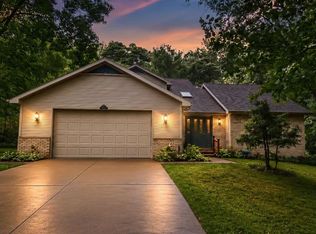 MLS ID #26031412, Melissa Stanton, Five Star Real Estate. MichRIC
 - $395,0003 bd2 ba1.3k sqft8280 Clear Lake Rd, Grass Lake, MI 49240For SaleMLS ID #26035506, Tayla Scott, The Charles Reinhart Company. MichRIC
- $409,9003 bd4 ba2.2k sqft7155 Bayview Rd, Jackson, MI 49201For SaleMLS ID #26019252, Skylar Harris, The Charles Reinhart Company. MichRIC
- $299,0003 bd2 ba1.4k sqft10260 Mack Island Rd, Grass Lake, MI 49240For SaleMLS ID #26024169, Stephanie Bosanac-Mortimer, RE/MAX Mid-Michigan R.E.. MichRIC
- $450,0004 bd2 ba2.2k sqft315 S Washington St, Manchester, MI 48158For SaleMLS ID #26037610, Melissa LaDuke, The Charles Reinhart Company. MichRIC
- $485,0004 bd3 ba2.3k sqft539 Fox Lake Trl, Horton, MI 49246For SaleMLS ID #26037699, Kittyanne Latocki, Production Realty. MichRIC
- $475,0004 bd1 ba1.7k sqft11640 Cedar Ct, Jerome, MI 49249For SaleMLS ID #26020180, BRETT MILES, Century 21 Affiliated - Jackson. MichRIC
- $467,0004 bd4 ba2.8k sqft4070 Magnolia Pkwy, Jackson, MI 49201For SaleMLS ID #26035345, Tom Schindler, TOM SCHINDLER. MichRIC
- $473,8504 bd3 ba2.2k sqft0 Silkworth Blvd, Jackson, MI 49201New ConstructionMLS ID #26010157, Logan Everett, Century 21 Affiliated - Jackson. MichRIC
- $559,9004 bd4 ba2.5k sqft3950 Queen Oaks Dr, Chelsea, MI 48118For SaleMLS ID #26038214, Richard Taylor, The Charles Reinhart Company. MichRIC
- $475,0003 bd2 ba1.3k sqft0 Mystic Ln #50, Jackson, MI 49201New ConstructionMLS ID #26027032, Penn | Ewing Real Estate, Real Estate One Inc. MichRIC
- $399,9004 bd3 ba2.4k sqft5893 Mary King Dr, Jackson, MI 49201For SaleMLS ID #26037087, Sara Schmitz, Cornerstone Real Estate. MichRIC
- $449,0004 bd4 ba2.6k sqft1302 N Freer Rd, Chelsea, MI 48118For SaleMLS ID #26024528, Sara Tripp, Xsell Realty. MichRIC
- $519,9004 bd3 ba2.9k sqft7070 Donegal Dr, Onsted, MI 49265For SaleMLS ID #26038033, Sara LeBlanc, Your Premiere Properties LLC. MichRIC
- $420,0003 bd3 ba2.7k sqft6573 Pawson Rd, Onsted, MI 49265For Sale
 MLS ID #50216097, Jennifer Caruso, Howard Hanna Real Estate Services-Tecumseh. MiRealSource
 - $384,9004 bd4 ba1.6k sqft4722 Root Station Rd, Jackson, MI 49201For SaleMLS ID #26030389, Michael Kendall, Executive Brokers Residential and Commercial Real Estate. MichRIC
- $390,0003 bd3 ba2.1k sqft13465 Horning Rd, Brooklyn, MI 49230For SaleMLS ID #26029668, Michelle Epperly, ERA Reardon Realty. MichRIC
