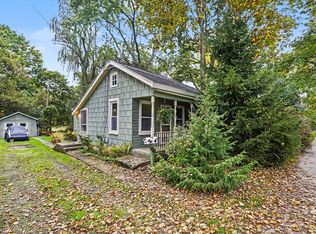
Step back in time and imagine the possibilities with this 1900-built, 4-bedroom, 2-bath home, ideally located within walking distance of Downtown Chelsea, South School, and the new Holmes Family Park. Filled with original character and ready for restoration, this home offers beautiful original woodwork waiting to be refinished, hardwood floors believed to be beneath the carpeting, and impressive 12-foot ceilings. Bring your vision and restore the historic charm and craftsmanship of this classic Chelsea home while making it your own. Important improvements have already been made, including a new roof in 2021 and significant basement upgrades featuring a new sump pump with battery backup, CleanSpace® Wall System, and Humidex ventilation system. The CleanSpace® system provides a durable moisture barrier along the foundation walls, helping control water vapor while directing moisture to the drainage system. The wall system includes built-in UltraFresh® antimicrobial protection, can be painted, and is especially well suited for older stone foundation walls. These basement improvements are backed by a 25-year warranty. With its spacious layout, soaring ceilings, original architectural details, and incredible location, this home presents an exciting opportunity to restore a piece of Chelsea history and make it your own. And then there's the location! Enjoy the charm and convenience of Downtown Chelsea living, where you can leave the car at home and walk to morning coffee, local restaurants, Chelsea nightlife, Sounds & Sights, South School, the new Holmes Family Park, and year-round community events. Historic charm, small-town living, and everything Chelsea has to offer are just steps from your front door. Home is being sold AS-IS.
Active
Price cut: $24K (9/14)
$275,000
415 Garfield St, Chelsea, MI 48118
4beds
1,669sqft
Single Family Residence
Built in 1900
8,712 Square Feet Lot
$-- Zestimate®
$165/sqft
$-- HOA
What's special
Original architectural detailsSignificant basement upgradesSoaring ceilingsBeautiful original woodworkHumidex ventilation systemSpacious layoutFilled with original character
- 38 days
- 1,517
- 70
Zillow last checked:
Listing updated:
Listed by:
Lisa Hall 734-263-7767,
Real Estate One Inc Randolph 231-946-4040
Source: MichRIC,MLS#: 26046581
Facts & features
Interior
Bedrooms & bathrooms
- Bedrooms: 4
- Bathrooms: 2
- Full bathrooms: 1
- 1/2 bathrooms: 1
- Main level bedrooms: 1
Primary bedroom
- Level: Main
- Area: 132
- Dimensions: 12.00 x 11.00
Bedroom 2
- Level: Upper
- Area: 144
- Dimensions: 12.00 x 12.00
Bedroom 3
- Level: Upper
- Area: 90
- Dimensions: 10.00 x 9.00
Bedroom 4
- Level: Upper
- Area: 90
- Dimensions: 10.00 x 9.00
Bonus room
- Level: Upper
- Area: 550
- Dimensions: 25.00 x 22.00
Bonus room
- Level: Upper
- Area: 91
- Dimensions: 13.00 x 7.00
Dining room
- Level: Main
- Area: 168
- Dimensions: 12.00 x 14.00
Kitchen
- Level: Main
- Area: 132
- Dimensions: 12.00 x 11.00
Living room
- Level: Main
- Area: 350
- Dimensions: 25.00 x 14.00
Other
- Level: Main
- Area: 120
- Dimensions: 20.00 x 6.00
Heating
- Forced Air
Appliances
- Included: Humidifier, Cooktop, Dryer, Oven, Refrigerator, Washer
- Laundry: Common Area, Main Level
Features
- Flooring: Carpet, Laminate, Wood
- Basement: Crawl Space,Full
- Number of fireplaces: 2
- Fireplace features: Wood Burning
Interior area
- Total structure area: 1,669
- Total interior livable area: 1,669 sqft
- Finished area below ground: 0
Property
Features
- Stories: 3
- Patio & porch: Scrn Porch
Lot
- Size: 8,712 Square Feet
- Dimensions: 66 x 132 x 66 x 132
- Features: Level, Sidewalk, Shrubs/Hedges
Details
- Additional structures: Shed(s)
- Parcel number: 060612434003
- Zoning description: RS3 TW
Construction
Type & style
- Home type: SingleFamily
- Architectural style: Historic
- Property subtype: Single Family Residence
Materials
- Aluminum Siding
- Roof: Asphalt
Condition
- New construction: No
- Year built: 1900
Utilities & green energy
- Sewer: Public Sewer
- Water: Public
- Utilities for property: Natural Gas Connected
Community & HOA
Location
- Region: Chelsea
Financial & listing details
- Price per square foot: $165/sqft
- Tax assessed value: $86,982
- Annual tax amount: $4,287
- Date on market: 9/2/2026
- Listing terms: Cash,Conventional
- Road surface type: Paved
Estimated market value
Not available
Estimated sales range
Not available
$2,665/mo
Price history
| Date | Event | Price |
|---|---|---|
| 9/14/2026 | Price change | $275,000-8%$165/sqft |
Source:  MichRIC #26046581 Report a problem MichRIC #26046581 Report a problem | ||
| 9/8/2026 | Price change | $299,000-3.5%$179/sqft |
Source: MichRIC #26046581 Report a problem | ||
| 9/2/2026 | Listed for sale | $309,900$186/sqft |
Source: MichRIC #26046581 Report a problem | ||
Public tax history
| Year | Property taxes | Tax assessment |
|---|---|---|
| 2026 | $4,022 +0.2% | $172,100 +4.6% |
| 2025 | $4,015 | $164,500 -2.1% |
| 2024 | -- | $168,100 +7.1% |
| 2023 | -- | $156,900 +4.5% |
| 2022 | -- | $150,100 +2.6% |
| 2021 | -- | $146,300 +2.9% |
| 2020 | $3,340 | $142,200 +13.1% |
| 2019 | -- | $125,700 +12.7% |
| 2018 | -- | $111,500 +5.1% |
| 2017 | -- | $106,100 +60.3% |
| 2016 | -- | $66,180 +0.3% |
| 2015 | -- | $65,983 +3.2% |
| 2014 | -- | $63,943 |
| 2013 | -- | $63,943 +2.4% |
| 2012 | -- | $62,445 +2.7% |
| 2011 | -- | $60,804 +1.7% |
| 2010 | -- | $59,788 -0.3% |
| 2009 | -- | $59,968 +4.4% |
| 2008 | -- | $57,441 +2.3% |
| 2007 | -- | $56,150 -44% |
| 2005 | -- | $100,300 +38.9% |
| 2004 | -- | $72,200 -0.7% |
| 2003 | -- | $72,700 +7.2% |
| 2002 | $2,043 | $67,800 +3.8% |
| 2001 | -- | $65,300 +12.2% |
| 2000 | -- | $58,200 +7.8% |
| 1999 | $1,248 | $54,000 |
Find assessor info on the county website
Monthly payment
Est. payment
Payment breakdown
Explore the cost of this home by adjusting the details. Changes won't be saved.Climate risks
Neighborhood: 48118
Nearby schools
Schools provided by the listing agent
- Elementary: North School
- Middle: Beach Elementary School
- High: Chelsea High School
Source: MichRIC. This data may not be complete. We recommend contacting the local school district to confirm school assignments for this home.

Similar homes
- $359,9004 bd2 ba1.4k sqft543 W Middle St, Chelsea, MI 48118For Sale

 MLS ID #20261055646, Sarah Dovin, 3DX Real Estate-Brighton. Realcomp II
 - $249,9002 bd2 ba1.9k sqft908 Moore Dr, Chelsea, MI 48118For Sale

 MLS ID #26053630, Richard Taylor, The Charles Reinhart Company. MichRIC
 - $150,0002 bd1 ba856 sqft119 Madison St, Chelsea, MI 48118For Sale
 MLS ID #26052869, Nathan Zander, The Charles Reinhart Company. MichRIC
 - $400,0004 bd4 ba2.2k sqft151 & 153 Jackson St, Chelsea, MI 48118For Sale
 MLS ID #26041235, Timothy Harrison, Real Estate One Inc. MichRIC
 - $259,0003 bd2 ba964 sqft2851 N Dancer Rd, Dexter, MI 48130For SaleMLS ID #26027660, Laura Kennedy, Real Estate One Inc. MichRIC
- $275,0003 bd1 ba886 sqft7870 Forest St, Dexter, MI 48130For SaleMLS ID #26047724, Penn | Ewing Real Estate, Real Estate One Inc. MichRIC
- $275,0004 bd1 ba1.3k sqft11230 Hoyt Rd, Munith, MI 49259For SaleMLS ID #26034069, Greg Uihlein, Howard Hanna Real Estate. MichRIC
- $265,0004 bd1 ba1.4k sqft14321 W Austin Rd, Manchester, MI 48158For SaleMLS ID #26032081, Sara Tripp, Xsell Realty. MichRIC
- $274,9004 bd2 ba1.7k sqft232 Bender St, Jackson, MI 49202For SaleMLS ID #26041219, JENIFER SCANLON, The Brokerage House. MichRIC
- $299,9003 bd2 ba2.1k sqft15921 W M 36, Pinckney, MI 48169For SaleMLS ID #20261055995, Dina E Sabuda, Sabuda & Associates LLC. Realcomp II
- $329,9003 bd2 ba2k sqft210 W Grove Ave, Michigan Center, MI 49254For SaleMLS ID #26053985, Mary Jane Whitson, Exit Realty 1st LLC. MichRIC
- $249,9003 bd2 ba1.9k sqft13872 Sheridan Rd, Manchester, MI 48158For SaleMLS ID #20261060533, Sana Brikho, St Jude Realty. Realcomp II
- $305,0003 bd2 ba1.7k sqft7621 Coon Hill Rd, Munith, MI 49259For SaleMLS ID #26046795, Kathy Byerly, ERA REARDON REALTY, L.L.C.. MichRIC
- $299,9994 bd2 ba2.2k sqft6140 Pinckney Rd, Pinckney, MI 48169For SaleMLS ID #26038678, Esteban Rubio-Leos, eXp Realty, LLC. MichRIC
- $299,9003 bd3 ba1.9k sqft12050 Elmdale Dr, Manchester, MI 48158For Sale
 MLS ID #50206648, Lisa Moore, Moore Realty Group - Dundee. MiRealSource
 - $289,9004 bd3 ba1.7k sqft4788 Moon Lake Rd, Jackson, MI 49201For SaleMLS ID #26042615, Logan Burns, Century 21 Affiliated - Jackson. MichRIC
- $365,0003 bd3 ba1.6k sqft9917 Cady Rd, Jackson, MI 49201For SaleMLS ID #26053157, David Mueller, Real Broker LLC Ann Arbor. MichRIC
- $225,0003 bd3 ba2.3k sqft520 W Main St, Manchester, MI 48158For SaleMLS ID #26035463, Jason Aldrich, ERA Reardon - Brooklyn. MichRIC
- $279,9003 bd1 ba1.6k sqft8929 Robinwood Ct, Jackson, MI 49201For SaleMLS ID #26044891, Michael Kendall, Executive Brokers Residential and Commercial Real Estate. MichRIC
- $260,0003 bd2 ba1.3k sqft3221 Irene St, Jackson, MI 49202For SaleMLS ID #26045057, Linda Sopko, Key Realty One. MichRIC
