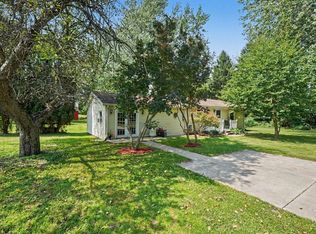
THIS PROPERTY IS UNDER AN LTC CONTRACT (LIMITED TIME CLAUSE), AND A QUALIFIED BUYER MAY STILL HAVE AN OPPORTUNITY HERE. Bring your horses, hobby farm dreams, or business ideas to this beautifully maintained country property featuring an impressive collection of outbuildings, extensive fencing, and numerous recent updates. The property includes a charming potting shed, a south shed complete with water and electricity, a chicken coop that doubles as a run-in shelter, ideal for poultry, small livestock, or additional animal shelter. To the right of the coop is a one-car garage with doors currently secured shut and a convenient access (Jacob's) door. The main barn is thoughtfully equipped with a feed room, electricity, water, and a built-in workbench. Two horse stalls are ready for your animals, and the existing building materials will remain with the property. Lamb warmers are negotiable. A traditional corn crib, currently used as a woodshed, provides additional storage, while the north metal shed offers even more space for equipment and animals.
Active
$280,000
11230 Hoyt Rd, Munith, MI 49259
4beds
1,375sqft
Farm
Built in 1900
2 Acres Lot
$-- Zestimate®
$204/sqft
$-- HOA
What's special
Newer roofNew sidingImpressive collection of outbuildingsNew pex plumbingNewer well pumpNewer windowsNew furnace
- 77 days
- 419
- 32
Zillow last checked:
Listing updated:
Listed by:
Greg Uihlein 734-905-0990,
Howard Hanna Real Estate 734-475-3737,
Geri Uihlein 734-644-0544,
Howard Hanna Real Estate
Source: MichRIC,MLS#: 26034069
Facts & features
Interior
Bedrooms & bathrooms
- Bedrooms: 4
- Bathrooms: 1
- Full bathrooms: 1
- Main level bedrooms: 2
Heating
- Forced Air
Appliances
- Included: Dryer, Oven, Range, Refrigerator, Washer
- Laundry: In Basement
Features
- Pantry
- Flooring: Tile, Wood
- Windows: Insulated Windows
- Basement: Michigan Basement
- Has fireplace: No
Interior area
- Total structure area: 1,375
- Total interior livable area: 1,375 sqft
- Finished area below ground: 0
Property
Parking
- Parking features: Carport
- Has carport: Yes
Features
- Stories: 2
Lot
- Size: 2 Acres
- Dimensions: 2
- Features: Shrubs/Hedges
Details
- Additional structures: Shed(s), Barn(s), Pole Barn, Stable(s)
- Parcel number: 000041035100102
- Zoning description: res
Construction
Type & style
- Home type: SingleFamily
- Architectural style: Farmhouse
- Property subtype: Farm
Materials
- Vinyl Siding
- Roof: Shingle
Condition
- New construction: No
- Year built: 1900
Utilities & green energy
- Sewer: Septic Tank
- Water: Well
Community & HOA
Location
- Region: Munith
Financial & listing details
- Price per square foot: $204/sqft
- Tax assessed value: $48,120
- Annual tax amount: $1,318
- Date on market: 9/22/2026
- Listing terms: Cash,FHA,VA Loan,MSHDA,Conventional
Estimated market value
Not available
Estimated sales range
Not available
$1,562/mo
Price history
| Date | Event | Price |
|---|---|---|
| 9/22/2026 | Listed for sale | $280,000$204/sqft |
Source:  MichRIC #26034069 Report a problem MichRIC #26034069 Report a problem | ||
| 8/21/2026 | Contingent | $280,000$204/sqft |
Source: MichRIC #26034069 Report a problem | ||
| 7/10/2026 | Listed for sale | $280,000$204/sqft |
Source: MichRIC #26034069 Report a problem | ||
Public tax history
| Year | Property taxes | Tax assessment |
|---|---|---|
| 2026 | -- | $97,500 +25.3% |
| 2025 | -- | $77,800 +3.5% |
| 2024 | -- | $75,200 +27.2% |
| 2021 | $1,173 +6.3% | $59,100 +1.7% |
| 2020 | $1,104 | $58,100 +10.2% |
| 2019 | $1,104 | $52,700 +11.7% |
| 2018 | -- | $47,200 +5.4% |
| 2017 | -- | $44,800 -0.1% |
| 2016 | -- | $44,858 +10.3% |
| 2015 | -- | $40,659 +10.2% |
| 2014 | -- | $36,901 -2.4% |
| 2012 | -- | $37,793 -5.1% |
| 2011 | -- | $39,826 -11% |
| 2010 | -- | $44,750 +0.6% |
| 2009 | -- | $44,470 |
Find assessor info on the county website
Monthly payment
Est. payment
Payment breakdown
Explore the cost of this home by adjusting the details. Changes won't be saved.Climate risks
Neighborhood: 49259
Nearby schools
Schools provided by the listing agent
- Elementary: Emma Smith Elementary School
- Middle: Stockbridge Jr/Sr High School
- High: Stockbridge Jr/Sr High School
Source: MichRIC. This data may not be complete. We recommend contacting the local school district to confirm school assignments for this home.
Similar homes
- $305,0003 bd2 ba1.7k sqft7621 Coon Hill Rd, Munith, MI 49259For Sale

 MLS ID #26046795, Kathy Byerly, ERA Reardon Realty, L.L.C.. MichRIC
 - $245,0003 bd1 ba1.3k sqft9000 N Meridian Rd, Pleasant Lake, MI 49272For Sale
 MLS ID #26045361, Blake Wyant, The Charles Reinhart Company. MichRIC
 - $399,9003 bd2 ba1.5k sqft6474 Kennedy Rd, Munith, MI 49259For Sale
 MLS ID #26048646, TIMOTHY CREECH, Five Star Real Estate. MichRIC
 - $284,9003 bd2 ba1.7k sqft163 Robinson Rd, Jackson, MI 49203For Sale
 MLS ID #26049598, JENIFER SCANLON, The Brokerage House. MichRIC
 - $299,9004 bd3 ba1.7k sqft4788 Moon Lake Rd, Jackson, MI 49201For SaleMLS ID #26042615, Logan Burns, Century 21 Affiliated - Jackson. MichRIC
- $325,0003 bd2 ba2k sqft5030 E Berry Rd, Pleasant Lake, MI 49272For SaleMLS ID #26021122, Kathy Byerly, ERA Reardon Realty, L.L.C.. MichRIC
- $285,0004 bd2 ba1.7k sqft232 Bender St, Jackson, MI 49202For SaleMLS ID #26041219, JENIFER SCANLON, The Brokerage House. MichRIC
- $259,0003 bd2 ba1.7k sqft4499 Onondaga Rd, Onondaga, MI 49264For Sale
 MLS ID #50221389, Scott Fader, Joseph Walter Realty LLC. MiRealSource
 - $245,0003 bd2 ba1.5k sqft6455 Jordan Rd, Jackson, MI 49201For SaleMLS ID #26033166, Jacob Lowder, Century 21 Affiliated - Jackson. MichRIC
- $215,0002 bd1 ba1.2k sqft9413 Rives Junction Rd, Rives Junction, MI 49277For Sale
 MLS ID #20261073028, Lexie Caldwell, Patriot Homes Michigan Real Estate LLC. Realcomp II
 - $239,9003 bd2 ba1.7k sqft7890 Woodard Rd, Rives Junction, MI 49277For SaleMLS ID #26041666, HEATHER HERNDON, Howard Hanna Real Estate Services. MichRIC
- $325,0003 bd3 ba1.4k sqft6463 Maple Lane Rd, Rives Junction, MI 49277For SaleMLS ID #26035409, April Benoist, Five Star Real Estate-Jackson. MichRIC
- $279,9003 bd3 ba1.8k sqft4924 Thurlby Rd, Mason, MI 48854For SaleMLS ID #50216448, Colton Rine, Five Star Real Estate. MiRealSource
- $285,0003 bd2 ba1.3k sqft3221 Irene St, Jackson, MI 49202For SaleMLS ID #26045057, Linda Sopko, Key Realty One. MichRIC
- $275,0004 bd2 ba1.6k sqft415 Garfield St, Chelsea, MI 48118For SaleMLS ID #26046581, Lisa Hall, Real Estate One Inc Randolph. MichRIC
- $279,9002 bd2 ba1k sqft2791 Kinneville Rd, Leslie, MI 49251For SaleMLS ID #26045327, Trey Waldofsky, Sproat Realty Professionals-J. MichRIC
- $279,9003 bd1 ba1.6k sqft8929 Robinwood Ct, Jackson, MI 49201For SaleMLS ID #26044891, Michael Kendall, Executive Brokers Residential and Commercial Real Estate. MichRIC
- $269,9003 bd2 ba1.3k sqft109 Boadway St, Spring Arbor, MI 49283For SaleMLS ID #26048625, Tjay Fitton, Five Star Real Estate. MichRIC
- $350,0003 bd2 ba1.9k sqft3390 Dexter Trl, Stockbridge, MI 49285For SaleMLS ID #20261070458, Tracy M Banish, 3DX Real Estate-Brighton. Realcomp II
