Skip main navigation
Active
  • $280,000

    11230 Hoyt Rd, Munith, MI 49259

    4beds
    1,375sqft
    : 
    $1,859/mo
    Get pre-qualified
    Farm
    Built in 1900
    2 Acres Lot
    $270,300 Zestimate®
    $204/sqft
    $-- HOA

    What's special

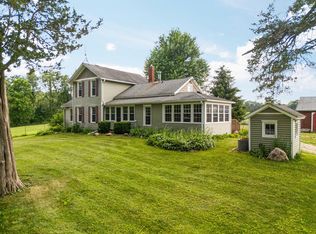
    Bring your horses, hobby farm dreams, or business ideas to this beautifully maintained country property featuring an impressive collection of outbuildings, extensive fencing, and numerous recent updates. The property includes a charming potting shed, a south shed complete with water and electricity, a chicken coop that doubles as a run-in shelter, ideal for poultry, small livestock, or additional animal shelter. To the right of the coop is a one-car garage with doors currently secured shut and a convenient access (Jacob's) door. The main barn is thoughtfully equipped with a feed room, electricity, water, and a built-in workbench. Two horse stalls are ready for your animals, and the existing building materials will remain with the property. Lamb warmers are negotiable. A traditional corn crib, currently used as a woodshed, provides additional storage, while the north metal shed offers even more space for equipment and animals. The standout feature is the impressive 40' x 30' workshop with an additional 40' x 12' lean-to. This versatile building includes 14-foot overhead doors, built-in closets, cupboards, and workbenches that all remain. The shop has its own dedicated electrical service and generator hookup. A generator located in the shop is negotiable and is capable of powering the entire home, with the exception of the water heater. The entire property is fully fenced, with existing infrastructure that allows electric fencing to be easily reused. An electric fence charger is included. The well head is protected inside a well house and features a newer well pump. Inside the farmhouse, you'll appreciate the warmth and character of the beautiful natural oak hardwood floors, complemented by energy-efficient Polaris windows that fill the home with natural light while helping improve year-round comfort and efficiency. Recent improvements provide added peace of mind, including a new furnace, new siding, newer windows, a newer roof, new PEX plumbing, and a new kitchen sink, blending modern updates with timeless farmhouse charm. The centrally located wood stove provides heat for the entire home, and a two-year supply of split wood is included. Whether you're looking for an equestrian property, hobby farm, workshop space, or simply room to spread out and enjoy country living, this unique property offers endless possibilities.
    28 days
    |
    3,767
    |
    259
    |

    Zillow last checked:

    Listing updated:

    Listed by:

    Greg Uihlein 734-905-0990,

    Howard Hanna Real Estate 734-475-3737,

    Geri Uihlein 734-644-0544,

    Howard Hanna Real Estate

    Source: MichRIC,MLS#: 26034069MLS Logo

      Facts & features

      Interior

      Bedrooms & bathrooms
      • Bedrooms: 4
      • Bathrooms: 1
      • Full bathrooms: 1
      • Main level bedrooms: 2
      Heating
      • Forced Air
      Appliances
      • Included: Dryer, Oven, Range, Refrigerator, Washer
      • Laundry: In Basement
      Features
      • Pantry
      • Flooring: Tile, Wood
      • Windows: Insulated Windows
      • Basement: Michigan Basement
      • Has fireplace: No
      Interior area
      • Total structure area: 1,375
      • Total interior livable area: 1,375 sqft
      • Finished area below ground: 0

      Property

      Parking
      • Parking features: Carport
      • Has carport: Yes
      Features
      • Stories: 2
      Lot
      • Size: 2 Acres
      • Dimensions: 2
      • Features: Shrubs/Hedges
      Details
      • Additional structures: Shed(s), Barn(s), Pole Barn, Stable(s)
      • Parcel number: 000041035100102
      • Zoning description: res

      Construction

      Type & style
      • Home type: SingleFamily
      • Architectural style: Farmhouse
      • Property subtype: Farm
      Materials
      • Vinyl Siding
      • Roof: Shingle
      Condition
      • New construction: No
      • Year built: 1900

      Utilities & green energy

      • Sewer: Septic Tank
      • Water: Well

      Community & HOA

      Location
      • Region: Munith

      Financial & listing details

      • Price per square foot: $204/sqft
      • Tax assessed value: $48,120
      • Annual tax amount: $1,318
      • Date on market: 7/10/2026
      • Listing terms: Cash,FHA,VA Loan,MSHDA,Conventional

        Estimated market value

        $270,300

        $257,000 - $284,000

        $1,732/mo

        Price history

        DateEventPrice
        7/10/2026Listed for sale$280,000+133.3%$204/sqft
        Source: MichRIC #26034069 Report a problem
        9/23/2022Sold$120,000$87/sqft
        Source: Greater Lansing AOR #269306 Report a problem

        Public tax history

        YearProperty taxesTax assessment
        2025-- $88,300 +12.2%
        2024-- $78,700 -2.5%
        2021$826 +6.3%$80,700 +4.1%
        2020$777 $77,500 +13%
        2019$777 $68,600 -14.2%
        2018-- $80,000 +11.9%
        2017-- $71,500 +2.2%
        2016-- $69,956 -11.5%
        2015-- $79,073 +0.4%
        2014-- $78,750 +19.3%
        2012-- $66,000 -14.6%
        2011-- $77,250
        2010-- $77,250 -14.6%
        2009-- $90,500
        Find assessor info on the county website

        Monthly payment

        Est. payment

        Payment breakdown

        Explore the cost of this home by adjusting the details. Changes won't be saved.
        All calculations are estimates and provided by Zillow, Inc. for informational purposes only. Actual amounts may vary.
        HOA fees may include property taxes on listings classified as Co-Ops. Contact the listing agent and/or owner for fee details.
        Mortgage interest rates are dependent on a number of factors, including credit score, down payment, and repayment length. Interest rate data provided by Zillow Group Marketplace, Inc. as of 1/1/1970 from various mortgage lenders with which we have lead or other similar arrangements; the Estimated Payment is an average of those rates.
        See how much you could borrow to make a competitive offer.

        Climate risks

        Neighborhood: 49259

        Getting around

        0 / 100
        Car-Dependent
        20 / 100
        Somewhat Bikeable

        Nearby schools

        GreatSchools rating
        Schools provided by the listing agent
        • Elementary: Emma Smith Elementary School
        • Middle: Stockbridge Jr/Sr High School
        • High: Stockbridge Jr/Sr High School

        Source: MichRIC. This data may not be complete. We recommend contacting the local school district to confirm school assignments for this home.

        A local agent can set up tours, give advice and negotiate with sellers.

        Browse local experts

        Similar homes