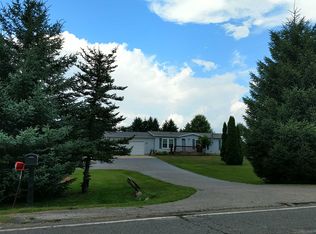
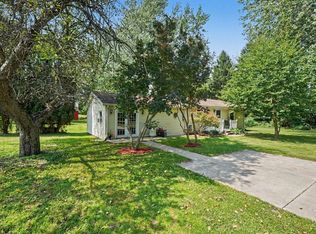
Set on a wooded lot surrounded by mature pine trees, this well-maintained home at 4499 Onondaga Rd offers privacy and space just outside Onondaga. The same owner has cared for the property for nearly 20 years, and it remains structurally sound throughout. The walkout basement matches the home's square footage above and offers a blank canvas for future finishing. A new AC condenser has recently been installed. This home is ready for a few cosmetic touches to make it your own, along with some light freshening up outside. Outside, a 24x36 steel pole barn adds excellent storage or workshop space. A great opportunity to add value in a peaceful, tree-lined setting
For sale
$259,000
4499 Onondaga Rd, Onondaga, MI 49264
3beds
1,716sqft
Single Family Residence
Built in 1997
2.02 Acres Lot
$255,500 Zestimate®
$151/sqft
$-- HOA
What's special
Peaceful tree-lined settingNew ac condenser
- 16 days
- 589
- 33
Zillow last checked:
Listing updated:
Listed by:
Scott Fader 888-227-1009,
Joseph Walter Realty LLC 888-227-1009
Source: MiRealSource,MLS#: 50221389 Originating MLS: MiRealSource
Originating MLS: MiRealSourceFacts & features
Interior
Bedrooms & bathrooms
- Bedrooms: 3
- Bathrooms: 2
- Full bathrooms: 2
Bedroom 1
- Level: First
- Area: 144
- Dimensions: 12 x 12
Bedroom 2
- Level: First
- Area: 100
- Dimensions: 10 x 10
Bedroom 3
- Level: First
- Area: 100
- Dimensions: 10 x 10
Bathroom 1
- Level: First
- Area: 56
- Dimensions: 8 x 7
Bathroom 2
- Level: First
- Area: 56
- Dimensions: 7 x 8
Dining room
- Level: First
- Area: 81
- Dimensions: 9 x 9
Kitchen
- Level: First
- Area: 210
- Dimensions: 14 x 15
Living room
- Level: First
- Area: 225
- Dimensions: 15 x 15
Heating
- Forced Air, Natural Gas
Features
- Has basement: Yes
- Has fireplace: No
Interior area
- Total structure area: 1,716
- Total interior livable area: 1,716 sqft
- Finished area above ground: 1,716
- Finished area below ground: 0
Property
Parking
- Total spaces: 2
- Parking features: Detached
- Garage spaces: 2
Features
- Levels: One
- Stories: 1
- Frontage type: Road
- Frontage length: 400
Lot
- Size: 2.02 Acres
- Dimensions: 87991
Details
- Parcel number: 33131321300013
- Special conditions: Private
Construction
Type & style
- Home type: SingleFamily
- Architectural style: Ranch
- Property subtype: Single Family Residence
Materials
- Vinyl Siding
- Foundation: Basement
Condition
- Year built: 1997
Utilities & green energy
- Sewer: Septic Tank
- Water: Private Well
Community & HOA
Community
- Subdivision: None
HOA
- Has HOA: No
Location
- Region: Onondaga
Financial & listing details
- Price per square foot: $151/sqft
- Tax assessed value: $127,500
- Annual tax amount: $2,341
- Date on market: 9/10/2026
- Cumulative days on market: 17 days
- Listing agreement: Exclusive Right To Sell
- Listing terms: Cash,Conventional
Estimated market value
$255,500
$243,000 - $268,000
$1,921/mo
Price history
| Date | Event | Price |
|---|---|---|
| 9/10/2026 | Listed for sale | $259,000+224.2%$151/sqft |
Source:  MiRealSource #50221389 Report a problem MiRealSource #50221389 Report a problem | ||
| 7/18/2008 | Sold | $79,900-38.3%$47/sqft |
Source: Public Record Report a problem | ||
| 2/12/2007 | Sold | $129,425$75/sqft |
Source: Public Record Report a problem | ||
Public tax history
| Year | Property taxes | Tax assessment |
|---|---|---|
| 2025 | $2,331 +7.7% | $127,500 +7.6% |
| 2024 | $2,165 | $118,500 +15.3% |
| 2023 | -- | $102,800 +45.8% |
| 2022 | -- | $70,500 -3.3% |
| 2021 | -- | $72,900 +7.5% |
| 2020 | -- | $67,800 +15.1% |
| 2019 | $1,965 | $58,900 -6.8% |
| 2018 | $1,965 | $63,200 |
| 2017 | -- | $63,200 -15.4% |
| 2016 | -- | $74,700 +45.3% |
| 2015 | -- | $51,400 +2.8% |
| 2014 | -- | $50,000 +0.2% |
| 2013 | -- | $49,900 -33.1% |
| 2012 | -- | $74,600 +25.6% |
| 2011 | -- | $59,400 -1.8% |
| 2010 | -- | $60,500 -12.3% |
| 2009 | -- | $69,000 -14.2% |
| 2008 | -- | $80,400 -4.9% |
| 2007 | -- | $84,500 +2.4% |
| 2006 | -- | $82,500 +1.7% |
| 2005 | -- | $81,100 +4.5% |
| 2004 | -- | $77,600 +11.3% |
| 2003 | -- | $69,700 +3% |
| 2002 | -- | $67,700 +2.3% |
| 2001 | -- | $66,200 +10.7% |
| 2000 | -- | $59,800 |
Find assessor info on the county website
Monthly payment
Est. payment
Payment breakdown
Explore the cost of this home by adjusting the details. Changes won't be saved.Climate risks
Neighborhood: 49264
Nearby schools
Schools provided by the listing agent
- District: Leslie Public Schools
Source: MiRealSource. This data may not be complete. We recommend contacting the local school district to confirm school assignments for this home.
Similar homes
- $279,9003 bd3 ba1.8k sqft4924 Thurlby Rd, Mason, MI 48854For Sale

 MLS ID #50216448, Colton Rine, Five Star Real Estate. MiRealSource
 - $245,0003 bd1 ba1.3k sqft9000 N Meridian Rd, Pleasant Lake, MI 49272For Sale
 MLS ID #26045361, Blake Wyant, The Charles Reinhart Company. MichRIC
 - $239,9005 bd2 ba1k sqft2520 Lanier Dr, Lansing, MI 48911For Sale
 MLS ID #26050469, TAD FRENCH, Heart for Homes, LLC. MichRIC
 - $325,0003 bd3 ba1.4k sqft6463 Maple Lane Rd, Rives Junction, MI 49277For Sale
 MLS ID #26035409, April Benoist, Five Star Real Estate-Jackson. MichRIC
 - $269,9003 bd2 ba1.3k sqft109 Boadway St, Spring Arbor, MI 49283For SaleMLS ID #26048625, Tjay Fitton, Five Star Real Estate. MichRIC
- $234,0003 bd2 ba2.5k sqft3124 Earl Dr, Spring Arbor, MI 49283For SaleMLS ID #26046809, SARAH HARMON, ERA Reardon Realty, L.L.C.. MichRIC
- $297,5003 bd2 ba1.7k sqft1844 N Walmont Rd, Jackson, MI 49203For SaleMLS ID #26051390, Amanda Lougheed, Home 1st Real Estate. MichRIC
- $245,0003 bd2 ba1.5k sqft6455 Jordan Rd, Jackson, MI 49201For SaleMLS ID #26033166, Jacob Lowder, Century 21 Affiliated - Jackson. MichRIC
- $305,0003 bd2 ba1.7k sqft7621 Coon Hill Rd, Munith, MI 49259For SaleMLS ID #26046795, Kathy Byerly, ERA Reardon Realty, L.L.C.. MichRIC
- $295,0003 bd1 ba1.4k sqft4789 Nichols Rd, Mason, MI 48854For Sale
 MLS ID #201837833, Milica Treloar, EXIT Northern Shores Realty Indian River. WWMLS
 - $255,0003 bd2 ba1.9k sqft5574 Dogwood St, Jackson, MI 49201For SaleMLS ID #26039660, TIMOTHY J ATKINS, ERA Reardon Realty, L.L.C.. MichRIC
- $340,0004 bd2 ba1.9k sqft5867 E Hillcrest Dr, Eaton Rapids, MI 48827For SaleMLS ID #26030771, NEAL W SANFORD, KW Realty Living. MichRIC
- $285,0004 bd2 ba1.7k sqft232 Bender St, Jackson, MI 49202For SaleMLS ID #26041219, JENIFER SCANLON, The Brokerage House. MichRIC
- $255,0003 bd3 ba1.6k sqft2528 Tricia Dr, Jackson, MI 49201For SaleMLS ID #26039869, Jonathon Eric Ferguson, Production Realty. MichRIC
- $375,0003 bd2 ba1.6k sqft5967 Nichols Rd, Mason, MI 48854For SaleMLS ID #26038666, Brooke DeVries, Keller Williams GR East. MichRIC
- $249,9002 bd1 ba864 sqft302 Hillsdale St, Jackson, MI 49202For SaleMLS ID #26041840, Blake Wyant, The Charles Reinhart Company. MichRIC
- $237,5003 bd1 ba1.2k sqft304 N Hartel Rd, Potterville, MI 48876For SaleMLS ID #26041464, Nic D Rand, BHG Connections-Lawton. MichRIC
- $229,9003 bd1 ba1.4k sqft3109 Queen St, Spring Arbor, MI 49283For SaleMLS ID #26041426, Julie Hackworth, ERA Reardon Realty, L.L.C.. MichRIC
- $219,9003 bd2 ba1.4k sqft716 Woodfield Dr, Jackson, MI 49203For SaleMLS ID #26051020, Alicia Dickens, Heart for Homes, LLC. MichRIC
