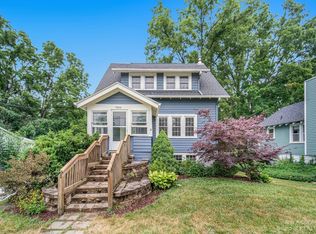
Welcome to 7870 Forest Street - a rare opportunity in the heart of downtown Dexter. Nestled on one of the most charming streets in town, this property puts you steps from everything Dexter has to offer. Forest Street is lined with classic Arts and Crafts homes and exudes the kind of character you simply can't manufacture. It is quiet, walkable, and in the heart of it all. The previous owner updated several key systems including drywall, electrical, insulation and more, giving your renovation a head start. Pop the top and add a second story. Vault the ceilings in the main living area for a dramatic open feel. Renovate and rent. Or scrape and build something entirely new on this extra deep 50x198 lot with a private backyard. The possibilities are as wide as your imagination. Either path lands you in a premium downtown location that rarely comes available. Bring your vision. The canvas is yours.
Active
$275,000
7870 Forest St, Dexter, MI 48130
3beds
886sqft
Single Family Residence
Built in ----
10,018 Square Feet Lot
$269,000 Zestimate®
$310/sqft
$-- HOA
What's special
- 9 days
- 959
- 47
Zillow last checked:
Listing updated:
Listed by:
Penn | Ewing Real Estate 734-662-8600,
Real Estate One Inc 734-662-8600,
Michael Penn 734-726-0810,
Real Estate One Inc
Source: MichRIC,MLS#: 26047724
Facts & features
Interior
Bedrooms & bathrooms
- Bedrooms: 3
- Bathrooms: 1
- Full bathrooms: 1
- Main level bedrooms: 2
Primary bedroom
- Level: Main
- Area: 88
- Dimensions: 11.00 x 8.00
Bedroom 2
- Level: Main
- Area: 72
- Dimensions: 8.00 x 9.00
Bedroom 3
- Level: Upper
- Area: 132
- Dimensions: 11.00 x 12.00
Kitchen
- Level: Main
- Area: 120
- Dimensions: 15.00 x 8.00
Laundry
- Level: Main
- Area: 88
- Dimensions: 11.00 x 8.00
Living room
- Level: Main
- Area: 154
- Dimensions: 11.00 x 14.00
Heating
- Forced Air
Appliances
- Included: Dishwasher, Oven, Range, Refrigerator
- Laundry: Main Level
Features
- Eat-in Kitchen
- Flooring: Carpet, Ceramic Tile, Tile, Wood
- Windows: Window Treatments
- Basement: Full,Michigan Basement
- Has fireplace: No
Interior area
- Total structure area: 886
- Total interior livable area: 886 sqft
- Finished area below ground: 0
Property
Features
- Stories: 2
Lot
- Size: 10,018 Square Feet
- Dimensions: 48 x 198 x 47 x 198
- Features: Sidewalk
Details
- Parcel number: 080806153037
- Zoning description: RES
Construction
Type & style
- Home type: SingleFamily
- Architectural style: Traditional
- Property subtype: Single Family Residence
Materials
- Vinyl Siding
Condition
- New construction: No
Utilities & green energy
- Sewer: Public Sewer
- Water: Public
- Utilities for property: Natural Gas Connected, Cable Connected
Community & HOA
Location
- Region: Dexter
Financial & listing details
- Price per square foot: $310/sqft
- Tax assessed value: $38,586
- Annual tax amount: $2,537
- Date on market: 9/11/2026
- Listing terms: Cash,Conventional
Estimated market value
$269,000
$256,000 - $282,000
$1,855/mo
Price history
| Date | Event | Price |
|---|---|---|
| 9/11/2026 | Listed for sale | $275,000+57.1%$310/sqft |
Source:  MichRIC #26047724 Report a problem MichRIC #26047724 Report a problem | ||
| 9/13/2004 | Sold | $175,000$198/sqft |
Source: Public Record Report a problem | ||
Public tax history
| Year | Property taxes | Tax assessment |
|---|---|---|
| 2026 | $2,539 +2.6% | $116,100 +52.4% |
| 2025 | $2,475 | $76,200 -19.8% |
| 2024 | -- | $95,000 +0.8% |
| 2023 | -- | $94,200 +1.2% |
| 2022 | -- | $93,100 +6.2% |
| 2021 | -- | $87,700 +6.3% |
| 2020 | $1,948 | $82,500 +3.8% |
| 2019 | -- | $79,500 +8.8% |
| 2018 | -- | $73,100 +4.1% |
| 2017 | -- | $70,200 +150.1% |
| 2016 | -- | $28,071 |
Find assessor info on the county website
Monthly payment
Est. payment
Payment breakdown
Explore the cost of this home by adjusting the details. Changes won't be saved.Climate risks
Neighborhood: 48130
Similar homes
- $259,0003 bd2 ba964 sqft2851 N Dancer Rd, Dexter, MI 48130For Sale

 MLS ID #26027660, Laura Kennedy, Real Estate One Inc. MichRIC
 - $340,0002 bd2 ba1.1k sqft301 Victoria Dr, Dexter, MI 48130For Sale
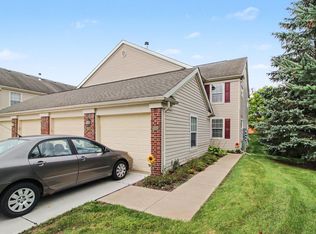 MLS ID #26048603, Gavin A Homer, eXp Realty LLC. MichRIC
 - $325,0003 bd1 ba1.2k sqft16683 Winters Rd, Grass Lake, MI 49240For Sale
 MLS ID #26025397, Thomas Racine, Century 21 Affiliated. MichRIC
 - $299,9953 bd1 ba1.1k sqft75 Westover Ave, Ann Arbor, MI 48103For Sale
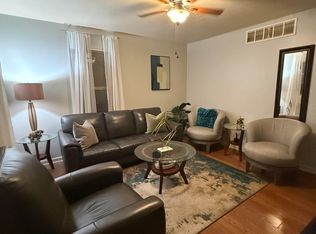 MLS ID #26033631, Angela Johnson, The Charles Reinhart Company. MichRIC
 - $249,9003 bd1 ba865 sqft2178 Hemlock Dr, Ann Arbor, MI 48108For Sale
 MLS ID #20261072893, Brooke Bocquet-Azimi, DOBI Real Estate. Realcomp II
 - $374,0001 bd2 ba1k sqft624 Boardwalk Ln, Dexter, MI 48130For SaleMLS ID #26042610, Penn | Ewing Real Estate, Real Estate One Inc. MichRIC
- $269,0004 bd2 ba1.1k sqft128 Front Dr, Whitmore Lake, MI 48189For SaleMLS ID #20261059890, Rick Beaudin, KW Realty Livingston. Realcomp II
- $269,9003 bd2 ba864 sqft12 W Eden Ct, Ann Arbor, MI 48108For SaleMLS ID #26041390, Timothy Powell, The Charles Reinhart Company. MichRIC
- $300,0003 bd1 ba1k sqft3120 La Salle Dr, Ann Arbor, MI 48108For SaleMLS ID #20261050773, Michael Perna, EXP Realty The Perna Team. Realcomp II
- $269,9004 bd1 ba1k sqft12 Faust Ct, Ann Arbor, MI 48108For SaleMLS ID #26040019, Derek N Sanchez, 616 Realty LLC. MichRIC
- $255,0002 bd2 ba1.1k sqft1151 Joyce Ln, Ann Arbor, MI 48103For SaleMLS ID #26049660, Tammi Ebenhoeh, The Charles Reinhart Company. MichRIC
- $270,0002 bd2 ba1.2k sqft718 Watersedge Dr, Ann Arbor, MI 48105For SaleMLS ID #26049849, Michelle Armbruster, The Charles Reinhart Company. MichRIC
- $380,0001 bd2 ba994 sqft606 Boardwalk Ln, Dexter, MI 48130For SaleMLS ID #20261067650, Jeff Kermath, Kermath Realty LLC. Realcomp II
- $410,0003 bd1 ba1.2k sqft2036 Delafield Dr, Ann Arbor, MI 48105For SaleMLS ID #20261071917, Michael Perna, EXP Realty The Perna Team. Realcomp II
- $350,0003 bd1 ba925 sqft1036 N Maple Rd, Ann Arbor, MI 48103For SaleMLS ID #26042035, Juliet McNamara, Foxway Realty LLC. MichRIC
- $229,9002 bd2 ba1.1k sqft2152 Pauline Blvd APT 207, Ann Arbor, MI 48103For SaleMLS ID #26049805, Patricia Eddy, The Charles Reinhart Company. MichRIC
- $305,0002 bd1 ba1k sqft1737 Coburn Ct, Ann Arbor, MI 48108For SaleMLS ID #20261074361, Roberta Weith, Century 21 Professionals. Realcomp II
- $274,9003 bd2 ba1.2k sqft2231 S Huron Pkwy APT 2, Ann Arbor, MI 48104For SaleMLS ID #26046578, Janet McAllister, The Charles Reinhart Company. MichRIC
- $259,0002 bd1 ba868 sqft1261 Island Dr APT 204, Ann Arbor, MI 48105For SaleMLS ID #26048084, Nancy Paterson, Howard Hanna Real Estate. MichRIC
- $269,5002 bd1 ba800 sqft541 Longshore Dr, Ann Arbor, MI 48105For SaleMLS ID #26040251, Rachael Waring, Keller Williams Ann Arbor Mrkt. MichRIC
