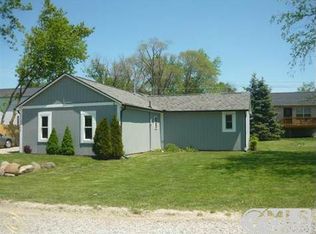
Build, split, or renovate on 0.91 acre in the Hamlet District of Salem Township, with a Northville mailing address and South Lyon Schools. This level lot is zoned single-family, and the township master plan allows for multi-family, giving builders and investors several options to explore. Buyer to verify zoning, lot split, and permitting with Salem Township. The property includes an existing home and detached garage, sold as-is. The home needs significant repair, so the land is the primary value. Public sewer at the street, plus electric, natural gas, and cable. A well will be needed. Paved road access from Six Mile Road and no HOA. Minutes from Northville, Plymouth, and South Lyon, with quick access to I-275, US-23, and M-14 for commutes to Ann Arbor, Detroit, Dearborn, and DTW. Shopping, dining, parks, trails, and lakes are all close by. A quiet country setting with everything you need nearby. 0.91-acre level lot in the Hamlet District of Salem Township. Zoned single-family; the township master plan allows for multi-family. Public sewer at the street; well needed. Electric, natural gas, and cable available. Paved access from Six Mile Road. No HOA. Northville mailing address, South Lyon Community Schools. Existing home and detached garage are sold as-is. Buyer to verify zoning, lot split potential, permitting, and all utilities with Salem Township.
Active
$295,000
9296 Six Mile Rd, Northville, MI 48168
3beds
1,052sqft
Single Family Residence
Built in 1940
0.91 Acres Lot
$285,200 Zestimate®
$280/sqft
$-- HOA
What's special
Detached garageExisting home
- 1 day
- 386
- 11
Zillow last checked:
Listing updated:
Listed by:
Thomas Gilliam 248-790-5594,
RE/MAX Classic 248-737-6800
Source: MichRIC,MLS#: 26053583
Facts & features
Interior
Bedrooms & bathrooms
- Bedrooms: 3
- Bathrooms: 1
- Full bathrooms: 1
Bathroom 1
- Level: Upper
- Area: 99
- Dimensions: 11.00 x 9.00
Bathroom 1
- Level: Upper
- Area: 56
- Dimensions: 7.00 x 8.00
Bathroom 2
- Level: Upper
- Area: 99
- Dimensions: 11.00 x 9.00
Bathroom 3
- Level: Upper
- Area: 110
- Dimensions: 11.00 x 10.00
Dining room
- Level: Main
- Area: 120
- Dimensions: 12.00 x 10.00
Kitchen
- Level: Main
- Area: 90
- Dimensions: 10.00 x 9.00
Living room
- Level: Main
- Area: 228
- Dimensions: 19.00 x 12.00
Heating
- Forced Air
Appliances
- Included: Disposal, Range
- Laundry: In Basement
Features
- Flooring: Carpet, Laminate, Tile, Vinyl, Wood
- Basement: Full
- Has fireplace: No
Interior area
- Total structure area: 1,025
- Total interior livable area: 1,052 sqft
- Finished area below ground: 504
Property
Parking
- Total spaces: 3
- Parking features: Detached
- Garage spaces: 3
Features
- Stories: 2
Lot
- Size: 0.91 Acres
- Dimensions: 143 x 248 x 144 x 247
- Features: Corner Lot, Level
Details
- Parcel number: A0114202001TBD
- Zoning description: Hamlet District
Construction
Type & style
- Home type: SingleFamily
- Architectural style: Other
- Property subtype: Single Family Residence
Materials
- Brick, Vinyl Siding
- Roof: Asphalt
Condition
- New construction: No
- Year built: 1940
Details
- Builder name: Kensington Family Homes, Vistal Homes, Briarstone Construction, and Other
Utilities & green energy
- Sewer: Storm Sewer
- Water: None
- Utilities for property: Natural Gas Available, Electricity Available, Cable Available, Phone Connected, Natural Gas Connected
Community & HOA
Community
- Subdivision: Hamlet Center District
Location
- Region: Northville
Financial & listing details
- Price per square foot: $280/sqft
- Tax assessed value: $32,238
- Annual tax amount: $858
- Date on market: 10/8/2026
- Listing terms: Cash,Conventional
- Electric utility on property: Yes
- Road surface type: Paved
Estimated market value
$285,200
$271,000 - $299,000
$2,244/mo
Price history
| Date | Event | Price |
|---|---|---|
| 10/8/2026 | Listed for sale | $295,000-24.3%$280/sqft |
Source:  MichRIC #26053583 Report a problem MichRIC #26053583 Report a problem | ||
| 8/1/2026 | Listing removed | $389,900$371/sqft |
Source: MichRIC #26007386 Report a problem | ||
| 3/8/2026 | Listed for sale | $389,900$371/sqft |
Source: MichRIC #26007386 Report a problem | ||
Public tax history
| Year | Property taxes | Tax assessment |
|---|---|---|
| 2026 | $858 +2.8% | $99,600 +24.6% |
| 2025 | $835 | $79,950 +12% |
| 2024 | -- | $71,400 +4.3% |
| 2023 | -- | $68,450 +4.7% |
| 2022 | -- | $65,350 +9.7% |
| 2021 | -- | $59,550 |
| 2020 | $727 | $59,550 +0.7% |
| 2019 | -- | $59,150 +2.6% |
| 2018 | -- | $57,650 +1.1% |
| 2017 | -- | $57,000 +126.3% |
| 2016 | -- | $25,192 +0.3% |
| 2015 | -- | $25,117 +3.2% |
| 2014 | -- | $24,333 |
| 2013 | -- | $24,333 +2.4% |
| 2012 | -- | $23,763 +2.7% |
| 2011 | -- | $23,139 +1.7% |
| 2010 | -- | $22,753 -0.3% |
| 2009 | -- | $22,822 +4.4% |
| 2008 | -- | $21,861 +2.3% |
| 2007 | -- | $21,370 -71.7% |
| 2005 | -- | $75,500 -0.5% |
| 2004 | -- | $75,900 +37.9% |
| 2003 | -- | $55,050 +12.8% |
| 2002 | $469 +41.7% | $48,800 +19.9% |
| 2001 | $331 +1.9% | $40,700 +79.3% |
| 2000 | $325 +247% | $22,700 +8% |
| 1999 | $94 | $21,020 |
Find assessor info on the county website
Monthly payment
Est. payment
Payment breakdown
Explore the cost of this home by adjusting the details. Changes won't be saved.Climate risks
Neighborhood: 48168
Nearby schools
Schools provided by the listing agent
- Elementary: Salem Elementary School
- Middle: Millennium Middle School
- High: South Lyon East High School
Source: MichRIC. This data may not be complete. We recommend contacting the local school district to confirm school assignments for this home.

Similar homes
- $374,9003 bd2 ba1.2k sqft9792 Willis Rd, Pinckney, MI 48169For Sale
 MLS ID #20261081509, Alexandru Mocanu, Redefine Real Estate. Realcomp II
 - $294,9993 bd1 ba1.2k sqft531 Elizabeth St, Milford, MI 48381For Sale
 MLS ID #26048760, Bryan Smith, Center Street Realty LLC. MichRIC
 - $275,0004 bd1 ba1k sqft9268 Marlowe Ave, Plymouth, MI 48170For Sale
 MLS ID #20261073056, Edward S Constable, Tremaine Real Estate. Realcomp II
 - $300,0003 bd2 ba1.4k sqft28444 Kirkside Ln, Farmington Hills, MI 48334For Sale

 MLS ID #50220354, Dean J. Sine, Sine & Monaghan LLC. MiRealSource
 - $270,0003 bd1 ba1.2k sqft562 Brookside St, Ypsilanti, MI 48197For SaleMLS ID #26042964, Matthew Miller, The Charles Reinhart Company. MichRIC
- $279,9003 bd1 ba1k sqft6637 Hitchingham Rd, Ypsilanti, MI 48197For SaleMLS ID #26033849, Sonya Chrysler, Century 21 Affiliated. MichRIC
- $259,8003 bd2 ba1.5k sqft23800 Buckingham St, Dearborn, MI 48128For SaleMLS ID #20261080273, Allison Fishwick, Prime + Property. Realcomp II
- $255,0003 bd2 ba1.1k sqft24601 Carlysle St, Dearborn, MI 48124For SaleMLS ID #26052800, Robin Massey, North Shores Properties, LLC.. MichRIC
- $320,0003 bd2 ba1.4k sqft29253 Perth St, Livonia, MI 48154For SaleMLS ID #26048360, Roy Hibbs, Remerica Hometown One. MichRIC
- $324,9004 bd2 ba1.5k sqft4445 Packard St, Ann Arbor, MI 48108For SaleMLS ID #26045750, Aleksandr Milshteyn, Real Estate One Inc. MichRIC
- $275,0003 bd1 ba886 sqft7870 Forest St, Dexter, MI 48130For SaleMLS ID #26047724, Penn | Ewing Real Estate, Real Estate One Inc. MichRIC
- $259,9003 bd1 ba1k sqft21484 Power Rd, Farmington Hills, MI 48336For SaleMLS ID #26047885, Roxanne Fitzpatrick, Remerica Hometown One. MichRIC
- $259,0003 bd2 ba964 sqft2851 N Dancer Rd, Dexter, MI 48130For SaleMLS ID #26027660, Laura Kennedy, Real Estate One Inc. MichRIC
- $379,0002 bd2 ba1.1k sqft511 N Wagner Rd, Ann Arbor, MI 48103For SaleMLS ID #26052305, John Tenza, The Charles Reinhart Company. MichRIC
- $265,0003 bd1 ba864 sqft3593 Oakwood St, Ann Arbor, MI 48104For SaleMLS ID #26034710, Jonathon Keller, J Keller Properties, LLC. MichRIC
- $234,9003 bd1 ba1k sqft29118 James St, Garden City, MI 48135For SaleMLS ID #20261069507, Steven Tome, Century 21 Professionals Livonia. Realcomp II
- $198,0003 bd1 ba1k sqft33550 Beechwood St, Westland, MI 48185For SaleMLS ID #26052788, Hiba Bilbeisi, Real Estate One Inc. MichRIC
- $320,0002 bd2 ba1.4k sqft445 Courtland St, Ypsilanti, MI 48197For SaleMLS ID #26040080, James Morrison, Howard Hanna Real Estate. MichRIC
- $260,0004 bd1 ba1.3k sqft2310 Pinecrest Ave, Ann Arbor, MI 48104For SaleMLS ID #26003989, Abby Chase, Beal Properties LLC. MichRIC
