Move right into this beautifully updated home in Milford's charming Village. Flooded with natural light, the open-concept living areas showcase modern design with cozy character. The kitchen features stunning shaker cabinets with soft-close hardware and sparkling stainless-steel appliances. Relax in the spacious main bath, with generous counter space, thoughtfully updated in 2024 for modern comfort. Enjoy the convenience of first-floor laundry under a vaulted ceiling, adding a unique architectural touch. Rest easy in the master suite, complete with hardwood floors that bring warmth and authenticity. Recent key upgrades include a new roof (26), new attic insulation (26), and new skylight (26). New Hot Water Tank(26), new furnace and A/C (19). Reverse osmosis water filtration and easy-maintenance vinyl siding are also included. Spend weekends in the fully fenced yard, featuring a concrete patio ideal for outdoor gatherings and a 1.5-car garage. BATVAD
Active
Price cut: $10K (10/2)
$294,999
531 Elizabeth St, Milford, MI 48381
3beds
1,275sqft
Single Family Residence
Built in 1931
7,405 Square Feet Lot
$291,200 Zestimate®
$231/sqft
$-- HOA
What's special
- 33 days
- 2,572
- 175
Zillow last checked:
Listing updated:
Listed by:
Bryan Smith 248-917-2203,
Center Street Realty LLC 248-347-0995
Source: MichRIC,MLS#: 26048760
Facts & features
Interior
Bedrooms & bathrooms
- Bedrooms: 3
- Bathrooms: 1
- Full bathrooms: 1
- Main level bedrooms: 2
Primary bedroom
- Level: Main
- Area: 130
- Dimensions: 13.00 x 10.00
Bedroom 2
- Level: Upper
- Area: 275
- Dimensions: 25.00 x 11.00
Bedroom 3
- Level: Main
- Area: 132
- Dimensions: 11.00 x 12.00
Bathroom 1
- Level: Main
- Area: 63
- Dimensions: 9.00 x 7.00
Dining room
- Level: Main
- Area: 168
- Dimensions: 14.00 x 12.00
Kitchen
- Level: Main
- Area: 224
- Dimensions: 16.00 x 14.00
Laundry
- Level: Main
- Area: 70
- Dimensions: 10.00 x 7.00
Living room
- Level: Main
- Area: 276
- Dimensions: 23.00 x 12.00
Heating
- Forced Air
Cooling
- Central Air
Appliances
- Included: Dishwasher, Disposal, Dryer, Microwave, Range, Refrigerator, Washer
- Laundry: Laundry Room, Sink
Features
- Ceiling Fan(s)
- Flooring: Carpet, Tile, Vinyl, Wood
- Basement: Daylight,Michigan Basement,Walk-Out Access
- Has fireplace: No
Interior area
- Total structure area: 1,275
- Total interior livable area: 1,275 sqft
- Finished area below ground: 0
Property
Parking
- Total spaces: 1
- Parking features: Garage Faces Front, Garage Door Opener, Detached
- Garage spaces: 1
Features
- Stories: 3
Lot
- Size: 7,405 Square Feet
- Dimensions: 50 x 150
Details
- Parcel number: 1611201009
Construction
Type & style
- Home type: SingleFamily
- Architectural style: Cape Cod
- Property subtype: Single Family Residence
Materials
- Vinyl Siding
- Roof: Asphalt,Shingle
Condition
- New construction: No
- Year built: 1931
Utilities & green energy
- Sewer: Public Sewer
- Water: Public
Community & HOA
Community
- Security: Smoke Detector(s)
- Subdivision: MOORE'S SUB
Location
- Region: Milford
Financial & listing details
- Price per square foot: $231/sqft
- Tax assessed value: $104,830
- Annual tax amount: $3,493
- Date on market: 9/20/2026
- Listing terms: Cash,FHA,Conventional
- Road surface type: Paved
Estimated market value
$291,200
$277,000 - $306,000
$2,190/mo
Price history
| Date | Event | Price |
|---|---|---|
| 10/2/2026 | Price change | $294,999-3.3%$231/sqft |
Source:  MichRIC #26048760 Report a problem MichRIC #26048760 Report a problem | ||
| 9/20/2026 | Listed for sale | $304,999+58.9%$239/sqft |
Source: MichRIC #26048760 Report a problem | ||
| 7/10/2018 | Sold | $192,000-6.3%$151/sqft |
Source: Public Record Report a problem | ||
| 6/17/2018 | Pending sale | $204,900$161/sqft |
Source: Real Estate One #218028952 Report a problem | ||
| 6/10/2018 | Price change | $204,900-2.4%$161/sqft |
Source: Real Estate One #218028952 Report a problem | ||
| 6/1/2018 | Price change | $209,900-2.3%$165/sqft |
Source: Real Estate One #218028952 Report a problem | ||
| 5/8/2018 | Price change | $214,900-2.3%$169/sqft |
Source: Real Estate One #218028952 Report a problem | ||
| 4/2/2018 | Price change | $219,900-2.2%$172/sqft |
Source: Real Estate One #218019644 Report a problem | ||
| 3/18/2018 | Price change | $224,900-4.5%$176/sqft |
Source: Real Estate One #218019644 Report a problem | ||
| 3/13/2018 | Listed for sale | $235,500+43.6%$185/sqft |
Source: Real Estate One #218019644 Report a problem | ||
| 8/4/2015 | Sold | $164,000-3.5%$129/sqft |
Source: Public Record Report a problem | ||
| 6/6/2015 | Price change | $169,900+3%$133/sqft |
Source: Real Estate One-Milford #215055533 Report a problem | ||
| 4/5/2015 | Listed for sale | $164,900+6.4%$129/sqft |
Source: Owner Report a problem | ||
| 8/5/2002 | Sold | $155,000+27%$122/sqft |
Source: Public Record Report a problem | ||
| 3/15/2000 | Sold | $122,000$96/sqft |
Source: Public Record Report a problem | ||
Public tax history
| Year | Property taxes | Tax assessment |
|---|---|---|
| 2025 | $3,493 +5.5% | $120,370 +3.4% |
| 2024 | $3,312 +5% | $116,460 +6.5% |
| 2023 | $3,155 +13.2% | $109,330 +9.3% |
| 2022 | $2,786 +1.1% | $100,040 +2.7% |
| 2021 | $2,755 | $97,390 +6.5% |
| 2020 | -- | $91,410 +6.4% |
| 2019 | $2,734 +22.1% | $85,930 +16.4% |
| 2018 | $2,240 -21.9% | $73,830 |
| 2017 | $2,867 | $73,830 +5.3% |
| 2016 | $2,867 | $70,090 +18.2% |
| 2015 | -- | $59,300 +14.1% |
| 2014 | -- | $51,950 -10% |
| 2011 | -- | $57,730 -2.8% |
| 2010 | $1,892 -9% | $59,420 -12.2% |
| 2009 | $2,079 +62.5% | $67,700 -47% |
| 2005 | $1,279 | $127,780 +106.4% |
| 2003 | -- | $61,900 +13% |
| 2002 | -- | $54,790 +8.8% |
| 2001 | $2,001 +16.6% | $50,340 +8.1% |
| 2000 | $1,716 | $46,560 |
Find assessor info on the county website
Monthly payment
Est. payment
Payment breakdown
Explore the cost of this home by adjusting the details. Changes won't be saved.Climate risks
Neighborhood: 48381
Nearby schools
Schools provided by the listing agent
- Elementary: Kurtz Elementary School
- Middle: Muir Middle School
- High: Milford High School
Source: MichRIC. This data may not be complete. We recommend contacting the local school district to confirm school assignments for this home.
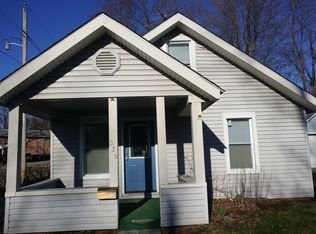
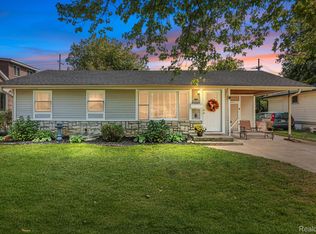
Similar homes
- $349,9003 bd2 ba1.4k sqft5150 Carroll Lake Rd, Commerce Township, MI 48382For Sale
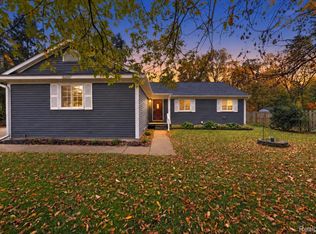
 MLS ID #20261082552, Jennifer Petersen, KW Realty Livingston. Realcomp II
 - $295,0003 bd1 ba1k sqft9296 Six Mile Rd, Northville, MI 48168For Sale

 MLS ID #26053583, Thomas Gilliam, RE/MAX Classic. MichRIC
 - $300,0003 bd1 ba1.3k sqft1412 Morningdove, Wixom, MI 48393For Sale
 MLS ID #20261058655, Michael Perna, EXP Realty The Perna Team. Realcomp II
 - $272,0002 bd1 ba1k sqft120 Oriole St, Commerce Township, MI 48382For Sale
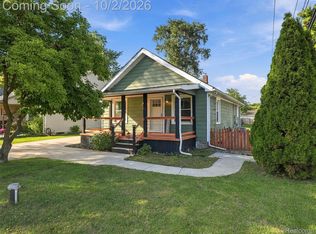 MLS ID #20261079473, Dan Webb, Brookstone, Realtors LLC. Realcomp II
 - $349,9003 bd2 ba1.4k sqft1775 Porter Rd, White Lake, MI 48383For SaleMLS ID #20261079989, Andrew Sussex, Castle Real Estate Group. Realcomp II
- $350,0003 bd2 ba1.8k sqft716 Commercial St, Commerce Township, MI 48382For SaleMLS ID #20261079298, Tarita Boone, Real Estate by Rita. Realcomp II
- $283,9003 bd1 ba1k sqft1325 E Lake Dr, Novi, MI 48377For SaleMLS ID #20261079395, Andy Boryszczuk, Elite Realty. Realcomp II
- $244,9003 bd1 ba1.2k sqft349 W Beechdale St, Commerce Township, MI 48382For SaleMLS ID #20261072925, Kyle M Lang, RE/MAX Dream Properties. Realcomp II
- $244,9003 bd1 ba1k sqft24300 Simmons Ave, Southfield, MI 48033For SaleMLS ID #20261084354, John Graham, John Graham Realty, LLC. Realcomp II
- $240,0003 bd1 ba960 sqft6621 Doyon Dr S, Waterford, MI 48327For SaleMLS ID #20261083322, Heather Giannini, Real Broker, LLC Clarkston. Realcomp II
- $294,9003 bd1 ba1.6k sqft31491 Lamar Dr, Farmington, MI 48336For SaleMLS ID #26053682, Benjamin Cockrum, Preferred, Realtors Ltd. MichRIC
- $299,9003 bd1 ba1.8k sqft612 S East St, Fenton, MI 48430For SaleMLS ID #20261058338, Barry Tiemann, Berkshire Hathaway HomeServices Michigan Real Est. Realcomp II
- $349,9994 bd3 ba1.8k sqft423 Sunset St, White Lake, MI 48383For SaleMLS ID #20261045436, Darlene Hamilton, Team Hamilton Real Estate. Realcomp II
- $350,0004 bd2 ba1.3k sqft25348 Orchard Lake Rd, Farmington Hills, MI 48336For SaleMLS ID #20261081962, Michael Perna, EXP Realty The Perna Team. Realcomp II
- $299,9003 bd1 ba1.2k sqft5382 Winell St, Clarkston, MI 48346For SaleMLS ID #20261067025, Angela Morales, Wilhelm & Associates. Realcomp II
- $315,0003 bd3 ba1.6k sqft2478 Hiller Rd, West Bloomfield, MI 48324For SaleMLS ID #20261037668, Stephen G Reynolds II, North American Real Estate LLC. Realcomp II
- $270,0004 bd2 ba1.4k sqft4369 Richalva Ct, Waterford, MI 48329For SaleMLS ID #20261077738, Jocelyn Tucker, The Brand Real Estate. Realcomp II
- $270,0003 bd1 ba1.1k sqft230 S National St, Howell, MI 48843For SaleMLS ID #26049011, Alexis Sprankle, House Of May. MichRIC
- $319,9003 bd2 ba1.5k sqft21411 Orchard Lake Rd, Farmington Hills, MI 48336For SaleMLS ID #26045261, Judie Wu, The Charles Reinhart Company. MichRIC
